
113 Cranbrooke Dr, Coraopolis, PA 15108
Local realty services provided by:ERA Lechner & Associates, Inc.
Listed by: lisa peters
Office: coldwell banker realty
MLS#:1762651
Source:PA_WPN
Price summary
- Price:$305,000
- Price per sq. ft.:$198.96
About this home
There are so many things to love about this home — the spacious 3-season sunroom, updated electrical panel, fenced backyard, and more! The welcoming entryway brings you up to the heart of the home. The semi-open floorplan offers neutral colors and great natural light. The kitchen has a breakfast bar, double-bowl sink, and ample cabinet space. As you head down the hall, don't forget to peek inside the closet —you might be surprised by how much it holds. The updated full bathroom has a glass-door shower with a low-maintenance one-piece surround. At the end of the hall are the three bedrooms, each complete with a ceiling fan. There is also pull-down attic access. Your favorite part of the house might just be the incredible 3-season sunroom. Shade and privacy come at the click of a button with remote-controlled blinds. Your plants will be so happy here! And just imagine how pretty it will look with holiday lights. Off the side is additional uncovered deck space - the perfect home for your grill. The lower level features an open game room with gas fireplace - a great spot to cozy up when winter rolls back around. The back door takes you out to the lower patio. Down the hall, you'll find the roomy laundry and utility room and a convenient half bath. Head out to the deep 1-car integral garage - complete with built-in cabinets and workbench. Room for your vehicle, tools, and weekend toys! You'll also find storage under the steps and inside the half-bath. Outside, enjoy a nearly half acre lot! The fenced back yard offers multiple sheds, space for a firepit, and plenty of room for gardening and planting. This home is located in the West Allegheny School District. When you're in need of groceries or some retail therapy, the Mall at Robinson is less than 10 minutes away. Whether you're a Sam's Club diehard or a Costco connoisseur, you've got both nearby. Plus, you're just 10 minutes from Pittsburgh International Airport and 3 minutes from I-376....
Contact an agent
Home facts
- Year built:1970
- Subdivision & Development:Westbury
- Listing ID #:1762651
- Added:67 day(s) ago
- Updated:September 06, 2026 at 10:02 AM
Rooms and interior
- Bedrooms:3
- Total bathrooms:2
- Full bathrooms:1
- Half bathrooms:1
- Rooms Total:8
- Flooring:Carpet
- Kitchen Description:Refrigerator, Stove
- Basement:Yes
- Basement Description:Partially Finished, Walk Out Access
- Living area:1,533 sq. ft.
Heating and cooling
- Cooling:Central Air
- Heating:Gas
- Central air:Yes
Structure and exterior
- Roof:Asphalt
- Year built:1970
- Building area:1,533 sq. ft.
- Lot area:0.46 Acres
Utilities
- Water:Public
Finances and disclosures
- Price:$305,000
- Price per sq. ft.:$198.96
- Tax amount:$3,440
Features and amenities
- Laundry features:Dryer, Washer
- Amenities:Some Gas Appliances, Window Treatments
Parking
- Total parking spaces:1
- Garage:Yes
 Last Updated September 6, 2026. Information deemed reliable but not guaranteed. Information is provided exclusively for consumers' personal, non-commercial use and may not be used for any purpose other than to identify prospective properties consumers may be interested in purchasing.
New listings near 113 Cranbrooke Dr
- New
 $300,000Active-- beds -- baths
114-116 Boggs Avenue, Coraopolis, PA 15108
MLS# 1771512Listed by: COLDWELL BANKER REALTY - New
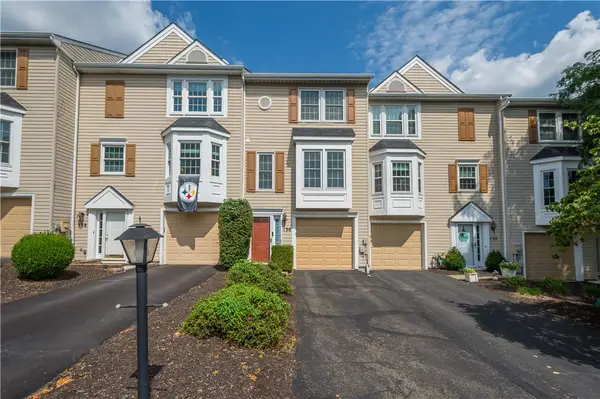 $210,000Active2 beds 2 baths1,190 sq. ft.
130 Westbrooke Ln, Coraopolis, PA 15108
MLS# 1772957Listed by: REALTY ONE GROUP GOLD STANDARD - New
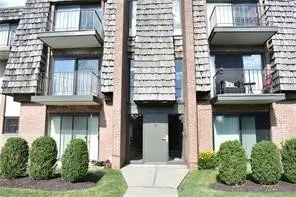 $94,900Active1 beds 1 baths845 sq. ft.
633 Forest Green Dr, Coraopolis, PA 15108
MLS# 1773015Listed by: KELLER WILLIAMS STEEL CITY - New
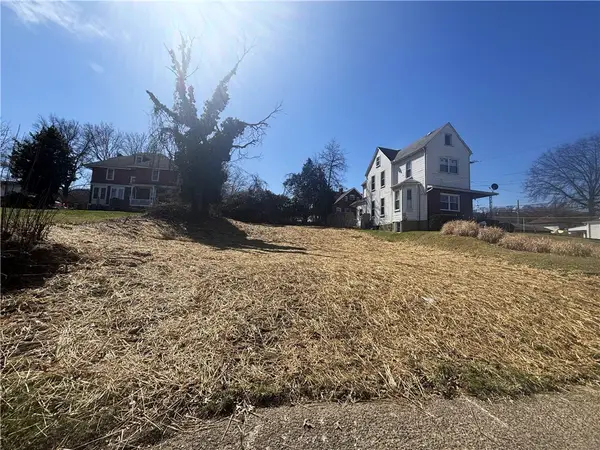 $44,900Active-- beds -- baths
0 6th Ave, Coraopolis, PA 15108
MLS# 1773013Listed by: HOWARD HANNA REAL ESTATE SERVICES - New
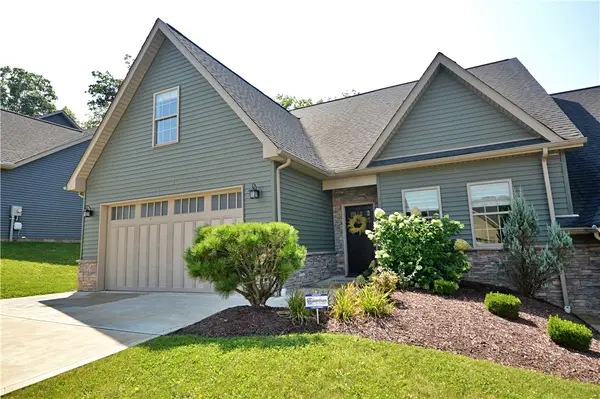 $554,900Active4 beds 3 baths
113 Hemingway Lane, Coraopolis, PA 15108
MLS# 1772996Listed by: HOWARD HANNA REAL ESTATE SERVICES - New
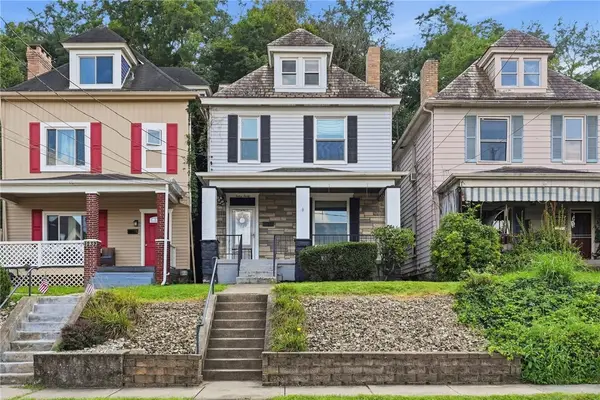 $195,000Active3 beds 1 baths1,528 sq. ft.
1230 Hiland Ave, Coraopolis, PA 15108
MLS# 1772783Listed by: BERKSHIRE HATHAWAY THE PREFERRED REALTY - New
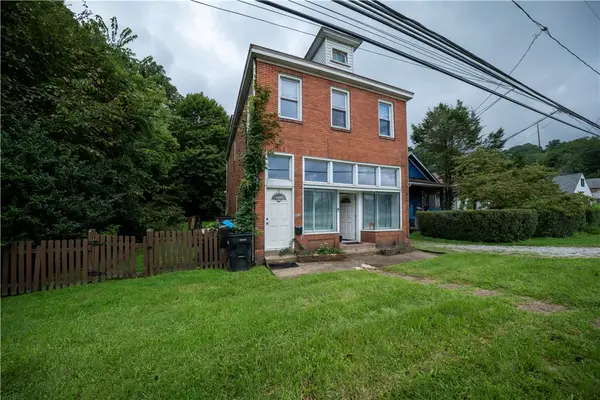 $165,000Active-- beds -- baths
420 5th Ave, Coraopolis, PA 15108
MLS# 1772814Listed by: PIATT SOTHEBY'S INTERNATIONAL REALTY - New
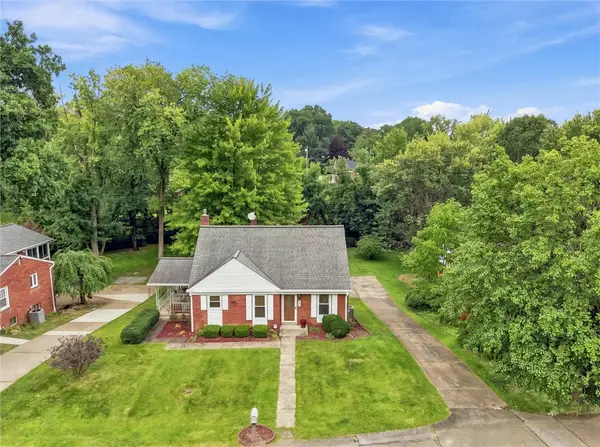 $285,000Active3 beds 2 baths
327 Mcintosh Dr, Coraopolis, PA 15108
MLS# 1772589Listed by: RE/MAX SELECT REALTY - New
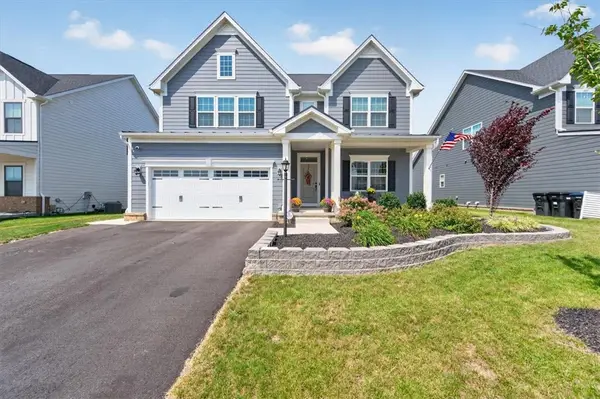 $699,900Active4 beds 3 baths3,980 sq. ft.
108 Mossy Oak Dr, Coraopolis, PA 15108
MLS# 1772511Listed by: RE/MAX SELECT REALTY 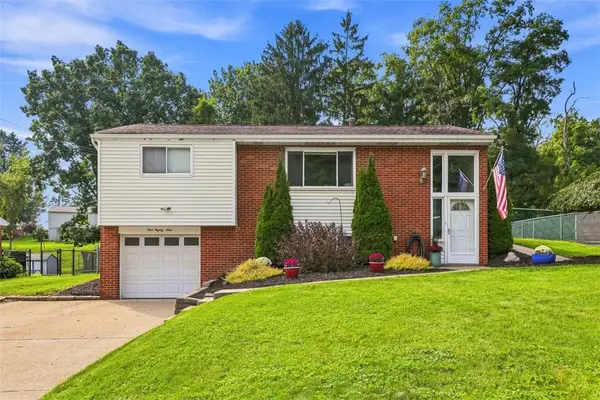 $275,000Pending3 beds 2 baths1,163 sq. ft.
189 Rosemont Drive, Coraopolis, PA 15108
MLS# 1772523Listed by: RE/MAX SELECT REALTY


Protect your home and budget from life's surprises with an Assurant Home Warranty, backed by a partner that supports you through every step of homeownership. Explore Plans.
© 2023 - 2026 ERA Franchise Systems LLC. All rights reserved. ERA Franchise Systems LLC fully supports the principles of the Fair Housing Act and the Equal Opportunity Act. ERA, ERA Real Estate powered, and their respective logos are registered service marks of ERA Franchise Systems LLC. Each office is independently owned and operated.