
42 E Irving Street, Corry, PA 16407
Local realty services provided by:ERA Richmond Real Estate Service
Listed by: fred amendola
Office: kw flagship realty
MLS#:193644
Source:PA_GEBR
Price summary
- Price:$75,000
- Price per sq. ft.:$89.29
About this home
One story easy living with this two bedroom, one story home in a convenient City of Corry neighborhood. Home sits on .24 acre lot with a 32' x 30' heated and insulated outbuilding plus a 20' x 20' carport, Spacious 23' x 15' living room greats you after entering from the front covered 11' x 8' porch. Cozy woodburning stove keeps you warm. Newer vinyl double pane tilt in windows throughout front half of the house. Kitchen with gas range, refrigerator and microwave included. Everything you need on first floor including laundry. Washer and Dryer stay! Great home for rightsizing or starting out. Why rent when you can own? Start building your wealth today. One year home warranty included! Open house Sunday 2-4PM. Hurry!!
Contact an agent
Home facts
- Year built:1915
- Listing ID #:193644
- Added:7 day(s) ago
- Updated:October 16, 2026 at 07:56 AM
Rooms and interior
- Bedrooms:2
- Total bathrooms:1
- Full bathrooms:1
- Rooms Total:8
- Flooring:Carpet, Laminate
- Kitchen Description:Gas Oven, Gas Range, Microwave, Refrigerator
- Basement:Yes
- Basement Description:Dirt Floor, Partial
- Living area:840 sq. ft.
Heating and cooling
- Heating:Forced Air, Gas
Structure and exterior
- Roof:Asphalt
- Year built:1915
- Building area:840 sq. ft.
- Lot area:0.24 Acres
- Lot Features:Landscaped, Level, Mineral Rights
- Architectural Style:One Story
- Construction Materials:Vinyl Siding
- Exterior Features:Porch, Storage
- Levels:1 Story
Utilities
- Water:Public
- Sewer:Public Sewer
Finances and disclosures
- Price:$75,000
- Price per sq. ft.:$89.29
- Tax amount:$1,721 (2026)
Features and amenities
- Appliances:Dehumidifier, Dryer, Gas Oven, Gas Range, Microwave, Refrigerator, Washer
- Laundry features:Dryer, Washer
- Amenities:All Window Treatments, Ceiling Fans, Drapes
Parking
- Total parking spaces:3
- Parking description:Detached Garage, Garage, Garage Door Opener, Storage
- Garage:Yes
- Garage spaces:4
New listings near 42 E Irving Street
- Open Sun, 12 to 2pmNew
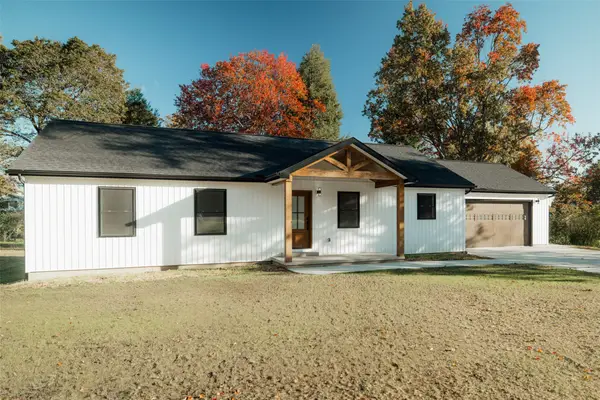 $370,000Active3 beds 2 baths1,540 sq. ft.
433 E Pleasant Street, Corry, PA 16407
MLS# 193737Listed by: HOWARD HANNA ERIE EAST - Open Sun, 12 to 2pmNew
 $370,000Active3 beds 2 baths1,592 sq. ft.
425 E Pleasant Street, Corry, PA 16407
MLS# 193780Listed by: HOWARD HANNA ERIE EAST - New
 $230,000Active3 beds 3 baths2,158 sq. ft.
884 E South Street, Corry, PA 16407
MLS# 193671Listed by: HOWARD HANNA ERIE AIRPORT - New
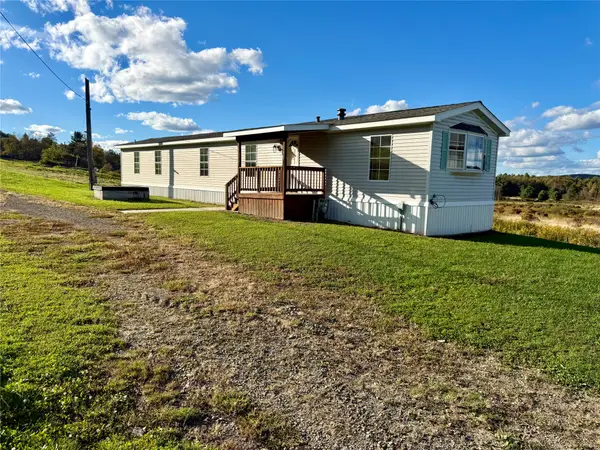 $35,000Active2 beds 2 baths1,008 sq. ft.
1275 Sample Flats Road, Corry, PA 16407
MLS# 193618Listed by: SANDER LAND & HOME REALTY - New
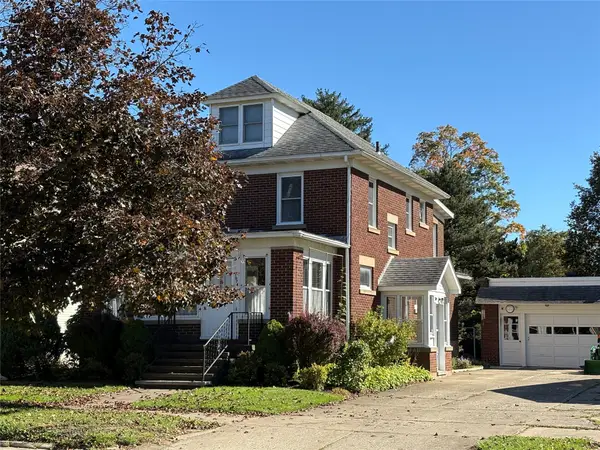 $195,000Active4 beds 2 baths1,806 sq. ft.
1074 N Center Street, Corry, PA 16407
MLS# 193563Listed by: SANDER LAND & HOME REALTY 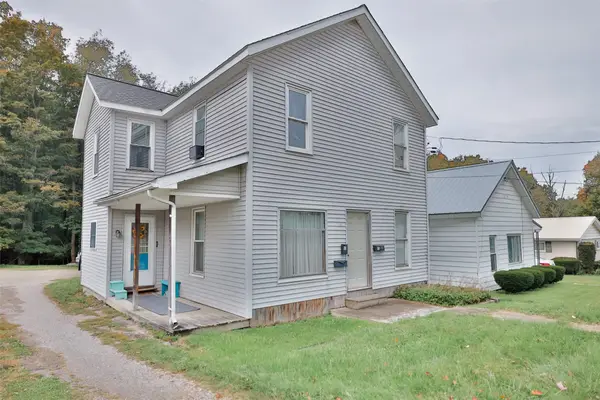 $100,000Pending5 beds 2 baths2,158 sq. ft.
611 S Center Street, Corry, PA 16407
MLS# 193568Listed by: RE/MAX REAL ESTATE GROUP EAST $80,000Pending4 beds 2 baths1,920 sq. ft.
318 Gould Street, Corry, PA 16407
MLS# 193569Listed by: RE/MAX REAL ESTATE GROUP EAST $95,000Pending3 beds 3 baths2,120 sq. ft.
807 W Pleasant Street, Corry, PA 16407
MLS# 193570Listed by: RE/MAX REAL ESTATE GROUP EAST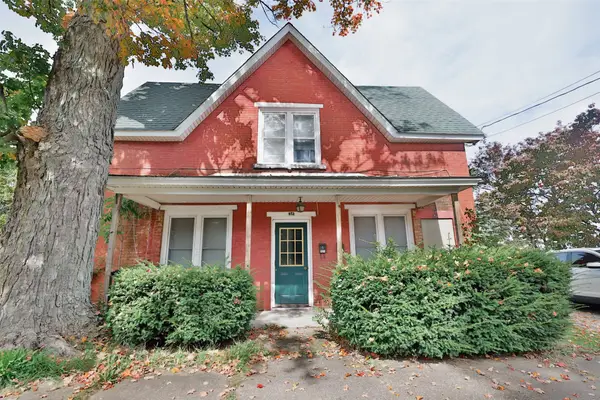 $95,000Pending3 beds 2 baths1,411 sq. ft.
821 W Pleasant Street, Corry, PA 16407
MLS# 193571Listed by: RE/MAX REAL ESTATE GROUP EAST


Protect your home and budget from life's surprises with an Assurant Home Warranty, backed by a partner that supports you through every step of homeownership. Explore Plans.
© 2023 - 2026 ERA Franchise Systems LLC. All rights reserved. ERA Franchise Systems LLC fully supports the principles of the Fair Housing Act and the Equal Opportunity Act. ERA, ERA Real Estate powered, and their respective logos are registered service marks of ERA Franchise Systems LLC. Each office is independently owned and operated.