
433 E Pleasant Street, Corry, PA 16407
Local realty services provided by:ERA Richmond Real Estate Service
433 E Pleasant Street,Corry, PA 16407
$370,000
- 3 Beds
- 2 Baths
- 1,540 sq. ft.
- Single family
- Active
Upcoming open houses
- Sun, Oct 1812:00 pm - 02:00 pm
Listed by: melissa martin
Office: howard hanna erie east
MLS#:193737
Source:PA_GEBR
Price summary
- Price:$370,000
- Price per sq. ft.:$240.26
About this home
**LERTA TAX PROGRAM ELIGIBLE! Save approximately $50,000 in property taxes over 10 years!** These beautiful, brand-new ranch homes at 425 & 433 E Pleasant St in Corry offer a rare opportunity to enjoy new construction and significant property tax savings. Starting at $370,000, these homes are completely finished and ready for their new owners! Each features 3 bedrooms, 2 full bathrooms, and a 2-car attached garage on approximately a half-acre lot. Enjoy easy first-floor living, all soft-close kitchen cabinetry, walk-in pantry, included kitchen appliances, quality flooring, and a primary suite with a double-sink vanity and ceramic tile shower. Conveniently located near Corry High School, grocery stores, and medical offices, these homes offer low-maintenance living with public utilities. Each home includes a 1-year labor and material warranty, a 2-year roof warranty, plus manufacturer warranties on major components. Ready to right-size into a brand-new home?
Contact an agent
Home facts
- Year built:2026
- Listing ID #:193737
- Added:1 day(s) ago
- Updated:October 17, 2026 at 02:09 PM
Rooms and interior
- Bedrooms:3
- Total bathrooms:2
- Full bathrooms:2
- Rooms Total:9
- Flooring:Carpet, Ceramic Tile, Vinyl
- Kitchen Description:Dishwasher, Gas Oven, Gas Range, Refrigerator
- Basement:Yes
- Basement Description:Full, Unfinished
- Living area:1,540 sq. ft.
Heating and cooling
- Cooling:Central Air
- Heating:Forced Air, Gas
- Central air:Yes
Structure and exterior
- Roof:Asphalt
- Year built:2026
- Building area:1,540 sq. ft.
- Lot area:0.55 Acres
- Lot Features:Level
- Architectural Style:One Story
- Construction Materials:Frame, Vinyl Siding
- Exterior Features:Deck, Porch
- Levels:1 Story
Utilities
- Water:Public
- Sewer:Public Sewer
Finances and disclosures
- Price:$370,000
- Price per sq. ft.:$240.26
- Tax amount:$437 (2026)
Features and amenities
- Appliances:Dishwasher, Gas Oven, Gas Range, Refrigerator
- Amenities:Fire Alarm
Parking
- Parking description:Attached
- Garage:Yes
- Garage spaces:2
New listings near 433 E Pleasant Street
- New
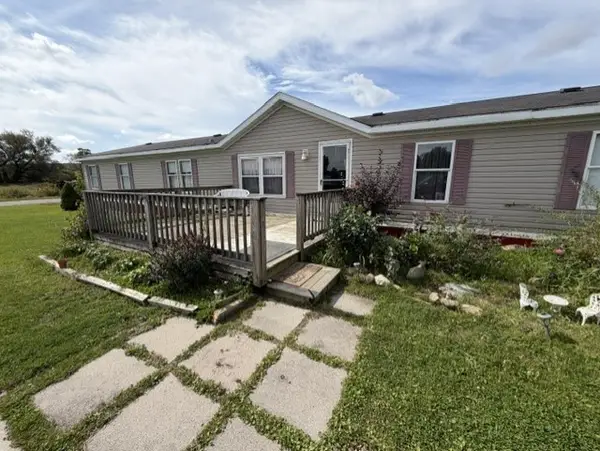 $60,000Active3 beds 2 baths1,976 sq. ft.
213 Shawnee Avenue, Corry, PA 16407
MLS# 193816Listed by: KW STEEL CITY - Open Sun, 12 to 2pmNew
 $370,000Active3 beds 2 baths1,592 sq. ft.
425 E Pleasant Street, Corry, PA 16407
MLS# 193780Listed by: HOWARD HANNA ERIE EAST - New
 $230,000Active3 beds 3 baths2,158 sq. ft.
884 E South Street, Corry, PA 16407
MLS# 193671Listed by: HOWARD HANNA ERIE AIRPORT 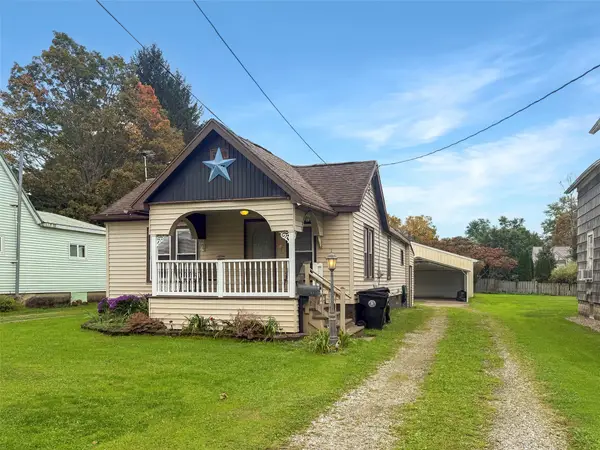 $75,000Pending2 beds 1 baths840 sq. ft.
42 E Irving Street, Corry, PA 16407
MLS# 193644Listed by: KW FLAGSHIP REALTY- New
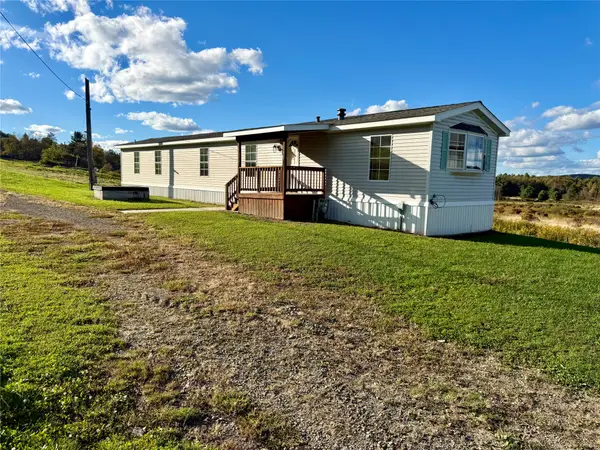 $35,000Active2 beds 2 baths1,008 sq. ft.
1275 Sample Flats Road, Corry, PA 16407
MLS# 193618Listed by: SANDER LAND & HOME REALTY 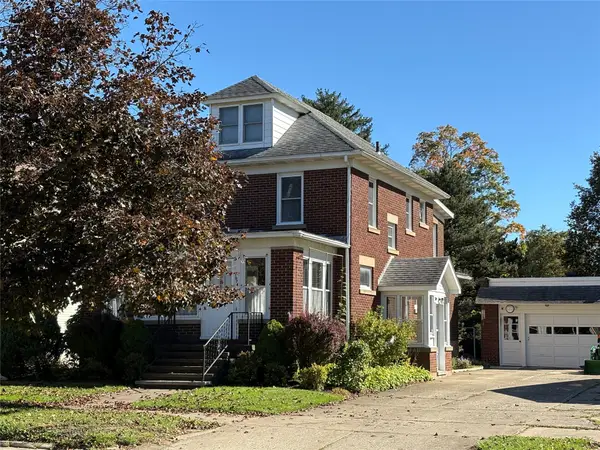 $195,000Active4 beds 2 baths1,806 sq. ft.
1074 N Center Street, Corry, PA 16407
MLS# 193563Listed by: SANDER LAND & HOME REALTY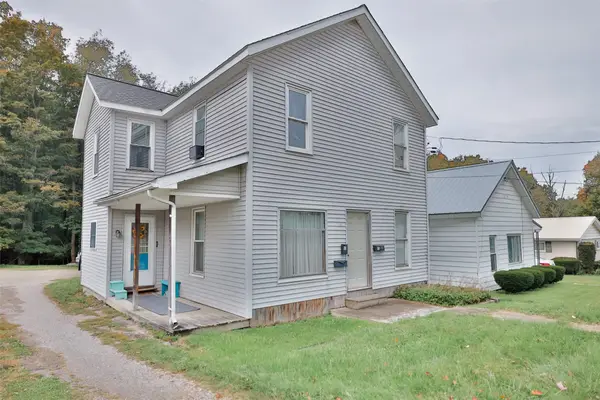 $100,000Pending5 beds 2 baths2,158 sq. ft.
611 S Center Street, Corry, PA 16407
MLS# 193568Listed by: RE/MAX REAL ESTATE GROUP EAST $80,000Pending4 beds 2 baths1,920 sq. ft.
318 Gould Street, Corry, PA 16407
MLS# 193569Listed by: RE/MAX REAL ESTATE GROUP EAST $95,000Pending3 beds 3 baths2,120 sq. ft.
807 W Pleasant Street, Corry, PA 16407
MLS# 193570Listed by: RE/MAX REAL ESTATE GROUP EAST


Protect your home and budget from life's surprises with an Assurant Home Warranty, backed by a partner that supports you through every step of homeownership. Explore Plans.
© 2023 - 2026 ERA Franchise Systems LLC. All rights reserved. ERA Franchise Systems LLC fully supports the principles of the Fair Housing Act and the Equal Opportunity Act. ERA, ERA Real Estate powered, and their respective logos are registered service marks of ERA Franchise Systems LLC. Each office is independently owned and operated.