
485 Spencer Road, Corry, PA 16407
Local realty services provided by:ERA Richmond Real Estate Service
485 Spencer Road,Corry, PA 16407
$419,900
- 3 Beds
- 2 Baths
- 1,949 sq. ft.
- Single family
- Pending
Listed by: stephanie stevens
Office: howard hanna erie southwest
MLS#:193455
Source:PA_GEBR
Price summary
- Price:$419,900
- Price per sq. ft.:$215.44
About this home
This inviting 3-bedroom, 2-full-bath log cabin blends timeless character with comfortable modern living. Stone accents and unique architectural details create a warm, storybook feel, while the quiet setting and wooded backyard offer a peaceful retreat. The spacious great room features soaring vaulted ceilings and an abundance of windows that fill the home with natural light and bring the beauty of the outdoors inside. Updated, modern bathrooms add a fresh touch to the cabin’s classic character. The finished basement is the perfect space for a game or theater room. Enjoy your coffee on the charming front sitting porch or relax on the back deck overlooking the large yard and woods. A firepit near the woods creates the perfect setting for evenings outdoors. A 2-car attached garage and half-court basketball court in the driveway add convenience and recreation. A truly special home that blends rustic charm, modern updates, and a beautiful private setting. Seller is PA licensed Realtor
Contact an agent
Home facts
- Year built:1985
- Listing ID #:193455
- Added:4 day(s) ago
- Updated:October 04, 2026 at 04:22 PM
Rooms and interior
- Bedrooms:3
- Total bathrooms:2
- Full bathrooms:2
- Rooms Total:13
- Flooring:Carpet, Hardwood
- Kitchen Description:Dishwasher, Freezer, Gas Oven, Gas Range, Refrigerator
- Basement:Yes
- Basement Description:Finished, Full
- Living area:1,949 sq. ft.
Heating and cooling
- Cooling:Central Air
- Heating:Gas, Hot Water
- Central air:Yes
Structure and exterior
- Roof:Metal
- Year built:1985
- Building area:1,949 sq. ft.
- Lot area:0.81 Acres
- Lot Features:Flat, Level, Mineral Rights, Secluded, Wooded
- Architectural Style:One Story
- Construction Materials:Log, Stone
- Exterior Features:Deck, Porch
- Levels:1 Story
Utilities
- Water:Public
- Sewer:Public Sewer
Finances and disclosures
- Price:$419,900
- Price per sq. ft.:$215.44
- Tax amount:$2,841 (2026)
Features and amenities
- Appliances:Dishwasher, Dryer, Freezer, Gas Oven, Gas Range, Refrigerator, Washer
- Laundry features:Dryer, Washer
Parking
- Total parking spaces:8
- Parking description:Attached, Garage Door Opener
- Garage:Yes
- Garage spaces:2
New listings near 485 Spencer Road
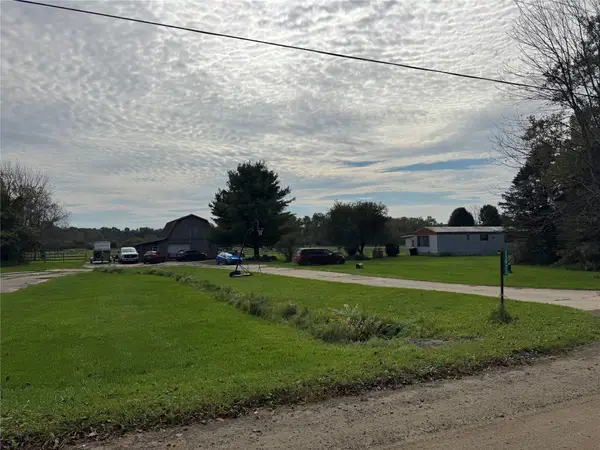 $80,000Pending3 beds 1 baths924 sq. ft.
13973 Crosscut Road, Corry, PA 16407
MLS# 193530Listed by: HOWARD HANNA ERIE EAST- New
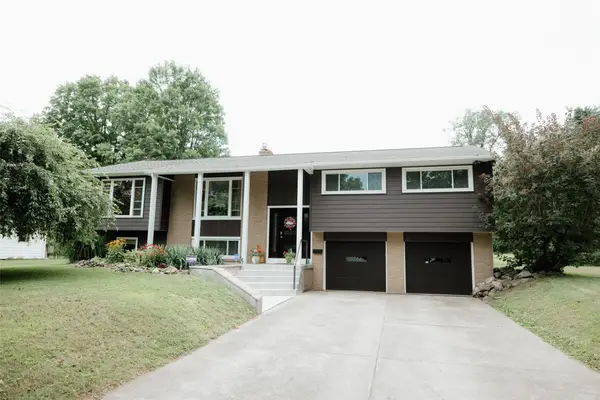 $310,000Active4 beds 2 baths2,000 sq. ft.
936 E South Street, Corry, PA 16407
MLS# 193480Listed by: MARSHA MARSH RES PEACH  $29,500Pending2 beds 2 baths980 sq. ft.
233 Apache Avenue, Corry, PA 16407
MLS# 193307Listed by: HOWARD HANNA ERIE EAST $200,000Active4 beds 3 baths2,917 sq. ft.
304 Concord Street, Corry, PA 16407
MLS# 193237Listed by: MARSHA MARSH RES PEACH $198,000Active4 beds 3 baths2,996 sq. ft.
102 W Pleasant Street, Corry, PA 16407
MLS# 193298Listed by: COLDWELL BANKER SELECT - AIRPORT $125,000Pending3 beds 1 baths2,022 sq. ft.
11376 W Pleasant Street, Corry, PA 16407
MLS# 193104Listed by: RE/MAX REAL ESTATE GROUP EAST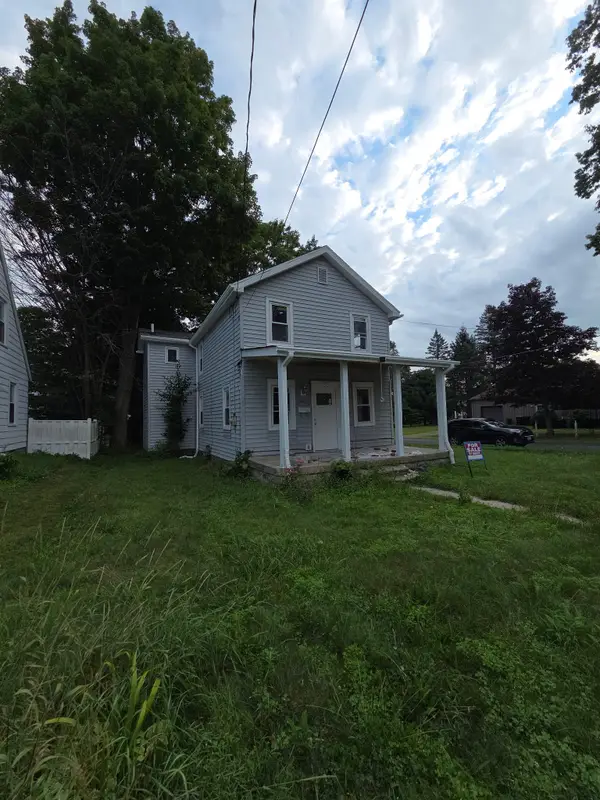 $184,999Active3 beds 2 baths1,354 sq. ft.
201 Franklin Street, Corry, PA 16407
MLS# 192999Listed by: AGRESTI REAL ESTATE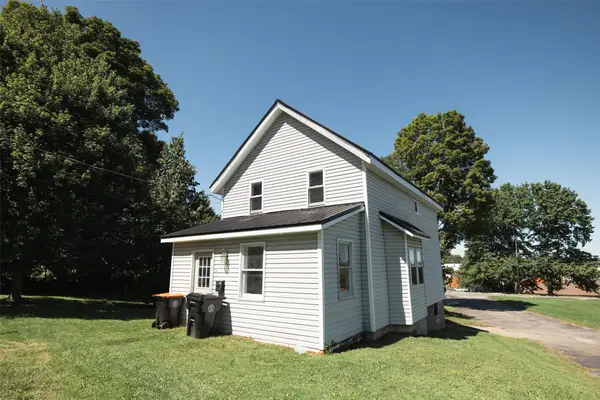 $169,000Active3 beds 1 baths1,300 sq. ft.
429 W Church Street, Corry, PA 16407
MLS# 192969Listed by: RE/MAX REAL ESTATE GROUP EAST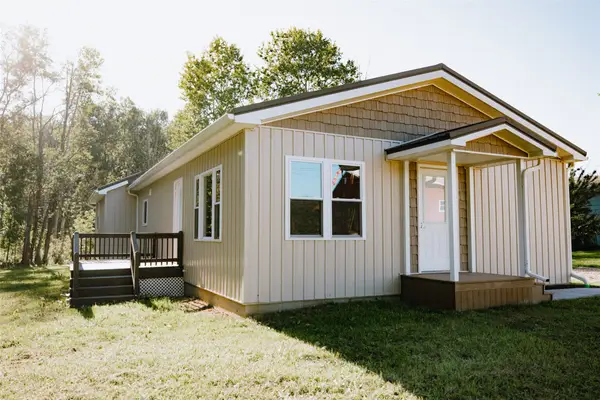 $210,000Pending3 beds 2 baths1,248 sq. ft.
17404 Sciota Road, Corry, PA 16407
MLS# 192968Listed by: RE/MAX REAL ESTATE GROUP EAST


Protect your home and budget from life's surprises with an Assurant Home Warranty, backed by a partner that supports you through every step of homeownership. Explore Plans.
© 2023 - 2026 ERA Franchise Systems LLC. All rights reserved. ERA Franchise Systems LLC fully supports the principles of the Fair Housing Act and the Equal Opportunity Act. ERA, ERA Real Estate powered, and their respective logos are registered service marks of ERA Franchise Systems LLC. Each office is independently owned and operated.