
565 Worth Street, Corry, PA 16407
Local realty services provided by:ERA Team VP Real Estate
565 Worth Street,Corry, PA 16407
$874,900
- 7 Beds
- 5 Baths
- 4,327 sq. ft.
- Single family
- Active
Listed by: jennifer nelson
Office: coldwell banker select - peach
MLS#:192057
Source:PA_GEBR
Price summary
- Price:$874,900
- Price per sq. ft.:$202.2
About this home
The finest quality in every detail! This impressive home offers the perfect balance of privacy and convenience. Recent upgrades include a brand-new roof (2024), a custom-built bar room for indoor entertaining, and a spectacular fenced-in inground pool. The main level boasts a great room with a gas-assisted wood-burning fireplace, a high-end kitchen with granite island with prep sink, bright lounge and screened -in sitting area with access to a stamped patio with a covered sitting area. Upstairs, you’ll find five bedrooms and two Jack-and-Jill baths. Notable extras include a steam shower in the primary bath, in-floor heated garage, heated driveway, a 3-car garage with 8-foot doors, home is handicap accessible and a finished lower level with 2nd laundry room. All appliances are included and the home comes with a shield Plus home warranty. A truly move-in ready retreat! Please do not drive up the driveway without an appointment.
Contact an agent
Home facts
- Year built:2005
- Listing ID #:192057
- Added:52 day(s) ago
- Updated:September 06, 2026 at 02:21 PM
Rooms and interior
- Bedrooms:7
- Total bathrooms:5
- Full bathrooms:5
- Rooms Total:24
- Flooring:Carpet, Ceramic Tile, Hardwood
- Bathrooms Description:Ceramic Bath
- Kitchen Description:Dishwasher, Disposal, Exhaust Fan, Gas Oven, Gas Range, Instant Hot Water, Microwave, Refrigerator
- Basement:Yes
- Basement Description:Finished, Full
- Living area:4,327 sq. ft.
Heating and cooling
- Cooling:Central Air
- Heating:Forced Air, Gas
- Central air:Yes
Structure and exterior
- Roof:Asphalt
- Year built:2005
- Building area:4,327 sq. ft.
- Lot area:5.62 Acres
- Lot Features:Landscaped, Level
- Architectural Style:Two Story
- Construction Materials:Vinyl Siding
- Exterior Features:Covered, Covered Patio, Enclosed, Patio, Porch, Security Lighting
- Levels:2 Story
Utilities
- Water:Public
- Sewer:Public Sewer
Finances and disclosures
- Price:$874,900
- Price per sq. ft.:$202.2
- Tax amount:$10,681 (2026)
Features and amenities
- Appliances:Dishwasher, Disposal, Exhaust Fan, Gas Oven, Gas Range, Microwave, Refrigerator, Water Softener
- Amenities:All Window Treatments, Ceiling Fans, Drapes, Instant Hot Water, Security System
- Pool features:In Ground
Parking
- Parking description:Garage Door Opener, Oversized, Paved Driveway
- Garage:Yes
- Garage spaces:3
New listings near 565 Worth Street
- New
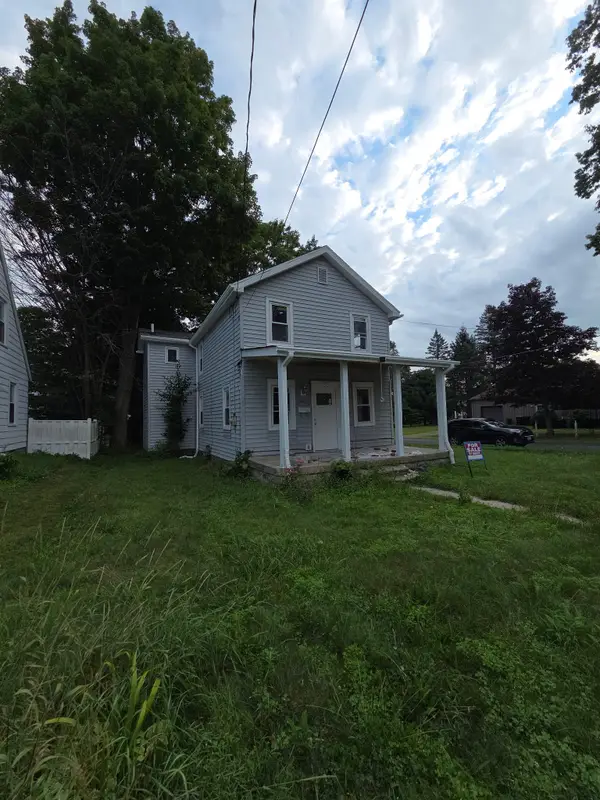 $184,999Active3 beds 2 baths1,354 sq. ft.
201 Franklin Street, Corry, PA 16407
MLS# 192999Listed by: AGRESTI REAL ESTATE - New
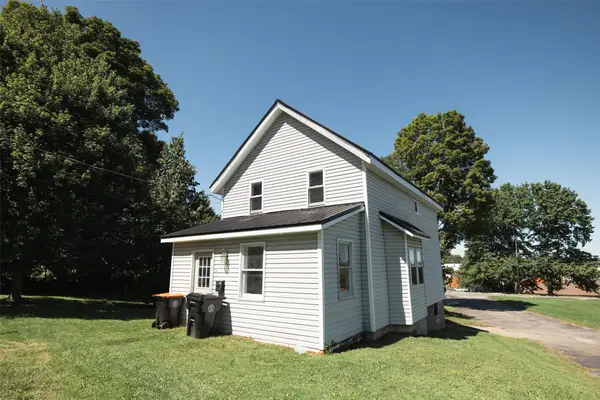 $169,000Active3 beds 1 baths1,300 sq. ft.
429 W Church Street, Corry, PA 16407
MLS# 192969Listed by: RE/MAX REAL ESTATE GROUP EAST 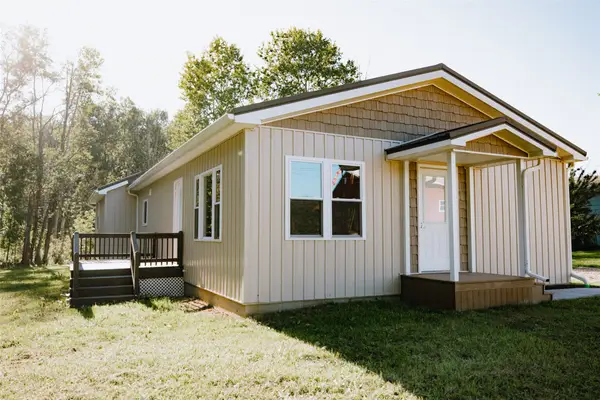 $210,000Pending3 beds 2 baths1,248 sq. ft.
17404 Sciota Road, Corry, PA 16407
MLS# 192968Listed by: RE/MAX REAL ESTATE GROUP EAST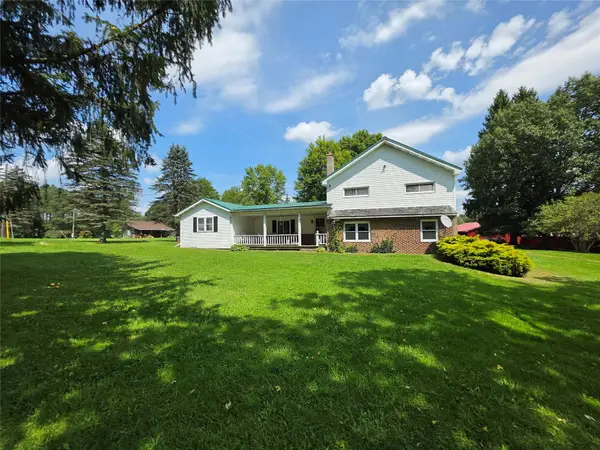 $195,000Active3 beds 3 baths2,088 sq. ft.
18545 Elgin Road, Corry, PA 16407
MLS# 192844Listed by: COLDWELL BANKER SELECT - PEACH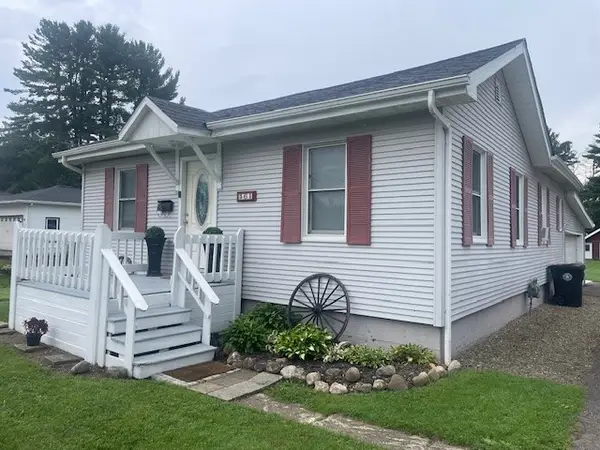 $160,000Pending2 beds 1 baths1,117 sq. ft.
561 Wayne Street, Corry, PA 16407
MLS# 192791Listed by: RE/MAX REAL ESTATE GROUP EAST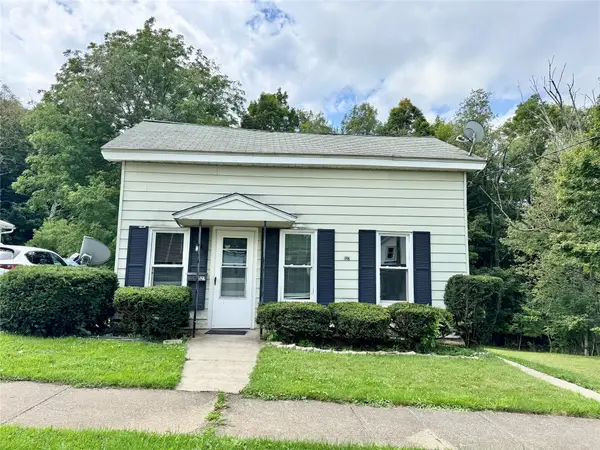 $77,500Pending2 beds 1 baths988 sq. ft.
527 S Center Street, Corry, PA 16407
MLS# 192748Listed by: HOWARD HANNA ERIE EAST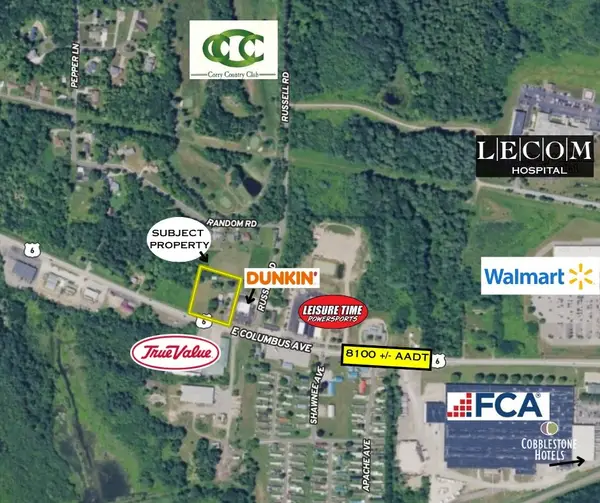 $125,000Active1.81 Acres
671 E Columbus Avenue, Corry, PA 16407
MLS# 192612Listed by: SANDER LAND & HOME REALTY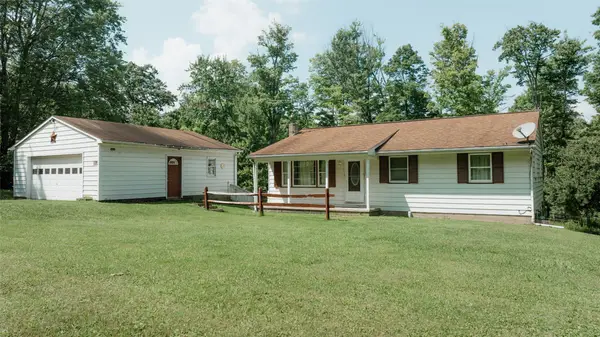 $165,000Pending3 beds 2 baths1,000 sq. ft.
115 Airport Road, Corry, PA 16407
MLS# 192523Listed by: RE/MAX REAL ESTATE GROUP EAST $165,000Active49 Acres
Route 426 Route, Corry, PA 16407
MLS# 192494Listed by: HOWARD HANNA BK MEADVILLE $189,000Pending3 beds 1 baths1,760 sq. ft.
412 Duane Street, Corry, PA 16407
MLS# 192479Listed by: RE/MAX REAL ESTATE GROUP EAST


Protect your home and budget from life's surprises with an Assurant Home Warranty, backed by a partner that supports you through every step of homeownership. Explore Plans.
© 2023 - 2026 ERA Franchise Systems LLC. All rights reserved. ERA Franchise Systems LLC fully supports the principles of the Fair Housing Act and the Equal Opportunity Act. ERA, ERA Real Estate powered, and their respective logos are registered service marks of ERA Franchise Systems LLC. Each office is independently owned and operated.