
114 Dorsch Drive, Cranberry, PA 16066
Local realty services provided by:ERA Johnson Real Estate, Inc.
114 Dorsch Drive,Cranberry Twp, PA 16066
$439,362
- 3 Beds
- 3 Baths
- 2,184 sq. ft.
- Single family
- Pending
Listed by: brian teyssier, crs
Office: re/max real estate solutions
MLS#:1763082
Source:PA_WPN
Price summary
- Price:$439,362
- Price per sq. ft.:$201.17
- Monthly HOA dues:$233.33
About this home
Ahh yes, that quaint one way in, one way out tree lined sidewalk street community off of the beatin' path walking distance to all Cranberry has too offer. A hop, skip & a jump from major highways shuttling you to downtown Pittsburgh or the International Airport. This one owner property is the perfect size at just over 2,000 sqft with the option for you to finish the basement if you so choose, how you so choose, the option is yours! The home has not only been meticulously maintained but, has even been pre-inspected by Pillar to Post to provide even more comfort in your decision to make 114 Dorsch Drive your memory making abode. Low maintenance living is provided by removing these tasks from your itinerary: the exterior of the property, roof, insurance, landscaping & snow(eewwww)removal. Once inside you are going to love the REAL hardwood flooring(no longer offered in new construction) to your immediate left is your office, if needed. In the rear of the 1st floor is where it all happens: open floor plan with natural light flooding in from the wall of windows, gas fireplace keep you winter cozy & a maintenance free deck. The kitchen has stainless appliances, a lighted corner pantry & rich espresso cabinets! Upstairs has all of the bedrooms including the laundry. Make 114 Dorsch Drive yours today!...
Contact an agent
Home facts
- Year built:2012
- Subdivision & Development:Georgetown Square
- Listing ID #:1763082
- Added:46 day(s) ago
- Updated:August 20, 2026 at 07:52 AM
Rooms and interior
- Bedrooms:3
- Total bathrooms:3
- Full bathrooms:2
- Half bathrooms:1
- Rooms Total:10
- Flooring:Carpet, Tile
- Basement:Yes
- Basement Description:Full, Walk Out Access
- Living area:2,184 sq. ft.
Heating and cooling
- Cooling:Central Air, Electric
- Heating:Gas
- Central air:Yes
Structure and exterior
- Roof:Asphalt
- Year built:2012
- Building area:2,184 sq. ft.
- Lot area:0.08 Acres
- Architectural Style:Colonial
- Construction Materials:Brick, Frame
Utilities
- Water:Public
Finances and disclosures
- Price:$439,362
- Price per sq. ft.:$201.17
- Tax amount:$5,257
Parking
- Total parking spaces:2
- Garage:Yes
 Last Updated August 20, 2026. Information deemed reliable but not guaranteed. Information is provided exclusively for consumers' personal, non-commercial use and may not be used for any purpose other than to identify prospective properties consumers may be interested in purchasing.
New listings near 114 Dorsch Drive
- New
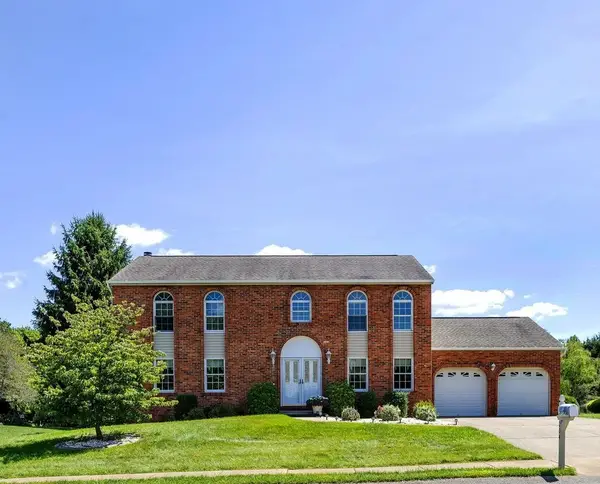 $569,900Active4 beds 4 baths2,900 sq. ft.
204 Trillium Dr, Cranberry Twp, PA 16066
MLS# 1770391Listed by: COLDWELL BANKER REALTY - New
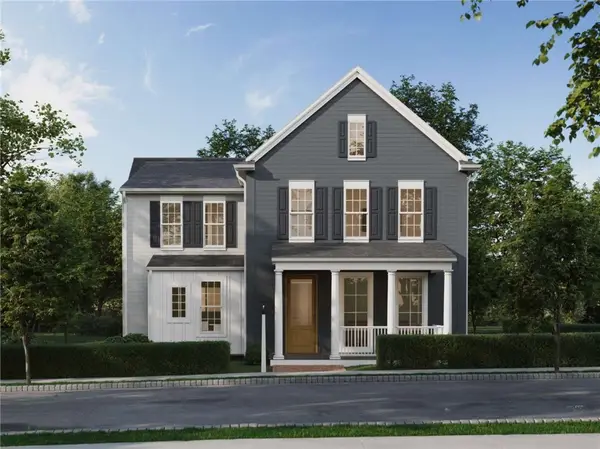 $749,990Active4 beds 3 baths3,195 sq. ft.
102 Ramsgate Road #Corby, Cranberry Twp, PA 16066
MLS# 1770570Listed by: CYGNET REAL ESTATE, INC. - Open Sun, 1 to 3pmNew
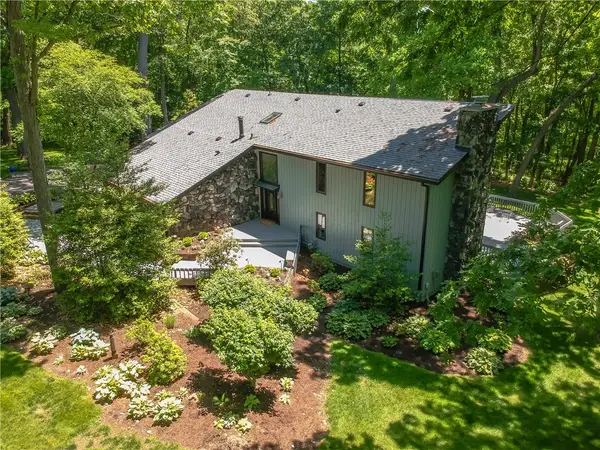 $895,000Active4 beds 3 baths
113 Buckingham Trail, Cranberry Twp, PA 16066
MLS# 1770516Listed by: BERKSHIRE HATHAWAY THE PREFERRED REALTY - Open Sat, 12 to 2pmNew
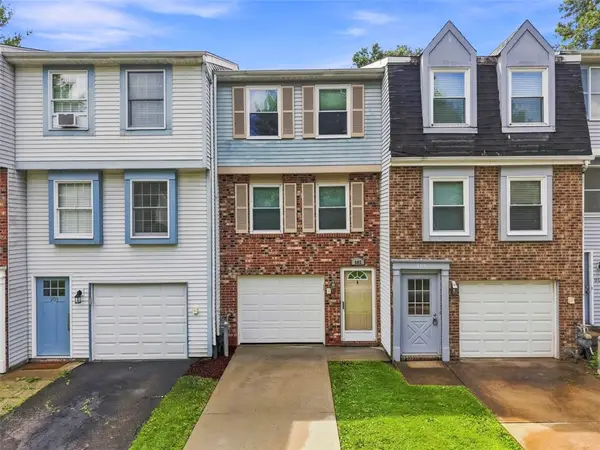 $245,000Active2 beds 2 baths
902 Lynwood, Cranberry Twp, PA 16066
MLS# 1770348Listed by: BERKSHIRE HATHAWAY THE PREFERRED REALTY - New
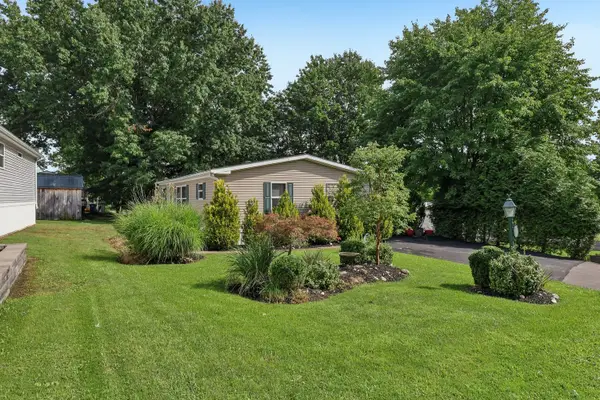 $72,500Active3 beds 2 baths1,080 sq. ft.
802 Elk Drive, Cranberry Twp, PA 16066
MLS# 1770369Listed by: HOWARD HANNA REAL ESTATE SERVICES - Open Sat, 11am to 1pmNew
 $299,900Active3 beds 2 baths1,200 sq. ft.
264 Clearbrook Ct, Cranberry Twp, PA 16066
MLS# 1769687Listed by: EXP REALTY LLC - New
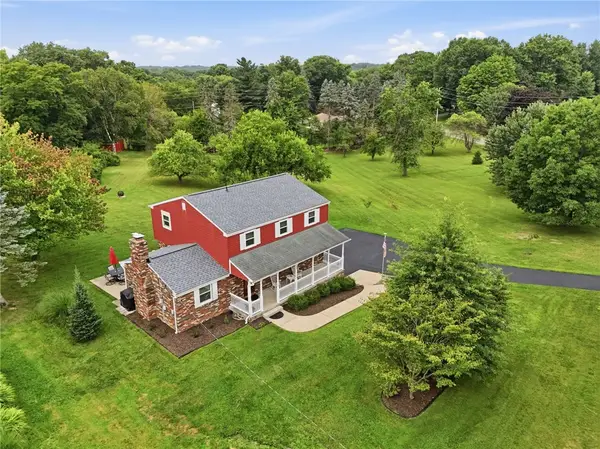 $450,000Active4 beds 3 baths1,945 sq. ft.
4575 Glen Eden Rd, Cranberry Twp, PA 16066
MLS# 1769732Listed by: HOWARD HANNA REAL ESTATE SERVICES - New
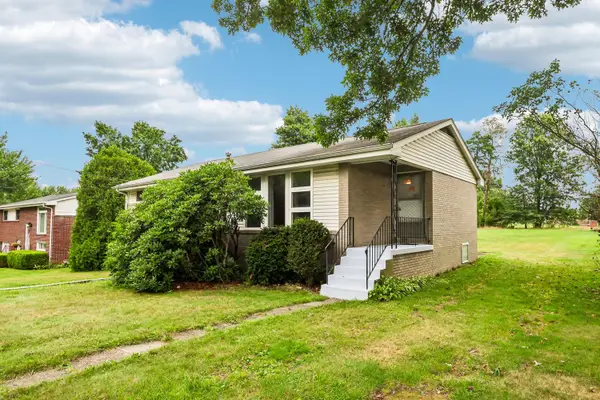 $275,000Active3 beds 2 baths1,148 sq. ft.
7 Rolling Road Road, Cranberry Twp, PA 16066
MLS# 1769854Listed by: HOWARD HANNA REAL ESTATE SERVICES  $380,000Pending3 beds 2 baths1,768 sq. ft.
512 Greenwood Drive Ext, Cranberry Twp, PA 16066
MLS# 1769602Listed by: BERKSHIRE HATHAWAY THE PREFERRED REALTY- Open Sun, 12 to 2pmNew
 $385,000Active2 beds 3 baths1,710 sq. ft.
503 Stallings Ln, Cranberry Twp, PA 16066
MLS# 1769444Listed by: COLDWELL BANKER REALTY


Protect your home and budget from life's surprises with an Assurant Home Warranty, backed by a partner that supports you through every step of homeownership. Explore Plans.
© 2023 - 2026 ERA Franchise Systems LLC. All rights reserved. ERA Franchise Systems LLC fully supports the principles of the Fair Housing Act and the Equal Opportunity Act. ERA, ERA Real Estate powered, and their respective logos are registered service marks of ERA Franchise Systems LLC. Each office is independently owned and operated.