
4575 Glen Eden Rd, Cranberry, PA 16066
Local realty services provided by:ERA Johnson Real Estate, Inc.
Upcoming open houses
- Sat, Aug 1510:00 am - 12:00 pm
Listed by: michelle mattioli
Office: howard hanna real estate services
MLS#:1769732
Source:PA_WPN
Price summary
- Price:$450,000
- Price per sq. ft.:$231.36
About this home
Welcome to this beautiful two-story home in Cranberry Township, offering low Butler County taxes and nearly two acres of picturesque property. The spacious floor plan features four generously sized bedrooms, 2½ baths and a two-car garage. The newer kitchen showcases beautiful cabinetry, stainless steel appliances, a stylish backsplash and an island with seating. Hardwood flooring flows throughout the dining and living areas, while the cozy family room features exposed beams, a wood-burning fireplace and sliding doors leading to the outdoor entertaining area. Upstairs, all four bedrooms offer hardwood flooring, along with two full baths. The lower level provides finished space ideal for a playroom, home gym or flex area, plus laundry and additional storage. Convenient storage beneath the porch is perfect for lawn and outdoor equipment. A new roof, new windowsand updated electrical system make this well-maintained home an easy transition for its next owner. Enjoy privacy, space and natural beauty while remaining close to Cranberry Township’s shopping, dining and amenities....
Contact an agent
Home facts
- Year built:1976
- Listing ID #:1769732
- Added:1 day(s) ago
- Updated:August 15, 2026 at 09:01 PM
Rooms and interior
- Bedrooms:4
- Total bathrooms:3
- Full bathrooms:2
- Half bathrooms:1
- Rooms Total:11
- Flooring:Hardwood
- Kitchen Description:Dishwasher, Disposal, Microwave, Refrigerator, Stove
- Basement:Yes
- Basement Description:FInished, Interior Entry
- Living area:1,945 sq. ft.
Heating and cooling
- Cooling:Central Air
- Central air:Yes
Structure and exterior
- Roof:Asphalt
- Year built:1976
- Building area:1,945 sq. ft.
- Lot area:1.94 Acres
- Architectural Style:Colonial
- Construction Materials:Brick
Utilities
- Water:Public
Finances and disclosures
- Price:$450,000
- Price per sq. ft.:$231.36
- Tax amount:$4,769
Features and amenities
- Amenities:Screens, Some Gas Appliances
Parking
- Total parking spaces:2
- Garage:Yes
 Last Updated August 15, 2026. Information deemed reliable but not guaranteed. Information is provided exclusively for consumers' personal, non-commercial use and may not be used for any purpose other than to identify prospective properties consumers may be interested in purchasing.
New listings near 4575 Glen Eden Rd
- Open Sun, 12 to 2pmNew
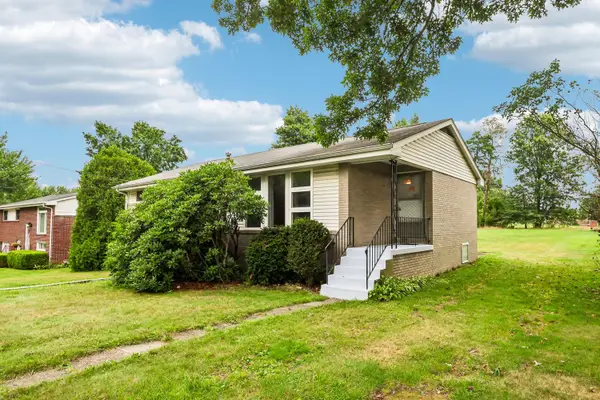 $275,000Active3 beds 2 baths1,148 sq. ft.
7 Rolling Road Road, Cranberry Twp, PA 16066
MLS# 1769854Listed by: HOWARD HANNA REAL ESTATE SERVICES  $380,000Pending3 beds 2 baths1,768 sq. ft.
512 Greenwood Drive Ext, Cranberry Twp, PA 16066
MLS# 1769602Listed by: BERKSHIRE HATHAWAY THE PREFERRED REALTY- New
 $385,000Active2 beds 3 baths1,710 sq. ft.
503 Stallings Ln, Cranberry Twp, PA 16066
MLS# 1769444Listed by: COLDWELL BANKER REALTY - Open Sun, 6 to 7pmNew
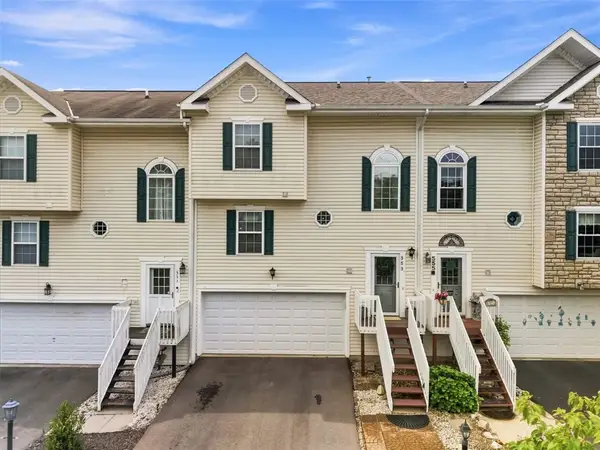 $299,900Active3 beds 3 baths1,392 sq. ft.
553 Ten Point Ln, Cranberry Twp, PA 16066
MLS# 1769586Listed by: REALTY CO LLC - Open Sat, 11am to 1pmNew
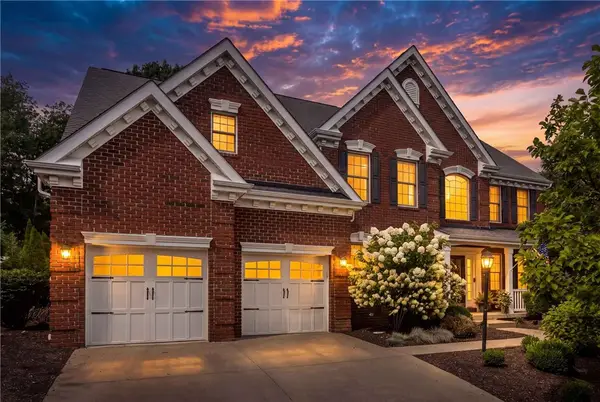 $800,000Active5 beds 5 baths6,730 sq. ft.
100 Macintosh Ct, Cranberry Twp, PA 16066
MLS# 1769744Listed by: COLDWELL BANKER REALTY - New
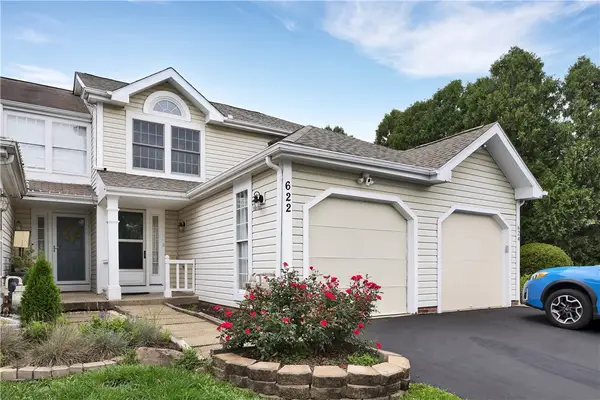 $279,900Active2 beds 2 baths
622 Sarah Ct, Cranberry Twp, PA 16066
MLS# 1769682Listed by: COLDWELL BANKER REALTY - Open Sun, 11am to 1pmNew
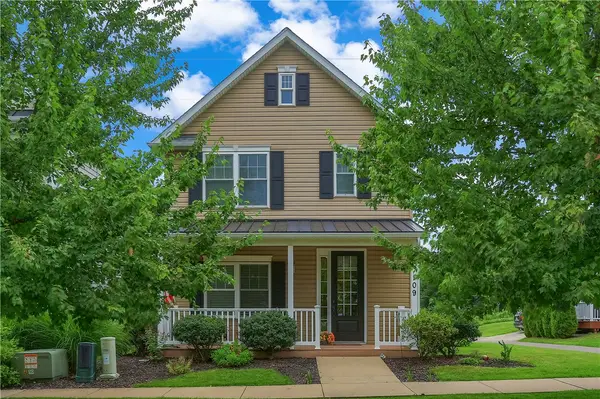 $525,000Active3 beds 4 baths
109 Bucktail Drive, Cranberry Twp, PA 16066
MLS# 1769134Listed by: BERKSHIRE HATHAWAY THE PREFERRED REALTY - Open Sat, 11am to 1pmNew
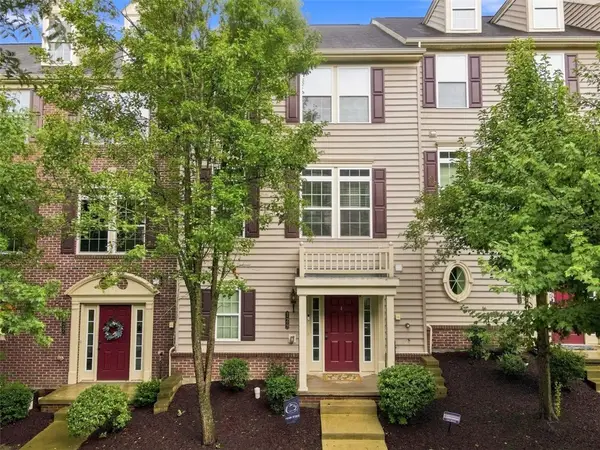 $335,000Active3 beds 3 baths1,949 sq. ft.
129 Lewisham Rd, Cranberry Twp, PA 16066
MLS# 1769505Listed by: RE/MAX SELECT REALTY - New
 $409,999Active3 beds 4 baths1,882 sq. ft.
231 Eagle Dr, Cranberry Twp, PA 16066
MLS# 1769102Listed by: KELLER WILLIAMS REALTY


Protect your home and budget from life's surprises with an Assurant Home Warranty, backed by a partner that supports you through every step of homeownership. Explore Plans.
© 2023 - 2026 ERA Franchise Systems LLC. All rights reserved. ERA Franchise Systems LLC fully supports the principles of the Fair Housing Act and the Equal Opportunity Act. ERA, ERA Real Estate powered, and their respective logos are registered service marks of ERA Franchise Systems LLC. Each office is independently owned and operated.