
119 Foundry Pike, Cranberry, PA 16066
Local realty services provided by:ERA Johnson Real Estate, Inc.
119 Foundry Pike,Cranberry Twp, PA 16066
$903,110
- 4 Beds
- 3 Baths
- 2,930 sq. ft.
- Single family
- Active
Listed by: thomas despard
Office: cygnet real estate, inc.
MLS#:1781024
Source:PA_WPN
Price summary
- Price:$903,110
- Price per sq. ft.:$308.23
About this home
Introducing the Ellsworth, an impressive home offering 4,090 sq ft of refined living space, 4–5 bedrooms, and 2.5–3.5 bathrooms. A striking white-brick exterior and welcoming covered front porch set the tone for the sophisticated design within. The main level features an elegant living room, private study, and a stunning great room with a vaulted ceiling, fireplace, and oversized windows. At the heart of the home, the gourmet kitchen showcases a 36" gas cooking range and an open layout designed for elevated entertaining. An optional rear veranda or covered deck creates a seamless connection to outdoor living. The luxurious main-level primary suite offers a spa-inspired en-suite bathroom and oversized walk-in closet. Upstairs, three additional bedrooms, a full bathroom, and a versatile loft provide exceptional flexibility. The finished walk-out lower level elevates the experience even further, with expansive windows and 9' ceilings, offering endless possibilities for a sophisticated entertaining space, game room, or private retreat. With three distinctive exterior designs and opportunities to personalize finishes, layouts, and square footage, the Ellsworth offers a truly elevated approach to luxury living. Every Charter home is built with enduring quality—architectural shingles, high-efficiency heating and cooling, and oversized windows that fill each space with natural light. Nestled into the northern landscape of Cranberry Township, Brookvue includes preserved spaces, gathering places, walks and trails, TerraPark, and interesting details, all brought together with trees....
Contact an agent
Home facts
- Year built:2026
- Subdivision & Development:Brookvue
- Listing ID #:1781024
- Added:1 day(s) ago
- Updated:October 28, 2026 at 10:09 AM
Rooms and interior
- Bedrooms:4
- Total bathrooms:3
- Full bathrooms:2
- Half bathrooms:1
- Rooms Total:11
- Flooring:Carpet, Hardwood, Tile
- Kitchen Description:Cooktop, Dishwasher, Disposal, Microwave, Stove
- Living area:2,930 sq. ft.
Heating and cooling
- Cooling:Central Air
- Heating:Gas
- Central air:Yes
Structure and exterior
- Roof:Composition
- Year built:2026
- Building area:2,930 sq. ft.
- Lot area:0.05 Acres
- Architectural Style:Contemporary
- Construction Materials:Brick
Utilities
- Water:Public
Finances and disclosures
- Price:$903,110
- Price per sq. ft.:$308.23
Features and amenities
- Amenities:Some Gas Appliances
Parking
- Total parking spaces:2
- Garage:Yes
 Last Updated October 28, 2026. Information deemed reliable but not guaranteed. Information is provided exclusively for consumers' personal, non-commercial use and may not be used for any purpose other than to identify prospective properties consumers may be interested in purchasing.
New listings near 119 Foundry Pike
- New
 $524,995Active4 beds 3 baths2,476 sq. ft.
132 Arrowood Drive, Milford, PA 18337
MLS# PW263733Listed by: DAVIS R. CHANT - MILFORD - New
 $399,990Active3 beds 3 baths1,770 sq. ft.
610 Canopy Way, Cranberry Twp, PA 16066
MLS# 1781059Listed by: CYGNET REAL ESTATE, INC.  $499,500Active4 beds 3 baths2,376 sq. ft.
910 Poplar Place, Cranberry Twp, PA 16066
MLS# 1779608Listed by: HOWARD HANNA REAL ESTATE SERVICES- New
 $574,990Active4 beds 3 baths2,567 sq. ft.
3500 Unionville Road #Elgin, Cranberry Twp, PA 16066
MLS# 1780993Listed by: CYGNET REAL ESTATE, INC. - New
 $389,990Active3 beds 3 baths1,575 sq. ft.
308 Wingfield Alley, Cranberry Twp, PA 16066
MLS# 1780980Listed by: CYGNET REAL ESTATE, INC.  $681,505Pending4 beds 4 baths
6052 Ruby Way, Mars, PA 16046
MLS# 1780741Listed by: NEW HOME STAR PENNSYLVANIA, LLC- New
 $534,990Active3 beds 3 baths2,060 sq. ft.
902 Reeb Way, Cranberry Twp, PA 16066
MLS# 1780615Listed by: CYGNET REAL ESTATE, INC. 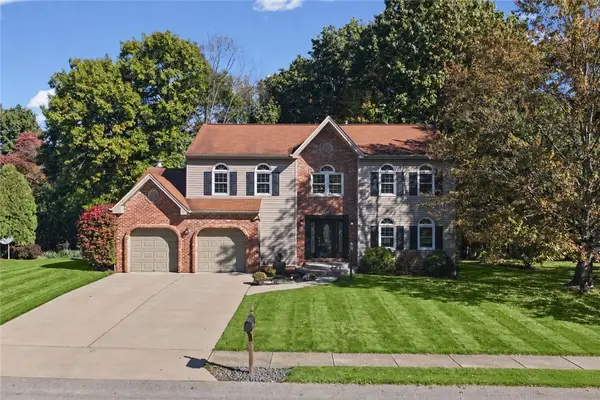 $590,000Pending4 beds 4 baths3,408 sq. ft.
130 Woodbine Dr, Cranberry Twp, PA 16066
MLS# 1780491Listed by: COMPASS PENNSYLVANIA, LLC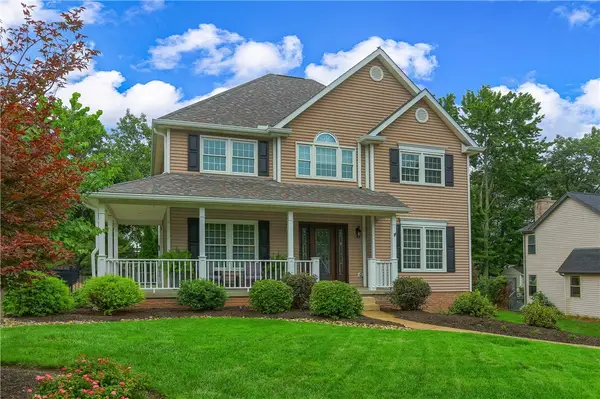 $600,000Pending4 beds 4 baths2,400 sq. ft.
168 Hampshire Drive, Cranberry Twp, PA 16066
MLS# 1779858Listed by: BERKSHIRE HATHAWAY THE PREFERRED REALTY


Protect your home and budget from life's surprises with an Assurant Home Warranty, backed by a partner that supports you through every step of homeownership. Explore Plans.
© 2023 - 2026 ERA Franchise Systems LLC. All rights reserved. ERA Franchise Systems LLC fully supports the principles of the Fair Housing Act and the Equal Opportunity Act. ERA, ERA Real Estate powered, and their respective logos are registered service marks of ERA Franchise Systems LLC. Each office is independently owned and operated.