
910 Poplar Place, Cranberry, PA 16066
Local realty services provided by:ERA Lechner & Associates, Inc.
Listed by: theresa beining
Office: howard hanna real estate services
MLS#:1779608
Source:PA_WPN
Price summary
- Price:$499,500
- Price per sq. ft.:$210.23
- Monthly HOA dues:$28.33
About this home
Welcome to this family home in the Pinehurst neighborhood. This home boast 4 spacious bedrooms and 3 full baths. New carpeting in the primary suite, two front bedrooms as well as the family room and basement. The kitchen is spacious and ready for the inner chef to emerge. Entertain family and friends in the cozy family room off of the kitchen and adjacent to the elevated deck, 25' x 13', that looks over an omni stone patio and fenced yard. Pinehurst features walking trails and common areas with neighborhood events throughout the year. Easy access to Interstate 79 and the turnpike.
Contact an agent
Home facts
- Year built:1992
- Subdivision & Development:PINEHURST SD
- Listing ID #:1779608
- Added:1 day(s) ago
- Updated:October 28, 2026 at 10:09 AM
Rooms and interior
- Bedrooms:4
- Total bathrooms:3
- Full bathrooms:3
- Flooring:Carpet, Vinyl
- Bathrooms Description:Jetted Tub
- Kitchen Description:Dishwasher, Disposal, Microwave, Refrigerator, Stove
- Basement:Yes
- Basement Description:Walk Out Access
- Living area:2,376 sq. ft.
Heating and cooling
- Cooling:Central Air
- Central air:Yes
Structure and exterior
- Year built:1992
- Building area:2,376 sq. ft.
- Lot area:0.39 Acres
Utilities
- Water:Public
Finances and disclosures
- Price:$499,500
- Price per sq. ft.:$210.23
- Tax amount:$5,662
Features and amenities
- Amenities:Elevator, Screens, Some Gas Appliances
Parking
- Total parking spaces:2
- Garage:Yes
 Last Updated October 28, 2026. Information deemed reliable but not guaranteed. Information is provided exclusively for consumers' personal, non-commercial use and may not be used for any purpose other than to identify prospective properties consumers may be interested in purchasing.
New listings near 910 Poplar Place
- New
 $524,995Active4 beds 3 baths2,476 sq. ft.
132 Arrowood Drive, Milford, PA 18337
MLS# PW263733Listed by: DAVIS R. CHANT - MILFORD - New
 $399,990Active3 beds 3 baths1,770 sq. ft.
610 Canopy Way, Cranberry Twp, PA 16066
MLS# 1781059Listed by: CYGNET REAL ESTATE, INC. - New
 $903,110Active4 beds 3 baths2,930 sq. ft.
119 Foundry Pike, Cranberry Twp, PA 16066
MLS# 1781024Listed by: CYGNET REAL ESTATE, INC. - New
 $574,990Active4 beds 3 baths2,567 sq. ft.
3500 Unionville Road #Elgin, Cranberry Twp, PA 16066
MLS# 1780993Listed by: CYGNET REAL ESTATE, INC. - New
 $389,990Active3 beds 3 baths1,575 sq. ft.
308 Wingfield Alley, Cranberry Twp, PA 16066
MLS# 1780980Listed by: CYGNET REAL ESTATE, INC.  $681,505Pending4 beds 4 baths
6052 Ruby Way, Mars, PA 16046
MLS# 1780741Listed by: NEW HOME STAR PENNSYLVANIA, LLC- New
 $534,990Active3 beds 3 baths2,060 sq. ft.
902 Reeb Way, Cranberry Twp, PA 16066
MLS# 1780615Listed by: CYGNET REAL ESTATE, INC. 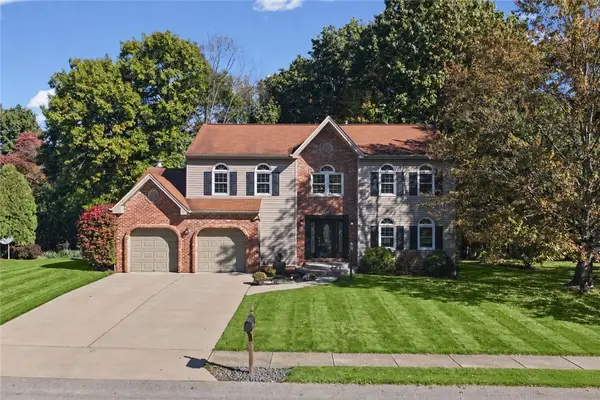 $590,000Pending4 beds 4 baths3,408 sq. ft.
130 Woodbine Dr, Cranberry Twp, PA 16066
MLS# 1780491Listed by: COMPASS PENNSYLVANIA, LLC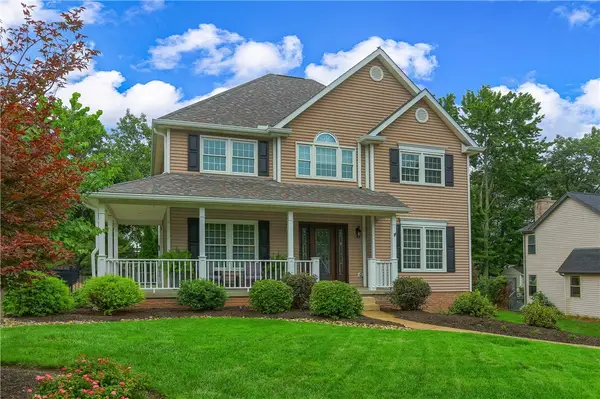 $600,000Pending4 beds 4 baths2,400 sq. ft.
168 Hampshire Drive, Cranberry Twp, PA 16066
MLS# 1779858Listed by: BERKSHIRE HATHAWAY THE PREFERRED REALTY


Protect your home and budget from life's surprises with an Assurant Home Warranty, backed by a partner that supports you through every step of homeownership. Explore Plans.
© 2023 - 2026 ERA Franchise Systems LLC. All rights reserved. ERA Franchise Systems LLC fully supports the principles of the Fair Housing Act and the Equal Opportunity Act. ERA, ERA Real Estate powered, and their respective logos are registered service marks of ERA Franchise Systems LLC. Each office is independently owned and operated.