
214 Hunting Ridge Trl, Cranberry, PA 16066
Local realty services provided by:ERA Johnson Real Estate, Inc.
214 Hunting Ridge Trl,Cranberry Twp, PA 16066
$527,500
- 5 Beds
- 4 Baths
- - sq. ft.
- Single family
- Sold
Listed by: ryan bibza group
Office: coldwell banker realty
MLS#:1769302
Source:PA_WPN
Sorry, we are unable to map this address
Price summary
- Price:$527,500
- Monthly HOA dues:$16.67
About this home
Imagine having room for everything—and everyone. Just minutes from all of Cranberry Township's premier shopping, dining, parks, and everyday conveniences, this beautifully maintained home offers the space, flexibility, and thoughtful updates today's buyers are searching for. Offering four bedrooms upstairs, a potential fifth bedroom in the finished lower level, three full bathrooms, one half bath, and inviting indoor and outdoor living spaces, this home is designed to grow with you. The thoughtfully designed main level offers a spacious formal living room and formal dining room, along with an updated kitchen featuring white cabinetry, granite countertops, abundant prep space, a breakfast bar, and a bright breakfast area overlooking the backyard. The kitchen opens to the comfortable family room, where a floor-to-ceiling brick fireplace and custom built-ins create a warm gathering space. A convenient main-floor laundry room and powder room complete the first level. Upstairs, the spacious primary suite offers a walk-in closet and a private en suite bathroom with dual vanities. Three additional bedrooms and another full bathroom provide plenty of room for family, guests, or a dedicated home office. The finished lower level adds even more versatility with a spacious game room, custom wet bar, full bathroom, and a potential fifth bedroom, making it ideal for overnight guests, multi-generational living, a fitness room, or additional workspace. Ample storage ensures everything has its place. Step outside to a backyard designed for making memories. An expansive concrete patio, covered pavilion, fire pit area, and large, level yard surrounded by mature trees create the perfect setting that's equally suited for entertaining a crowd or enjoying a quiet evening outdoors. Ideally located just minutes from Cranberry Township's shopping, restaurants, Graham Park, UPMC Passavant, Route 19, I-79, and the Pennsylvania Turnpike, this exceptional home offers the rare combination of generous living space, thoughtful updates, and everyday convenience—all in one of the region's most connected locations....
Contact an agent
Home facts
- Year built:1989
- Subdivision & Development:The Crossings
- Listing ID #:1769302
- Added:47 day(s) ago
- Updated:September 28, 2026 at 07:02 AM
Rooms and interior
- Bedrooms:5
- Total bathrooms:4
- Full bathrooms:3
- Half bathrooms:1
- Rooms Total:11
- Flooring:Carpet, Vinyl
- Kitchen Description:Dishwasher, Disposal, Microwave, Pantry, Refrigerator, Stove
- Basement:Yes
- Basement Description:FInished
Heating and cooling
- Cooling:Central Air
- Heating:Gas
- Central air:Yes
Structure and exterior
- Roof:Composition
- Year built:1989
- Architectural Style:Colonial
Utilities
- Water:Public
Finances and disclosures
- Price:$527,500
- Tax amount:$5,630
Features and amenities
- Laundry features:Dryer, Washer
- Amenities:Some Gas Appliances
Parking
- Total parking spaces:2
- Garage:Yes
 Last Updated September 28, 2026. Information deemed reliable but not guaranteed. Information is provided exclusively for consumers' personal, non-commercial use and may not be used for any purpose other than to identify prospective properties consumers may be interested in purchasing.
New listings near 214 Hunting Ridge Trl
- New
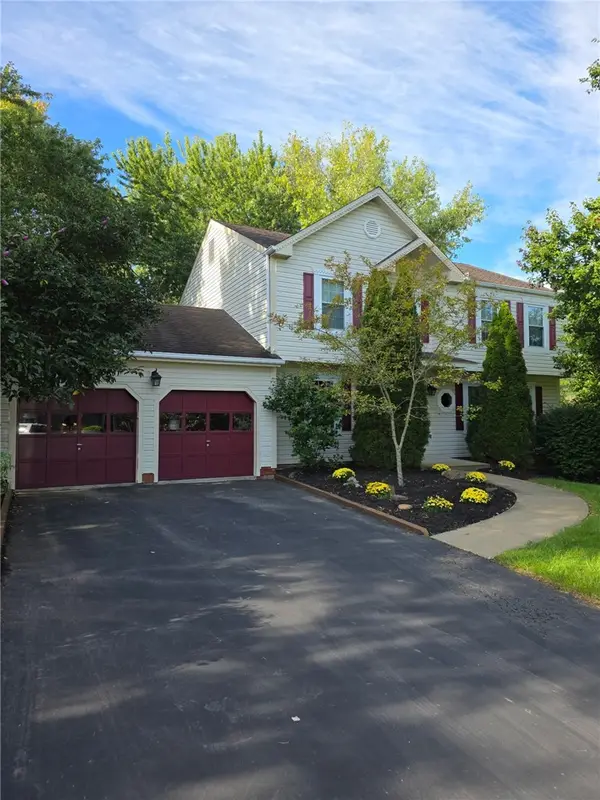 $435,000Active4 beds 3 baths
163 Woodbine Dr, Cranberry Twp, PA 16066
MLS# 1776481Listed by: BERKSHIRE HATHAWAY THE PREFERRED REALTY - New
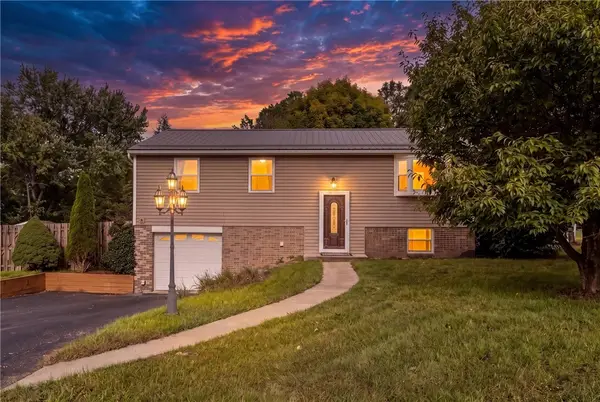 $350,000Active4 beds 2 baths1,014 sq. ft.
598 Joan Street, Cranberry Twp, PA 16066
MLS# 1776426Listed by: COLDWELL BANKER REALTY - New
 $425,000Active3 beds 3 baths2,530 sq. ft.
507 Captain Lee Boss Way, Cranberry Twp, PA 16066
MLS# 1776253Listed by: HOWARD HANNA REAL ESTATE SERVICES - New
 $235,000Active2 beds 2 baths900 sq. ft.
332 Fawn Trail, Cranberry Twp, PA 16066
MLS# 1776237Listed by: KELLER WILLIAMS STEEL CITY - New
 $649,000Active4 beds 4 baths2,316 sq. ft.
4235 Glen Eden Road, Cranberry Twp, PA 16066
MLS# 1776027Listed by: BERKSHIRE HATHAWAY THE PREFERRED REALTY 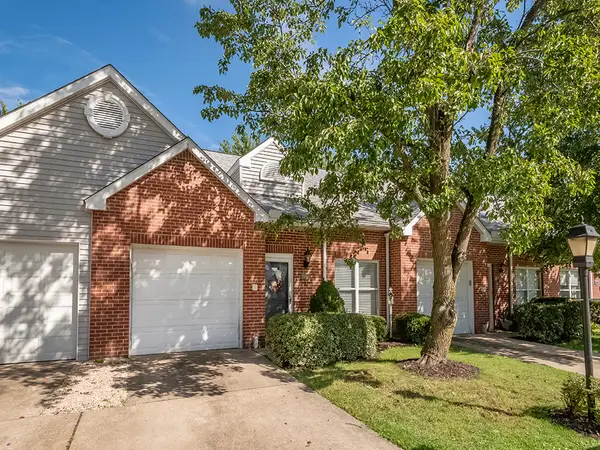 $289,900Pending3 beds 2 baths1,300 sq. ft.
508 Ten Point Lane, Cranberry Twp, PA 16066
MLS# 1776128Listed by: HOWARD HANNA REAL ESTATE SERVICES- New
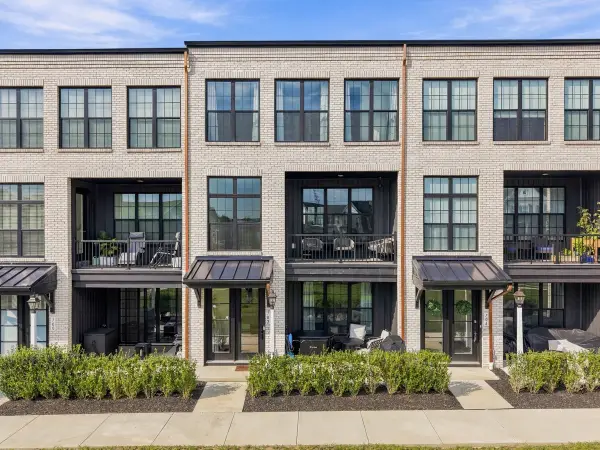 $565,000Active4 beds 4 baths2,600 sq. ft.
702 Nina Way, Cranberry Twp, PA 16066
MLS# 1776137Listed by: HOWARD HANNA REAL ESTATE SERVICES - New
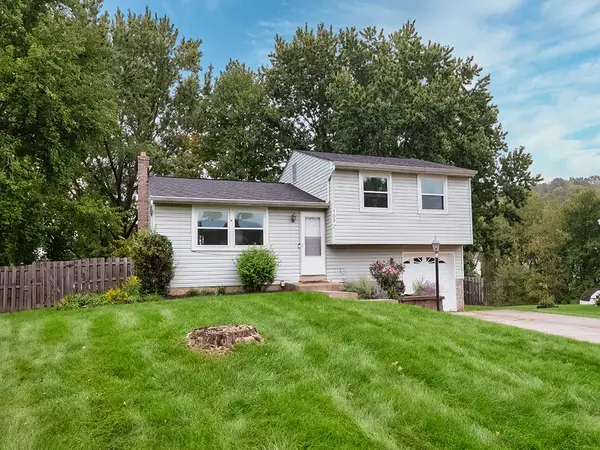 $350,000Active3 beds 2 baths
109 Fox Chase Court, Cranberry Twp, PA 16066
MLS# 1776141Listed by: HOWARD HANNA REAL ESTATE SERVICES 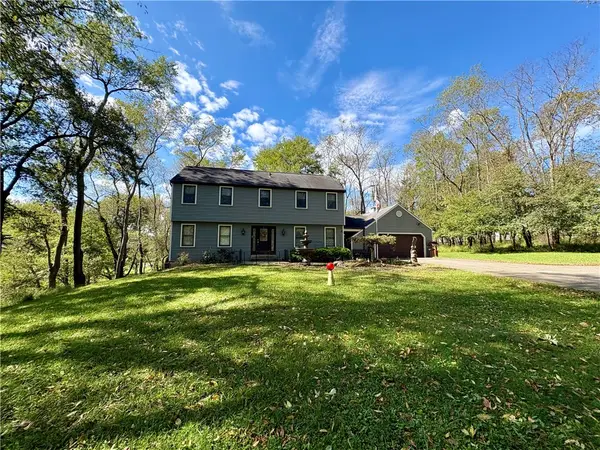 $549,999Pending4 beds 3 baths2,600 sq. ft.
153 Wolfe Run Rd, Cranberry Twp, PA 16066
MLS# 1775385Listed by: REALTY ONE GROUP LANDMARK- New
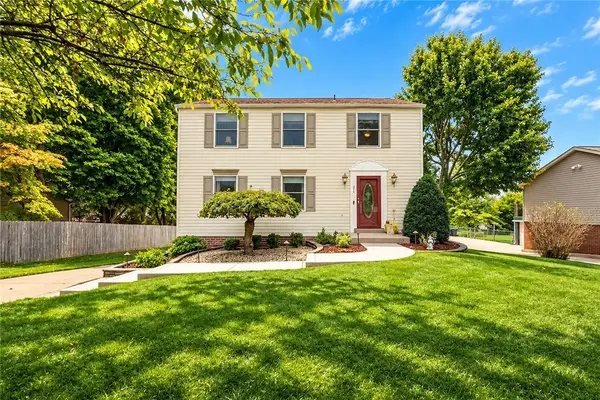 $439,900Active4 beds 3 baths1,792 sq. ft.
211 Katherine Dr, Cranberry Twp, PA 16066
MLS# 1775577Listed by: PIATT SOTHEBY'S INTERNATIONAL REALTY


Protect your home and budget from life's surprises with an Assurant Home Warranty, backed by a partner that supports you through every step of homeownership. Explore Plans.
© 2023 - 2026 ERA Franchise Systems LLC. All rights reserved. ERA Franchise Systems LLC fully supports the principles of the Fair Housing Act and the Equal Opportunity Act. ERA, ERA Real Estate powered, and their respective logos are registered service marks of ERA Franchise Systems LLC. Each office is independently owned and operated.