
598 Joan Street, Cranberry, PA 16066
Local realty services provided by:ERA Johnson Real Estate, Inc.
Listed by: ryan bibza group
Office: coldwell banker realty
MLS#:1776426
Source:PA_WPN
Price summary
- Price:$350,000
- Price per sq. ft.:$345.17
About this home
With more space than meets the eye, 598 Joan Street brings together a flexible floor plan, inviting outdoor areas and a convenient Cranberry Township location within the Seneca Valley School District. This three-bedroom, two-bath ranch welcomes you into a bright main level filled with natural light and hardwood flooring. The living room flows into a defined dining area, creating an easy connection between the home’s gathering spaces while allowing each room to maintain its own purpose. Nearby, the kitchen features crisp white cabinetry, stainless steel appliances and generous counter space. Three bedrooms are located together on the main level, including a spacious primary bedroom with a large window and abundant natural light. A full bathroom with a tub and shower combination completes this floor. The finished lower level adds valuable versatility to the home. A large family room provides plenty of space for movie nights, entertaining, play or a second living area, while an additional finished room offers the potential for a fourth bedroom, home office, workout room or hobby space. A second full bath, laundry area, storage and access to the integral garage add everyday function. Outside, a spacious covered deck overlooks the backyard and provides a comfortable place to relax or gather in nearly any weather. A privacy fence creates a secure area for children and pets to play, while the generous front and side yards offer even more open space to enjoy. There is ample space for gardening, games or future outdoor projects, and a storage shed keeps lawn equipment and recreational gear neatly organized. With flexible finished space, an outdoor setup ready to enjoy and convenient access to Cranberry Township’s shopping, dining and everyday amenities, 598 Joan Street offers room to live, work and make it your own....
Contact an agent
Home facts
- Year built:1972
- Subdivision & Development:Woodland Estates
- Listing ID #:1776426
- Added:1 day(s) ago
- Updated:September 28, 2026 at 10:06 AM
Rooms and interior
- Bedrooms:4
- Total bathrooms:2
- Full bathrooms:2
- Rooms Total:8
- Flooring:Hardwood
- Kitchen Description:Dishwasher, Disposal, Microwave, Refrigerator, Stove
- Basement:Yes
- Basement Description:FInished, Walk Out Access
- Living area:1,014 sq. ft.
Heating and cooling
- Cooling:Central Air
- Heating:Gas
- Central air:Yes
Structure and exterior
- Roof:Metal
- Year built:1972
- Building area:1,014 sq. ft.
- Lot area:0.25 Acres
- Architectural Style:Colonial, Ranch
- Construction Materials:Brick
Utilities
- Water:Public
Finances and disclosures
- Price:$350,000
- Price per sq. ft.:$345.17
- Tax amount:$2,801
Features and amenities
- Laundry features:Dryer, Washer
- Amenities:Multi Pane Windows, Some Gas Appliances, Window Treatments
Parking
- Total parking spaces:1
- Garage:Yes
 Last Updated September 28, 2026. Information deemed reliable but not guaranteed. Information is provided exclusively for consumers' personal, non-commercial use and may not be used for any purpose other than to identify prospective properties consumers may be interested in purchasing.
New listings near 598 Joan Street
- New
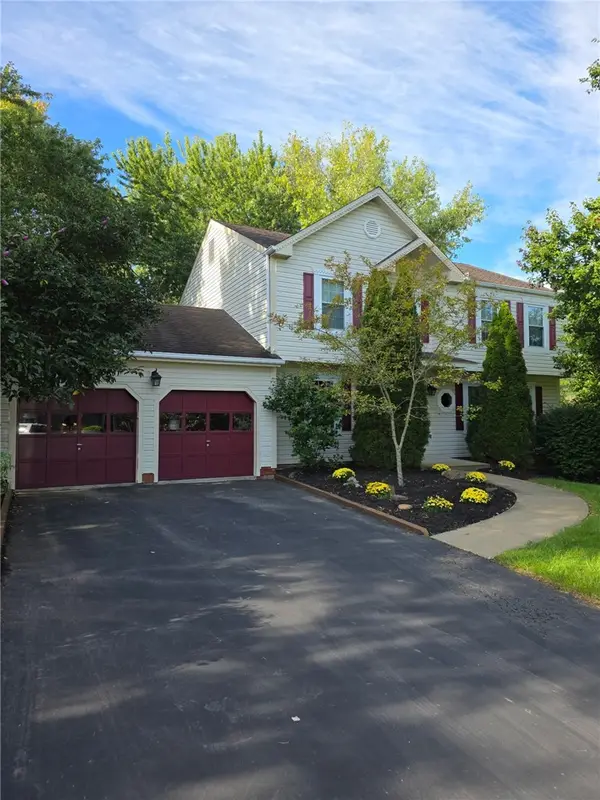 $435,000Active4 beds 3 baths
163 Woodbine Dr, Cranberry Twp, PA 16066
MLS# 1776481Listed by: BERKSHIRE HATHAWAY THE PREFERRED REALTY - New
 $425,000Active3 beds 3 baths2,530 sq. ft.
507 Captain Lee Boss Way, Cranberry Twp, PA 16066
MLS# 1776253Listed by: HOWARD HANNA REAL ESTATE SERVICES - New
 $235,000Active2 beds 2 baths900 sq. ft.
332 Fawn Trail, Cranberry Twp, PA 16066
MLS# 1776237Listed by: KELLER WILLIAMS STEEL CITY - New
 $649,000Active4 beds 4 baths2,316 sq. ft.
4235 Glen Eden Road, Cranberry Twp, PA 16066
MLS# 1776027Listed by: BERKSHIRE HATHAWAY THE PREFERRED REALTY 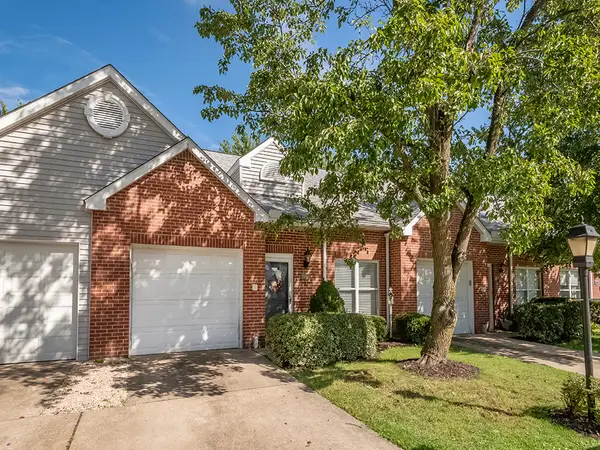 $289,900Pending3 beds 2 baths1,300 sq. ft.
508 Ten Point Lane, Cranberry Twp, PA 16066
MLS# 1776128Listed by: HOWARD HANNA REAL ESTATE SERVICES- New
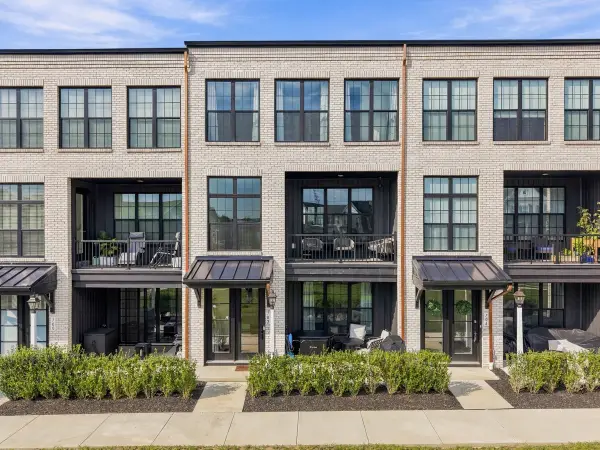 $565,000Active4 beds 4 baths2,600 sq. ft.
702 Nina Way, Cranberry Twp, PA 16066
MLS# 1776137Listed by: HOWARD HANNA REAL ESTATE SERVICES - New
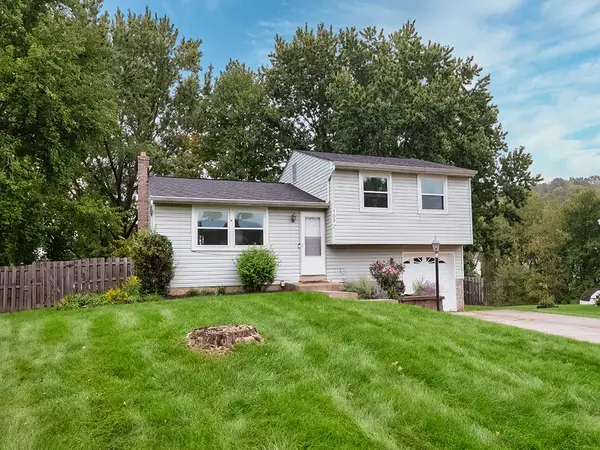 $350,000Active3 beds 2 baths
109 Fox Chase Court, Cranberry Twp, PA 16066
MLS# 1776141Listed by: HOWARD HANNA REAL ESTATE SERVICES 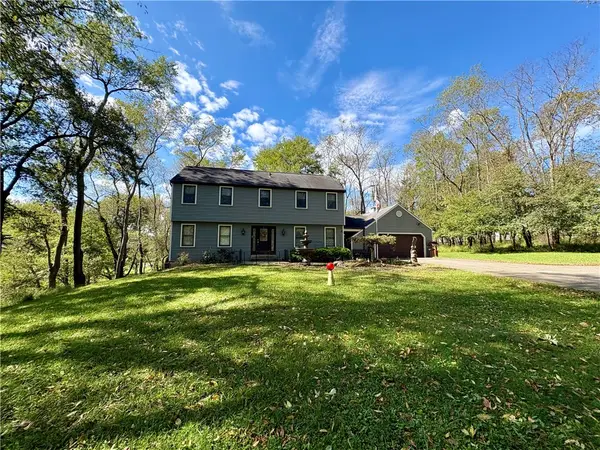 $549,999Pending4 beds 3 baths2,600 sq. ft.
153 Wolfe Run Rd, Cranberry Twp, PA 16066
MLS# 1775385Listed by: REALTY ONE GROUP LANDMARK- New
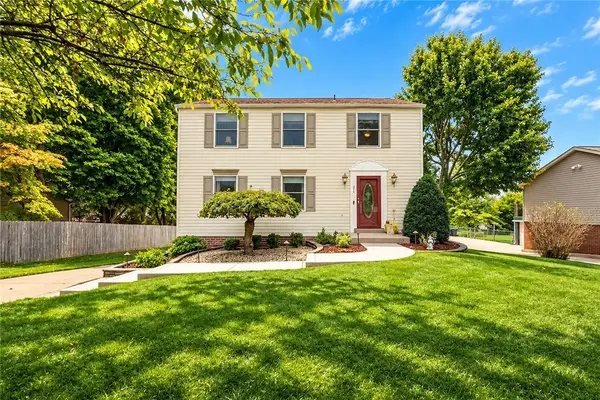 $439,900Active4 beds 3 baths1,792 sq. ft.
211 Katherine Dr, Cranberry Twp, PA 16066
MLS# 1775577Listed by: PIATT SOTHEBY'S INTERNATIONAL REALTY


Protect your home and budget from life's surprises with an Assurant Home Warranty, backed by a partner that supports you through every step of homeownership. Explore Plans.
© 2023 - 2026 ERA Franchise Systems LLC. All rights reserved. ERA Franchise Systems LLC fully supports the principles of the Fair Housing Act and the Equal Opportunity Act. ERA, ERA Real Estate powered, and their respective logos are registered service marks of ERA Franchise Systems LLC. Each office is independently owned and operated.