
302 Parkwood Drive, Cranberry, PA 16066
Local realty services provided by:ERA Lechner & Associates, Inc.
302 Parkwood Drive,Cranberry Twp, PA 16066
$225,000
- 3 Beds
- 2 Baths
- 1,020 sq. ft.
- Townhouse
- Active
Upcoming open houses
- Sun, Oct 2501:00 pm - 03:00 pm
Listed by: cherie altsman
Office: howard hanna real estate services
MLS#:1779075
Source:PA_WPN
Price summary
- Price:$225,000
- Price per sq. ft.:$220.59
- Monthly HOA dues:$33
About this home
Welcome to this well-maintained 3-bedroom, 1.5-bath townhouse featuring fresh updates throughout and a convenient location. New flooring has been installed on all three levels, including LVP and carpeting, creating a clean and cohesive feel throughout the home. The entire townhouse has been freshly painted in a neutral color, ready for your personal touches. The spacious main level offers a comfortable living area and separate dining room, perfect for everyday living and entertaining. The kitchen features new countertops, while the full bath has been refreshed with a new vanity top. Three nicely sized bedrooms offer good closet space. The finished lower level provides additional living or recreation space, along with new drop ceiling tiles and a walkout to the backyard. Additional highlights include a new AC system installed in 2025 and easy access to Shop 'n Save, restaurants, I-79, and the Turnpike, making commuting and everyday errands a breeze. Move-in ready and thoughtfully updated, this townhouse offers comfortable living with space to spread out....
Contact an agent
Home facts
- Year built:1975
- Subdivision & Development:The Woodlands
- Listing ID #:1779075
- Added:6 day(s) ago
- Updated:October 20, 2026 at 10:07 AM
Rooms and interior
- Bedrooms:3
- Total bathrooms:2
- Full bathrooms:1
- Half bathrooms:1
- Rooms Total:7
- Flooring:Carpet, Vinyl
- Kitchen Description:Dishwasher, Disposal, Refrigerator, Stove
- Basement:Yes
- Basement Description:FInished, Walk Out Access
- Living area:1,020 sq. ft.
Heating and cooling
- Cooling:Central Air
- Heating:Electric
- Central air:Yes
Structure and exterior
- Roof:Asphalt
- Year built:1975
- Building area:1,020 sq. ft.
- Lot area:0.04 Acres
Utilities
- Water:Public
Finances and disclosures
- Price:$225,000
- Price per sq. ft.:$220.59
- Tax amount:$2,352
Features and amenities
- Laundry features:Dryer, Washer
- Amenities:Some Electric Appliances
Parking
- Total parking spaces:2
 Last Updated October 20, 2026. Information deemed reliable but not guaranteed. Information is provided exclusively for consumers' personal, non-commercial use and may not be used for any purpose other than to identify prospective properties consumers may be interested in purchasing.
New listings near 302 Parkwood Drive
- New
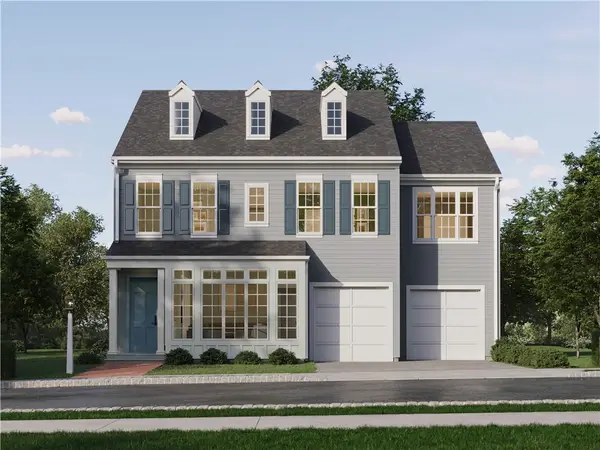 $748,990Active4 beds 3 baths3,424 sq. ft.
102 Ramsgate Road #Orkney, Cranberry Twp, PA 16066
MLS# 1779960Listed by: CYGNET REAL ESTATE, INC. - New
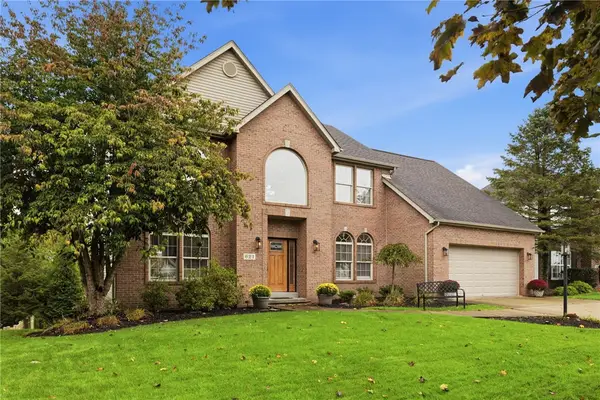 $675,000Active4 beds 4 baths2,974 sq. ft.
621 Alex Ct, Cranberry Twp, PA 16066
MLS# 1779806Listed by: RE/MAX SELECT REALTY - New
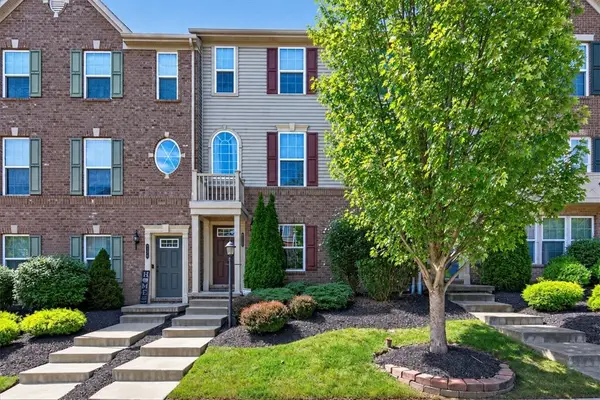 $369,900Active3 beds 3 baths
228 Thornapple Ln, Cranberry Twp, PA 16066
MLS# 1777971Listed by: ACHIEVE REALTY, INC. - Open Sat, 1 to 3pmNew
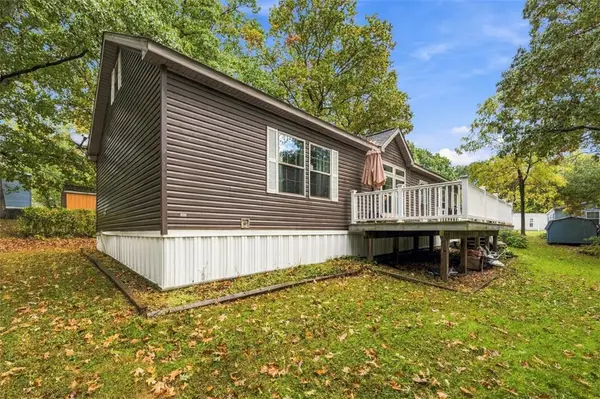 $120,000Active3 beds 2 baths1,620 sq. ft.
236 Willow Court, Cranberry Twp, PA 16066
MLS# 1779483Listed by: BERKSHIRE HATHAWAY THE PREFERRED REALTY - New
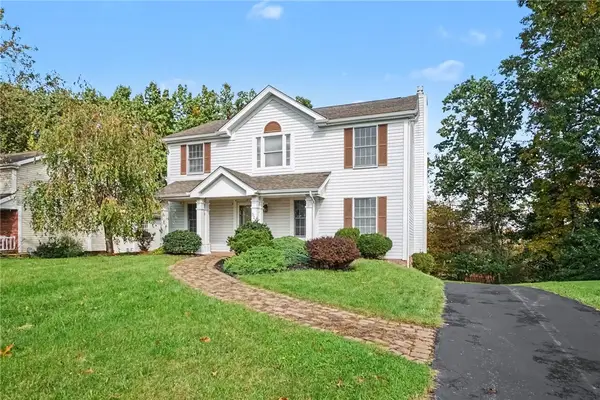 $449,900Active3 beds 4 baths2,584 sq. ft.
324 Haldeman Dr, Cranberry Twp, PA 16066
MLS# 1779049Listed by: COLDWELL BANKER REALTY - New
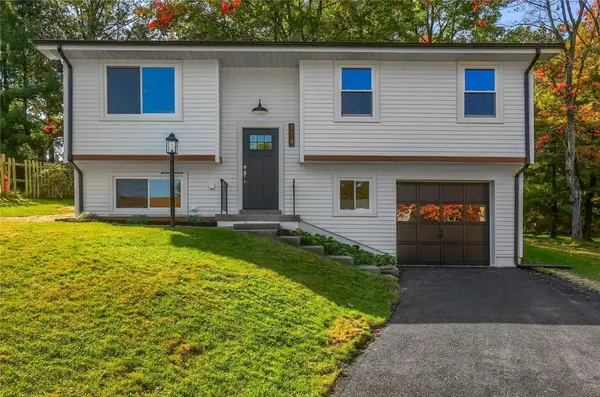 $385,000Active3 beds 2 baths1,300 sq. ft.
114 Opal Ct, Cranberry, PA 16066
MLS# 1779415Listed by: HOMEZU - New
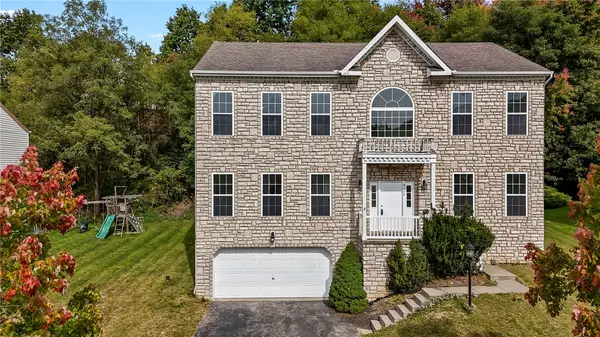 $549,900Active4 beds 4 baths2,944 sq. ft.
9239 Marshall Rd, Cranberry Twp, PA 16066
MLS# 1778826Listed by: CENTURY 21 FRONTIER REALTY - New
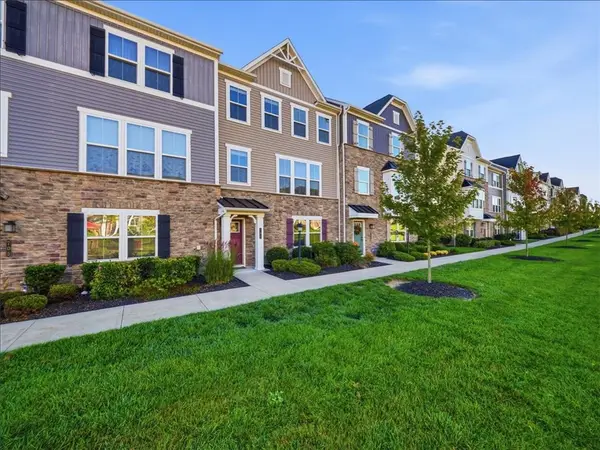 $385,000Active3 beds 3 baths1,986 sq. ft.
707 Truth Ln, Cranberry Twp, PA 16066
MLS# 1779194Listed by: HOWARD HANNA REAL ESTATE SERVICES - New
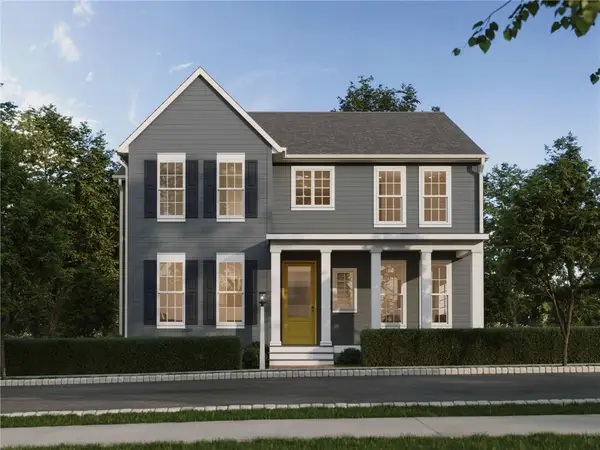 $754,990Active4 beds 3 baths3,712 sq. ft.
102 Ramsgate Rd #Ashby, Cranberry Twp, PA 16066
MLS# 1779231Listed by: CYGNET REAL ESTATE, INC. - New
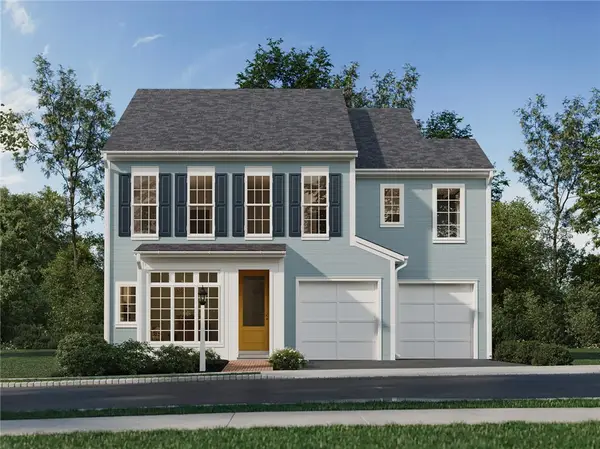 $675,990Active4 beds 3 baths2,567 sq. ft.
102 Ramsgate Road #Elgin, Cranberry Twp, PA 16066
MLS# 1779204Listed by: CYGNET REAL ESTATE, INC.


Protect your home and budget from life's surprises with an Assurant Home Warranty, backed by a partner that supports you through every step of homeownership. Explore Plans.
© 2023 - 2026 ERA Franchise Systems LLC. All rights reserved. ERA Franchise Systems LLC fully supports the principles of the Fair Housing Act and the Equal Opportunity Act. ERA, ERA Real Estate powered, and their respective logos are registered service marks of ERA Franchise Systems LLC. Each office is independently owned and operated.