
553 Ten Point Ln, Cranberry, PA 16066
Local realty services provided by:ERA Johnson Real Estate, Inc.
553 Ten Point Ln,Cranberry Twp, PA 16066
$299,900
- 3 Beds
- 3 Baths
- 1,392 sq. ft.
- Townhouse
- Pending
Listed by: melissa dunham
Office: realty co llc.
MLS#:1769586
Source:PA_WPN
Price summary
- Price:$299,900
- Price per sq. ft.:$215.45
- Monthly HOA dues:$33.33
About this home
Offering the perfect balance of comfort, style, and space, this 3 bedroom, 2.5 bath townhome brings it all together, effortlessly. With an inviting interior, thoughtful updates, and an unexpected amount of outdoor space, 553 Ten Point Lane offers a fresh take on townhome living with room to settle in, spread out, and make it your own.
Thoughtfully maintained with recent improvements, including a new roof in 2025, this home offers an ideal combination of updated living, generous storage, and exceptional outdoor space while maintaining its charm. The main level features a bright, comfortable layout with an easy flow between the kitchen, dining, and living areas. A dedicated pantry provides additional storage and everyday functionality, while the spacious kitchen offers the perfect spot to create the coffee bar of your dreams.
Upstairs, the spacious primary suite creates a private retreat with its own en-suite bath and walk-in closet. Two additional bedrooms provide flexibility for bedrooms, guest space, a home office, workout room, or whatever best fits your lifestyle.
Outdoor living is one of the home’s standout features. Enjoy both a balcony and patio, offering multiple spaces for morning coffee, outdoor dining, entertaining, or simply unwinding. Beyond the patio is an impressively large backyard, providing a rare amount of green space for townhome living.
The spacious two-car garage adds another layer of convenience with plenty of room for vehicles along with bikes, tools, seasonal items, and additional storage.
This beautifully appointed townhome is situated near Freedom Square and the Freedom Road corridor, with access to I 79, the Pennsylvania Turnpike, Route 19, and Route 228....
Contact an agent
Home facts
- Year built:2003
- Subdivision & Development:Deer Run Phase 2 CSA
- Listing ID #:1769586
- Added:48 day(s) ago
- Updated:October 01, 2026 at 09:03 AM
Rooms and interior
- Bedrooms:3
- Total bathrooms:3
- Full bathrooms:2
- Half bathrooms:1
- Rooms Total:7
- Flooring:Carpet, Vinyl
- Kitchen Description:Cooktop, Dishwasher, Disposal, Microwave, Pantry, Refrigerator
- Basement:Yes
- Basement Description:Interior Entry
- Living area:1,392 sq. ft.
Heating and cooling
- Cooling:Central Air
- Heating:Gas
- Central air:Yes
Structure and exterior
- Roof:Asphalt
- Year built:2003
- Building area:1,392 sq. ft.
- Lot area:0.05 Acres
Utilities
- Water:Public
Finances and disclosures
- Price:$299,900
- Price per sq. ft.:$215.45
- Tax amount:$3,432
Features and amenities
- Amenities:Multi Pane Windows, Some Electric Appliances
Parking
- Garage:Yes
 Last Updated October 1, 2026. Information deemed reliable but not guaranteed. Information is provided exclusively for consumers' personal, non-commercial use and may not be used for any purpose other than to identify prospective properties consumers may be interested in purchasing.
New listings near 553 Ten Point Ln
- Open Sat, 10am to 12pmNew
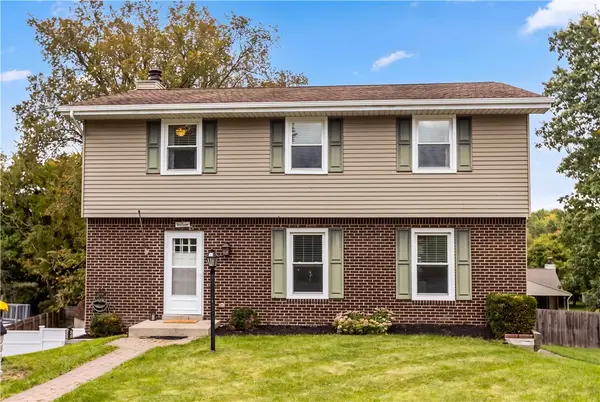 $439,900Active4 beds 3 baths1,792 sq. ft.
108 Emerald Ct, Cranberry Twp, PA 16066
MLS# 1776888Listed by: COLDWELL BANKER REALTY - Open Sat, 1 to 3pmNew
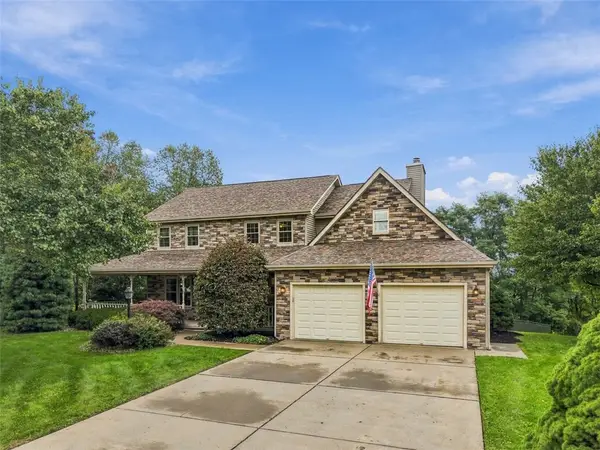 $579,900Active4 beds 4 baths3,311 sq. ft.
204 Farmview Ct, Cranberry Twp, PA 16066
MLS# 1776756Listed by: RE/MAX SELECT REALTY - New
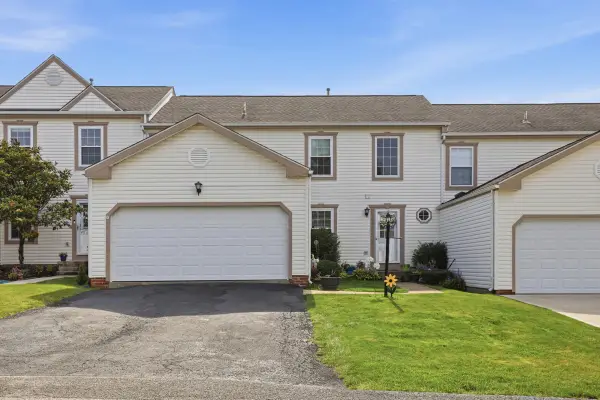 $330,000Active3 beds 3 baths2,072 sq. ft.
13 Sunset Court, Cranberry Twp, PA 16066
MLS# 1777035Listed by: HOWARD HANNA REAL ESTATE SERVICES - New
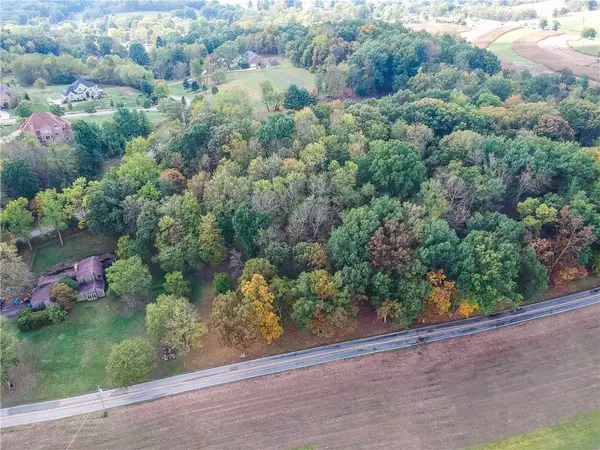 $279,900Active-- beds -- baths
Lot 102 Hope Road, Cranberry Twp, PA 16066
MLS# 1776523Listed by: BERKSHIRE HATHAWAY THE PREFERRED REALTY - Open Sat, 1 to 3pmNew
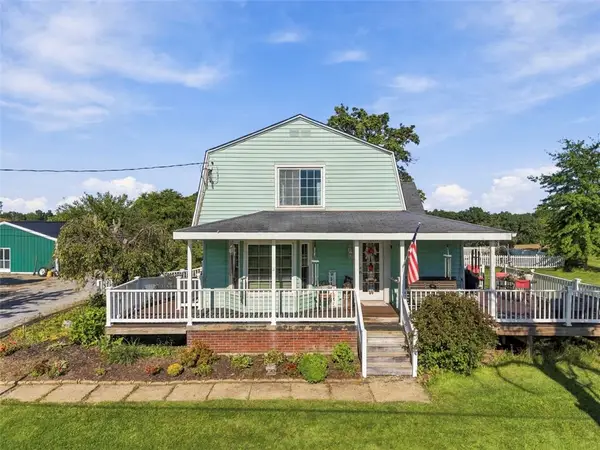 $375,000Active3 beds 2 baths1,737 sq. ft.
7340 Franklin Rd, Cranberry Twp, PA 16066
MLS# 1776635Listed by: BERKSHIRE HATHAWAY THE PREFERRED REALTY - New
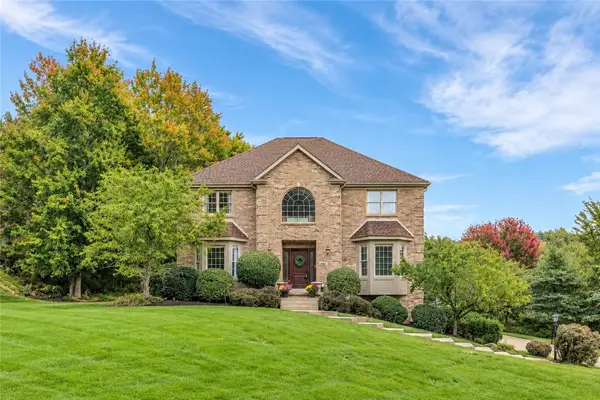 $749,900Active5 beds 5 baths3,258 sq. ft.
402 Honey Locust Dr, Cranberry Twp, PA 16066
MLS# 1776202Listed by: COLDWELL BANKER REALTY - Open Sun, 12 to 2pmNew
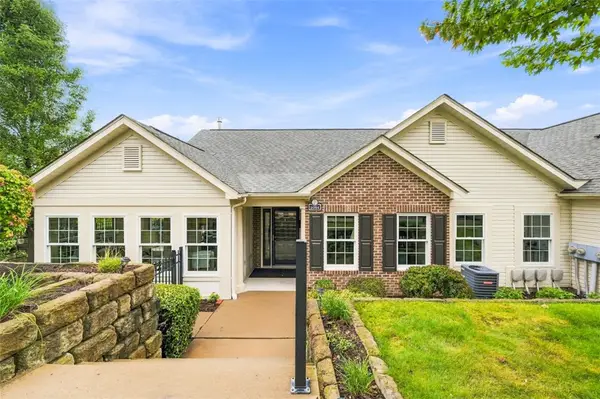 $485,000Active2 beds 2 baths1,821 sq. ft.
2084 Isleworth, Cranberry Twp, PA 16066
MLS# 1776682Listed by: BERKSHIRE HATHAWAY THE PREFERRED REALTY - Open Sun, 12 to 2pmNew
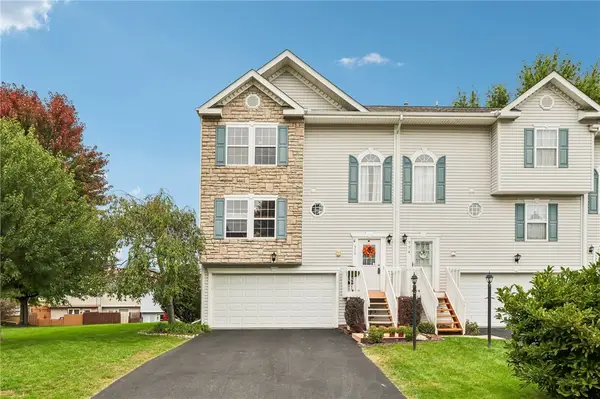 $299,900Active3 beds 3 baths2,392 sq. ft.
556 Ten Point Ln, Cranberry Twp, PA 16066
MLS# 1776732Listed by: BERKSHIRE HATHAWAY THE PREFERRED REALTY - New
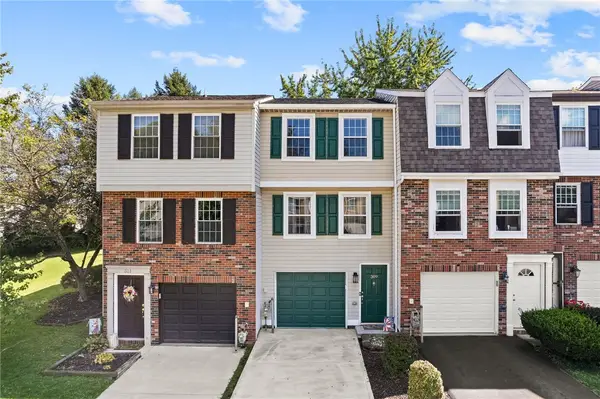 $235,000Active2 beds 2 baths
309 Fawn Trail, Cranberry Twp, PA 16066
MLS# 1776620Listed by: RE/MAX SELECT REALTY - New
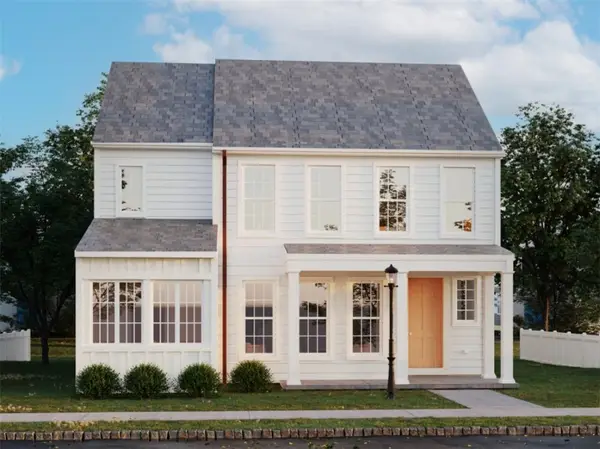 $624,990Active4 beds 4 baths3,120 sq. ft.
410 Canopy Way, Cranberry Twp, PA 16066
MLS# 1776578Listed by: CYGNET REAL ESTATE, INC.


Protect your home and budget from life's surprises with an Assurant Home Warranty, backed by a partner that supports you through every step of homeownership. Explore Plans.
© 2023 - 2026 ERA Franchise Systems LLC. All rights reserved. ERA Franchise Systems LLC fully supports the principles of the Fair Housing Act and the Equal Opportunity Act. ERA, ERA Real Estate powered, and their respective logos are registered service marks of ERA Franchise Systems LLC. Each office is independently owned and operated.