
506 Palmate Dr, Cranberry, PA 16066
Local realty services provided by:ERA Lechner & Associates, Inc.
506 Palmate Dr,Cranberry Twp, PA 16066
$975,000
- 4 Beds
- 5 Baths
- 3,740 sq. ft.
- Single family
- Pending
Listed by: jonathan minerick
Office: homecoin.com
MLS#:1769192
Source:PA_WPN
Price summary
- Price:$975,000
- Price per sq. ft.:$260.7
- Monthly HOA dues:$58.33
About this home
Stunning Barrington custom home in Cranberry Township, backing to wooded green space! The main level features a 2-story foyer with hardwood floors, main-floor office with built-ins, and a great room with skylights & stone fireplace. The kitchen boasts granite counters, center island, custom cabinetry, custom hood, walk-in pantry, and breakfast area. Upstairs offers 4 bedrooms and 2nd-floor laundry: a primary suite with dual walk-in closets & soaking tub bath, a bedroom with private en suite bath, and two bedrooms joined by a Jack-and-Jill bath. The finished walkout lower level includes a 2nd stone fireplace, wet bar, full bath, and flex rooms for a gym, media room, or guests. Outdoors, enjoy a fully fenced yard, covered patio with outdoor bar, hot tub, 16’x12’ storage shed, and 3-car attached garage. Close to North Boundary Park and close to shopping, dining, and major routes! Brand new Carpet on first and second floor, and fresh paint in bedrooms.
Contact an agent
Home facts
- Year built:2005
- Listing ID #:1769192
- Added:47 day(s) ago
- Updated:September 28, 2026 at 10:06 AM
Rooms and interior
- Bedrooms:4
- Total bathrooms:5
- Full bathrooms:4
- Half bathrooms:1
- Rooms Total:8
- Flooring:Hardwood, Laminate
- Kitchen Description:Cooktop, Dishwasher, Disposal, Microwave, Pantry, Refrigerator, Stove
- Basement:Yes
- Basement Description:FInished, Walk Out Access
- Living area:3,740 sq. ft.
Heating and cooling
- Cooling:Central Air
- Heating:Gas
- Central air:Yes
Structure and exterior
- Roof:Composition
- Year built:2005
- Building area:3,740 sq. ft.
- Lot area:0.57 Acres
- Architectural Style:Colonial
- Construction Materials:Brick, Frame
Utilities
- Water:Public
Finances and disclosures
- Price:$975,000
- Price per sq. ft.:$260.7
- Tax amount:$9,356
Features and amenities
- Laundry features:Dryer, Washer
- Amenities:Multi Pane Windows, Screens, Security System, Some Gas Appliances, Window Treatments
Parking
- Total parking spaces:3
- Garage:Yes
 Last Updated September 28, 2026. Information deemed reliable but not guaranteed. Information is provided exclusively for consumers' personal, non-commercial use and may not be used for any purpose other than to identify prospective properties consumers may be interested in purchasing.
New listings near 506 Palmate Dr
- New
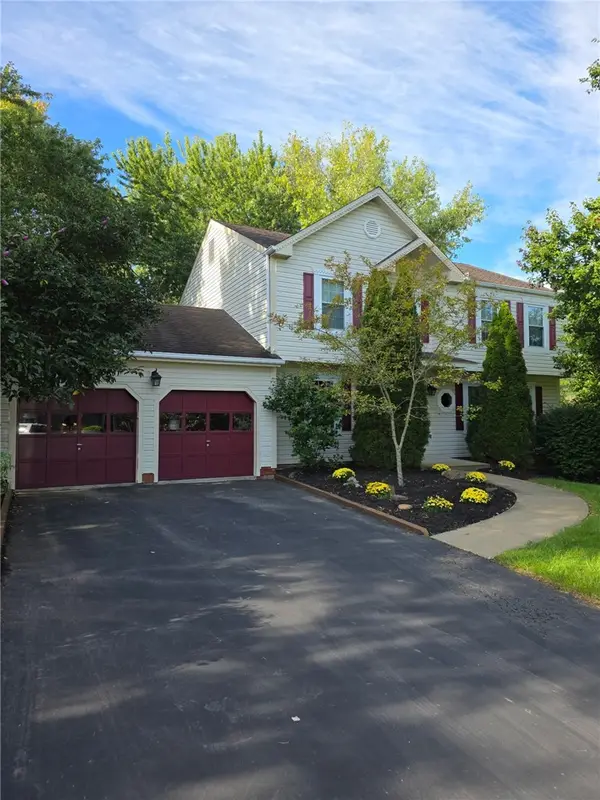 $435,000Active4 beds 3 baths
163 Woodbine Dr, Cranberry Twp, PA 16066
MLS# 1776481Listed by: BERKSHIRE HATHAWAY THE PREFERRED REALTY - New
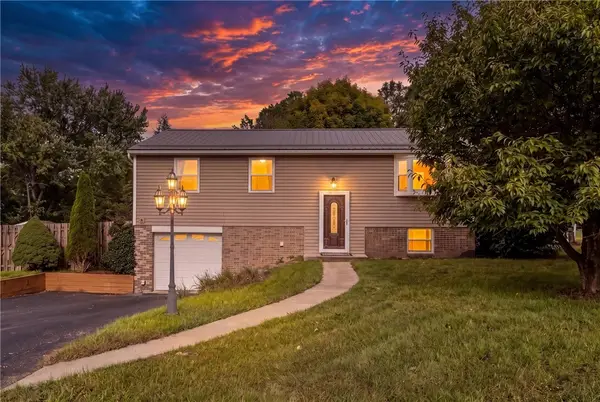 $350,000Active4 beds 2 baths1,014 sq. ft.
598 Joan Street, Cranberry Twp, PA 16066
MLS# 1776426Listed by: COLDWELL BANKER REALTY - New
 $425,000Active3 beds 3 baths2,530 sq. ft.
507 Captain Lee Boss Way, Cranberry Twp, PA 16066
MLS# 1776253Listed by: HOWARD HANNA REAL ESTATE SERVICES - New
 $235,000Active2 beds 2 baths900 sq. ft.
332 Fawn Trail, Cranberry Twp, PA 16066
MLS# 1776237Listed by: KELLER WILLIAMS STEEL CITY - New
 $649,000Active4 beds 4 baths2,316 sq. ft.
4235 Glen Eden Road, Cranberry Twp, PA 16066
MLS# 1776027Listed by: BERKSHIRE HATHAWAY THE PREFERRED REALTY 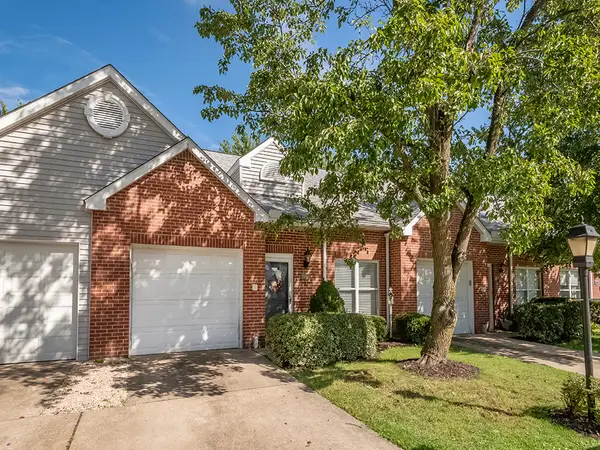 $289,900Pending3 beds 2 baths1,300 sq. ft.
508 Ten Point Lane, Cranberry Twp, PA 16066
MLS# 1776128Listed by: HOWARD HANNA REAL ESTATE SERVICES- New
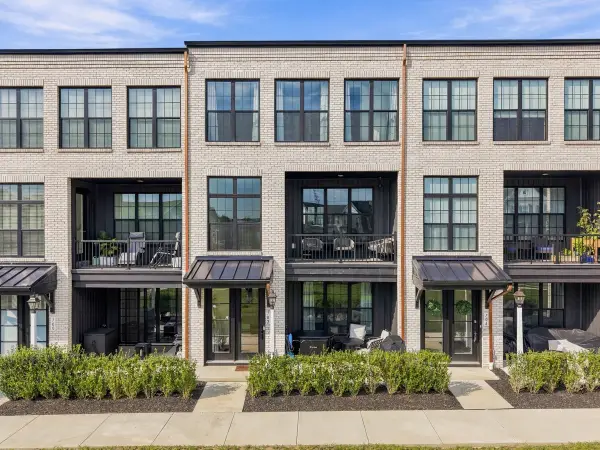 $565,000Active4 beds 4 baths2,600 sq. ft.
702 Nina Way, Cranberry Twp, PA 16066
MLS# 1776137Listed by: HOWARD HANNA REAL ESTATE SERVICES - New
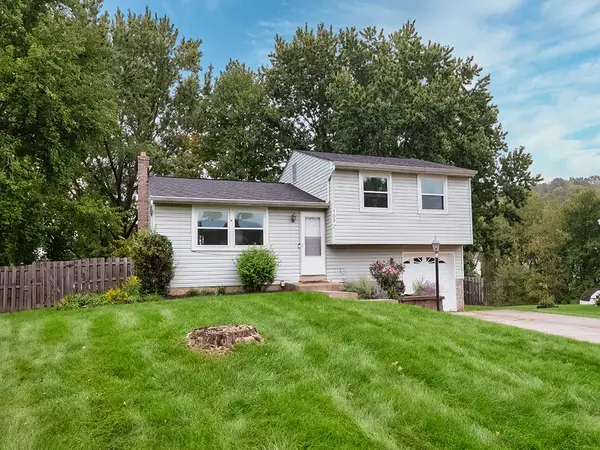 $350,000Active3 beds 2 baths
109 Fox Chase Court, Cranberry Twp, PA 16066
MLS# 1776141Listed by: HOWARD HANNA REAL ESTATE SERVICES 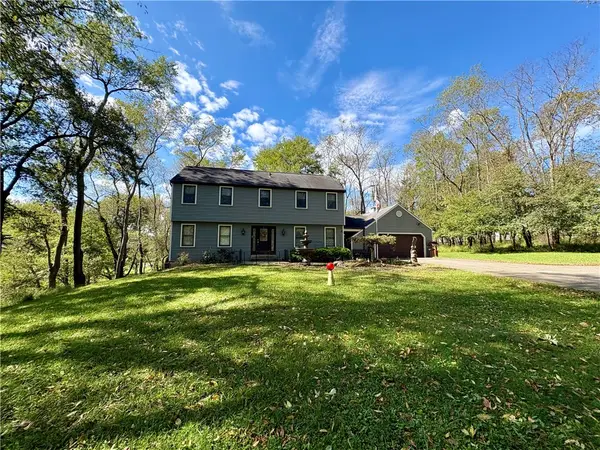 $549,999Pending4 beds 3 baths2,600 sq. ft.
153 Wolfe Run Rd, Cranberry Twp, PA 16066
MLS# 1775385Listed by: REALTY ONE GROUP LANDMARK- New
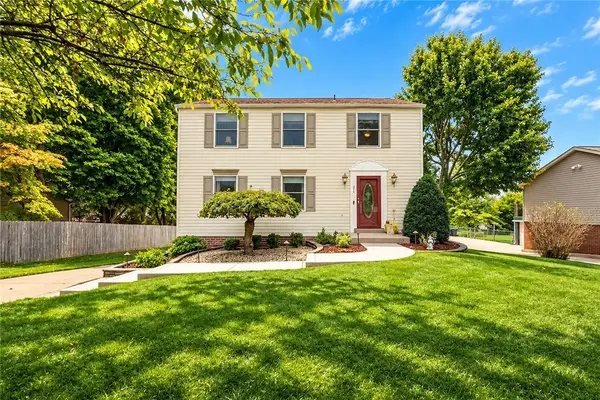 $439,900Active4 beds 3 baths1,792 sq. ft.
211 Katherine Dr, Cranberry Twp, PA 16066
MLS# 1775577Listed by: PIATT SOTHEBY'S INTERNATIONAL REALTY


Protect your home and budget from life's surprises with an Assurant Home Warranty, backed by a partner that supports you through every step of homeownership. Explore Plans.
© 2023 - 2026 ERA Franchise Systems LLC. All rights reserved. ERA Franchise Systems LLC fully supports the principles of the Fair Housing Act and the Equal Opportunity Act. ERA, ERA Real Estate powered, and their respective logos are registered service marks of ERA Franchise Systems LLC. Each office is independently owned and operated.