
8001 Maureen Dr, Cranberry, PA 16066
Local realty services provided by:ERA Johnson Real Estate, Inc.
Listed by: erin berg
Office: berkshire hathaway the preferred realty
MLS#:1781309
Source:PA_WPN
Price summary
- Price:$599,900
- Price per sq. ft.:$227.23
- Monthly HOA dues:$25
About this home
Welcome to 8001 Maureen Dr, a spacious and meticulously maintained 4-bedroom, 3.5-bath home in the heart of Cranberry Township!
As you step inside, you are greeted by a dramatic two-story foyer flanked by a elegant formal living room and formal dining room. Beautiful, low-maintenance laminate flooring flows seamlessly throughout the entire main level. The heart of the home is the open-concept layout connecting the kitchen, light-filled eat-in area, and warm family room—perfect for everyday living and entertaining. The kitchen comes equipped with sleek stainless steel appliances and features direct access out to a custom composite deck overlooking a flat, usable backyard complete with a storage shed.
Upstairs, retreat to the massive primary suite boasting soaring vaulted ceilings, double walk-in closets, and a spa-like ensuite bath featuring double vanities, a deep soaking tub, and a separate walk-in shower. Three additional generously sized bedrooms and a full hall bathroom round out the upper level.
The fully finished lower level offers tremendous versatility with an expansive rec area, a second kitchenette, and a full bathroom—ideal for an in-law suite, guest quarters, or ultimate game-room setup. Complete with a 3-car garage, plenty of off-street driveway parking, and convenient access to local shopping, dining, and major highways, this turn-key property has it all!...
Contact an agent
Home facts
- Year built:2008
- Subdivision & Development:Marshall Woods
- Listing ID #:1781309
- Added:1 day(s) ago
- Updated:October 29, 2026 at 11:59 PM
Rooms and interior
- Bedrooms:4
- Total bathrooms:4
- Full bathrooms:3
- Half bathrooms:1
- Rooms Total:10
- Flooring:Laminate
- Kitchen Description:Dishwasher, Disposal, Microwave, Pantry, Refrigerator
- Basement:Yes
- Basement Description:FInished, Walk Out Access
- Living area:2,640 sq. ft.
Heating and cooling
- Cooling:Electric
- Heating:Gas
Structure and exterior
- Roof:Asphalt
- Year built:2008
- Building area:2,640 sq. ft.
- Lot area:0.38 Acres
- Architectural Style:Colonial
Utilities
- Water:Public
Finances and disclosures
- Price:$599,900
- Price per sq. ft.:$227.23
- Tax amount:$7,012
Parking
- Total parking spaces:3
- Garage:Yes
 Last Updated October 29, 2026. Information deemed reliable but not guaranteed. Information is provided exclusively for consumers' personal, non-commercial use and may not be used for any purpose other than to identify prospective properties consumers may be interested in purchasing.
New listings near 8001 Maureen Dr
- New
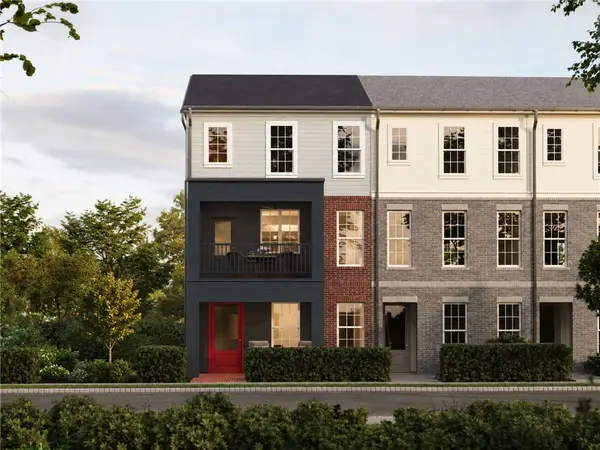 $439,990Active2 beds 3 baths1,980 sq. ft.
822 Revival Lane, Cranberry Twp, PA 16066
MLS# 1781366Listed by: CYGNET REAL ESTATE, INC. - New
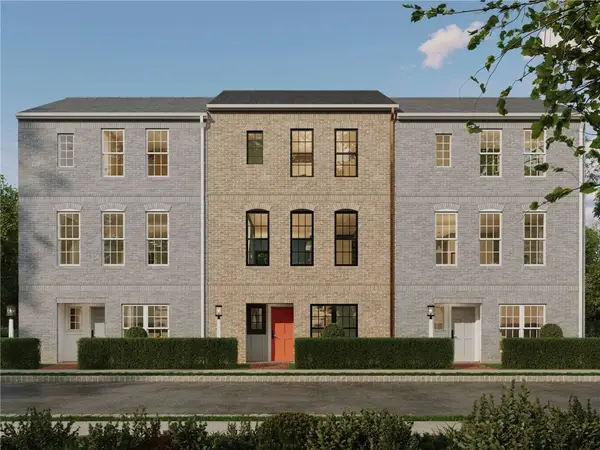 $439,990Active3 beds 3 baths1,911 sq. ft.
230 Oliver Way, Cranberry Twp, PA 16066
MLS# 1781346Listed by: CYGNET REAL ESTATE, INC. - New
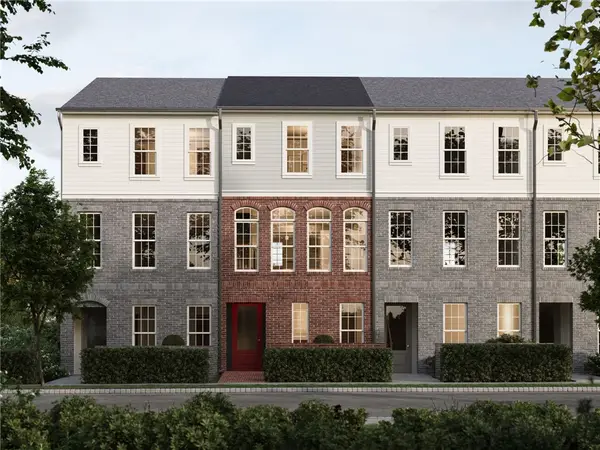 $382,990Active2 beds 3 baths1,980 sq. ft.
824 Revival Lane, Cranberry Twp, PA 16066
MLS# 1781317Listed by: CYGNET REAL ESTATE, INC. - New
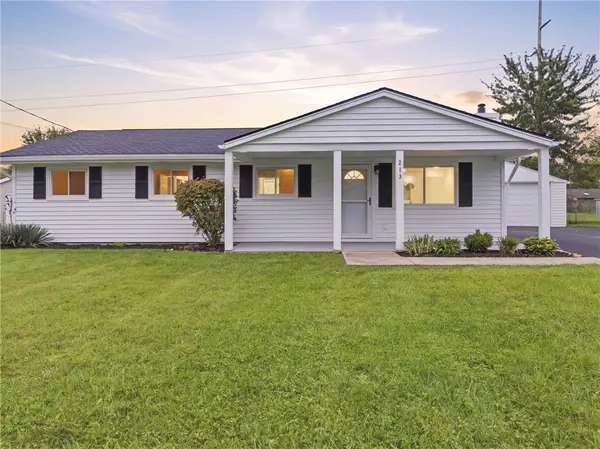 $320,000Active4 beds 2 baths1,170 sq. ft.
219 Sherwood Drive, Cranberry Twp, PA 16066
MLS# 1775897Listed by: BERKSHIRE HATHAWAY THE PREFERRED REALTY - New
 $56,000Active2 beds 2 baths
115 York Rd, Cranberry Twp, PA 16066
MLS# 1780775Listed by: REALTY ONE GROUP PLATINUM - New
 $519,990Active3 beds 3 baths2,131 sq. ft.
822 Calan St, Cranberry Twp, PA 16066
MLS# 1781154Listed by: CYGNET REAL ESTATE, INC. - New
 $524,995Active4 beds 3 baths2,476 sq. ft.
132 Arrowood Drive, Milford, PA 18337
MLS# PW263733Listed by: DAVIS R. CHANT - MILFORD - New
 $399,990Active3 beds 3 baths1,770 sq. ft.
610 Canopy Way, Cranberry Twp, PA 16066
MLS# 1781059Listed by: CYGNET REAL ESTATE, INC.  $499,500Active4 beds 3 baths2,376 sq. ft.
910 Poplar Place, Cranberry Twp, PA 16066
MLS# 1779608Listed by: HOWARD HANNA REAL ESTATE SERVICES


Protect your home and budget from life's surprises with an Assurant Home Warranty, backed by a partner that supports you through every step of homeownership. Explore Plans.
© 2023 - 2026 ERA Franchise Systems LLC. All rights reserved. ERA Franchise Systems LLC fully supports the principles of the Fair Housing Act and the Equal Opportunity Act. ERA, ERA Real Estate powered, and their respective logos are registered service marks of ERA Franchise Systems LLC. Each office is independently owned and operated.