
1210 E 11th St, Crum Lynne, PA 19022
Local realty services provided by:Pagoda Realty ERA Powered
1210 E 11th St,Crum Lynne, PA 19022
$140,000
- 2 Beds
- 1 Baths
- 752 sq. ft.
- Townhouse
- Active
Listed by: will nicholson
Office: lpt realty, llc.
MLS#:PADE2118970
Source:BRIGHTMLS
Price summary
- Price:$140,000
- Price per sq. ft.:$186.17
About this home
Eddystone borough townhouse, originally built in 1920 and thoughtfully renovated in 2019 and new AC unit in 2026, offers a perfect blend of historic elegance and modern luxury. 752 square feet of living space including 2 bedrooms and 1 bathroom with washer and dryer in the basement. The kitchen is equipped with stainless steel appliances, including an oven/range with gas cooktop and built-in microwave, ensuring that culinary adventures are enjoyable. The sleek design is complemented by ample cabinetry, providing both style and functionality. Natural light flows through the home, enhancing the inviting ambiance. Multiple parking options-including driveway, off-street, and alley access-ensure convenience for you and your guests. The partial basement provides additional storage solutions with access to HVAC furnace. With its prime location, this townhouse is a rare find that promises a convenient living experience.
Contact an agent
Home facts
- Year built:1920
- Subdivision & Development:NONE AVAILABLE
- Listing ID #:PADE2118970
- Added:45 day(s) ago
- Updated:August 23, 2026 at 01:59 PM
Rooms and interior
- Bedrooms:2
- Total bathrooms:1
- Full bathrooms:1
- Flooring:Ceramic Tile, Laminated, Vinyl
- Dining Description:Combination Kitchen/Dining
- Kitchen Description:Built-In Microwave, Energy Efficient Appliances, Oven/Range - Gas, Refrigerator, Stainless Steel Appliances
- Basement:Yes
- Basement Description:Partial
- Living area:752 sq. ft.
Heating and cooling
- Cooling:Central A/C
- Heating:Electric, Forced Air
Structure and exterior
- Roof:Rubber
- Year built:1920
- Building area:752 sq. ft.
- Lot area:0.04 Acres
- Architectural Style:Federal
- Construction Materials:Brick
- Exterior Features:Flood Lights, Sidewalks
- Foundation Description:Concrete Perimeter
- Levels:2 Stories
Schools
- High school:RIDLEY
- Middle school:RIDLEY
- Elementary school:EDDYSTONE
Utilities
- Water:Public
- Sewer:Public Sewer
Finances and disclosures
- Price:$140,000
- Price per sq. ft.:$186.17
- Tax amount:$2,944 (2026)
Features and amenities
- Laundry features:Dryer, Washer
- Amenities:100 Amp Service, Cable TV Available, Natural Gas Available, Phone Available
Parking
- Parking description:Alley, Off Street, On Street
New listings near 1210 E 11th St
- Coming Soon
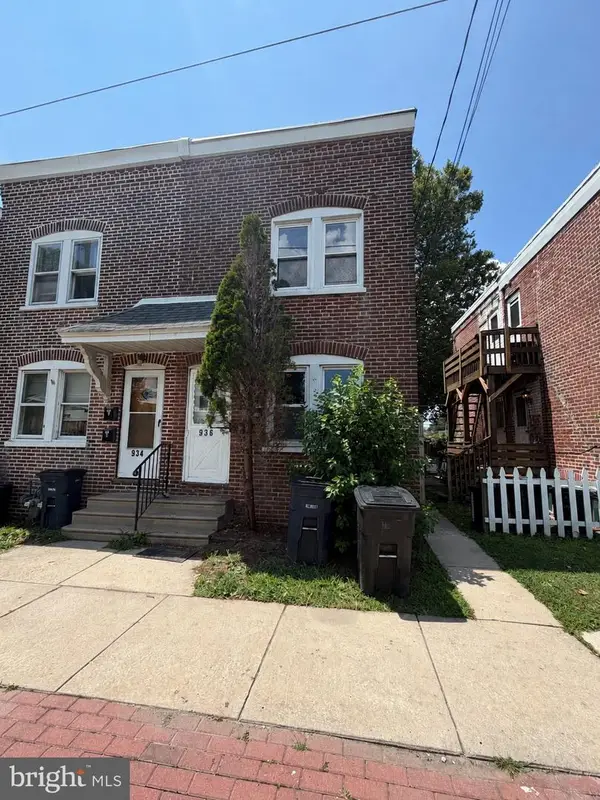 $215,000Coming Soon4 beds -- baths1,562 sq. ft.
936 Simpson, CRUM LYNNE, PA 19022
MLS# PADE2122236Listed by: COVENTRY COMMERCIAL REAL ESTATE, LLC 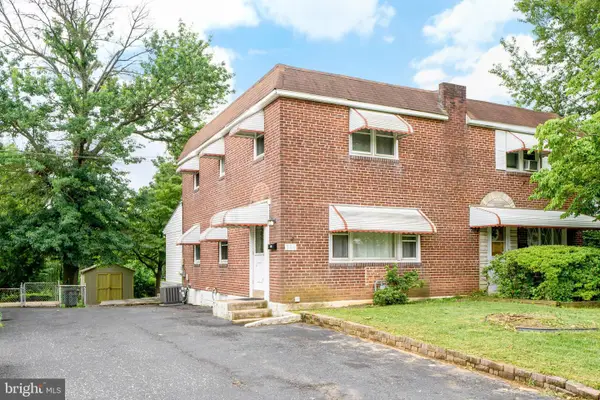 $280,000Active3 beds 1 baths1,224 sq. ft.
336 Holland St, CRUM LYNNE, PA 19022
MLS# PADE2120450Listed by: CANAAN REALTY SERVICES INC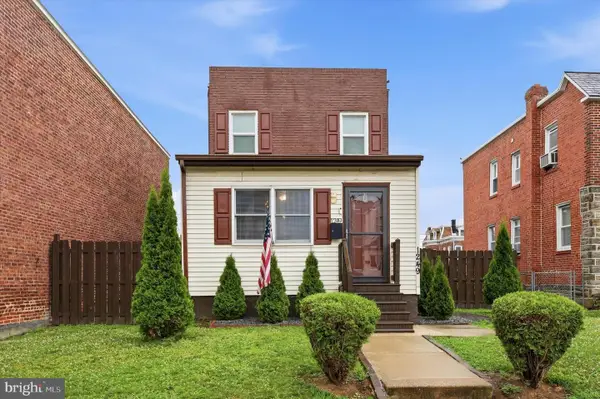 $265,000Pending3 beds 1 baths1,683 sq. ft.
1249 E 12th St, EDDYSTONE, PA 19022
MLS# PADE2119794Listed by: KELLER WILLIAMS REAL ESTATE - MEDIA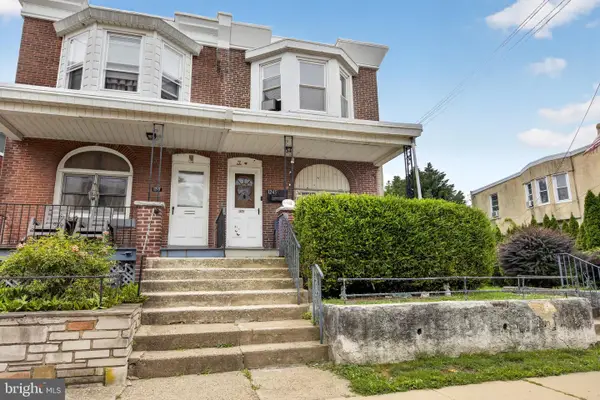 $230,000Pending2 beds 3 baths1,393 sq. ft.
1245 E 11th St, CRUM LYNNE, PA 19022
MLS# PADE2118686Listed by: CG REALTY, LLC $211,000Active3 beds 2 baths1,344 sq. ft.
1039 Toll St, CRUM LYNNE, PA 19022
MLS# PADE2117978Listed by: REAL ESTATE MANAGEMENT ADVISORS LLC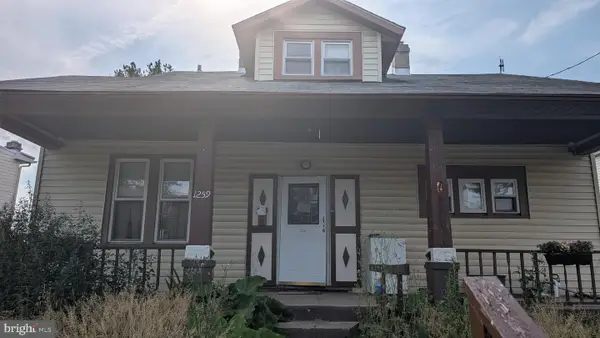 $216,600Active4 beds 2 baths1,568 sq. ft.
1259 Haverford Rd, CRUM LYNNE, PA 19022
MLS# PADE2117392Listed by: PREMIER REAL ESTATE INC $215,000Active3 beds 2 baths1,140 sq. ft.
1121 E 11th St, CRUM LYNNE, PA 19022
MLS# PADE2116714Listed by: UNITED REAL ESTATE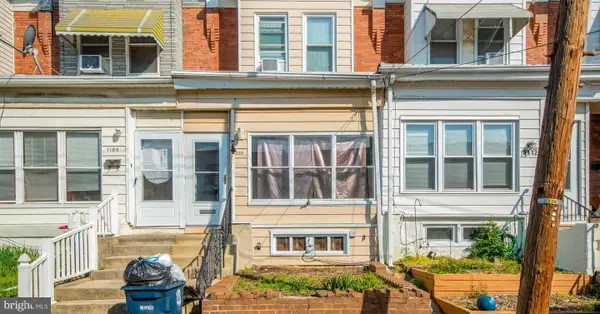 $165,000Active3 beds 1 baths1,533 sq. ft.
1110 E 11th St, CRUM LYNNE, PA 19022
MLS# PADE2115920Listed by: SPRINGER REALTY GROUP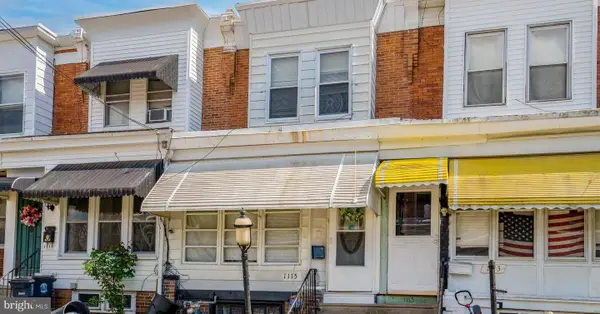 $165,000Active3 beds 2 baths1,190 sq. ft.
1115 E 11th St, CRUM LYNNE, PA 19022
MLS# PADE2115922Listed by: SPRINGER REALTY GROUP


Protect your home and budget from life's surprises with an Assurant Home Warranty, backed by a partner that supports you through every step of homeownership. Explore Plans.
© 2023 - 2026 ERA Franchise Systems LLC. All rights reserved. ERA Franchise Systems LLC fully supports the principles of the Fair Housing Act and the Equal Opportunity Act. ERA, ERA Real Estate powered, and their respective logos are registered service marks of ERA Franchise Systems LLC. Each office is independently owned and operated.