
11 Dorchester Drive, Dallas, PA 18612
Local realty services provided by:ERA One Source Realty
11 Dorchester Drive,Dallas, PA 18612
$369,900
- 3 Beds
- 3 Baths
- 2,710 sq. ft.
- Single family
- Active
Listed by: christopher govus
Office: weichert realtors
MLS#:783806
Source:PA_LVAR
Price summary
- Price:$369,900
- Price per sq. ft.:$136.49
About this home
Open House: Sunday 9/6 from 12:00-3:00.
Welcome Home! Endless possibilities abound in the spacious 3 bedroom cottage, nestled on a large corner lot in the Desirable Goss Manor Community.
This home has it all! High ceilings, large windows, fire place and open floor plan in the great room make the perfect setting for family gatherings. Splash in the large, inground pool during the dog days of summer. Enjoy fresh home grown produce year round form your very own green house! The large primary suite features THREE closets to suit all your storage needs. The large walk up attic provides additional storage and has the potential to be converted into an awesome kids play room or even a 4th bedroom. High ceilings in the unfinished Basement have massive untapped potential. Priced to sell- get it before its gone!
Contact an agent
Home facts
- Year built:1956
- Subdivision & Development:Not in Development
- Listing ID #:783806
- Added:3 day(s) ago
- Updated:September 07, 2026 at 04:41 PM
Rooms and interior
- Bedrooms:3
- Total bathrooms:3
- Full bathrooms:2
- Half bathrooms:1
- Rooms Total:9
- Flooring:Hardwood
- Dining Description:Dining Area, Separate Formal Dining Room
- Kitchen Description:Dishwasher, Electric Cook Top, Gas Oven, Microwave, Refrigerator
- Basement:Yes
- Basement Description:Walk Out Access
- Living area:2,710 sq. ft.
Heating and cooling
- Cooling:Wall Units, Wall Window Units
- Heating:Gas
Structure and exterior
- Roof:Asphalt, Fiberglass
- Year built:1956
- Building area:2,710 sq. ft.
- Lot area:0.6 Acres
- Architectural Style:Colonial
- Construction Materials:Brick, Vinyl Siding
- Foundation Description:Block
- Levels:3 or More Stories
Schools
- High school:Dallas School District
Utilities
- Water:Public
- Sewer:Public Sewer
Finances and disclosures
- Price:$369,900
- Price per sq. ft.:$136.49
- Tax amount:$7,019
Features and amenities
- Appliances:Dishwasher, Electric Cooktop, Electric Water Heater, Gas Oven, Microwave, Refrigerator, Washer
- Laundry features:Electric Dryer Hookup, Washer
Parking
- Parking description:Garage
- Garage:Yes
- Garage spaces:2
New listings near 11 Dorchester Drive
- New
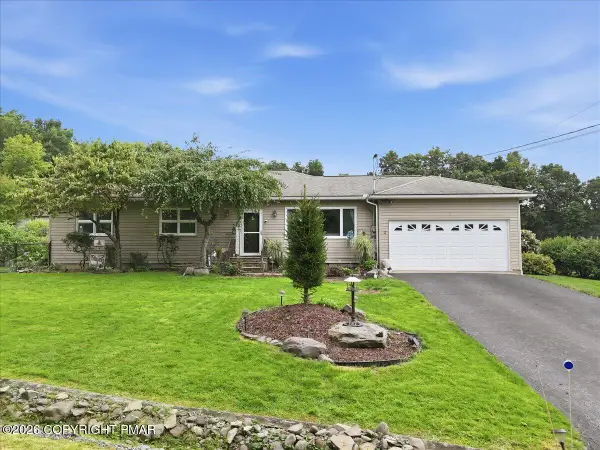 $425,000Active3 beds 2 baths3,007 sq. ft.
9 Overbrook Estate, Dallas, PA 18612
MLS# PM-144525Listed by: EXP REALTY, LLC - PHILADELPHIA - New
 $85,000Active2.01 Acres
38 Scenicview Drive, Dallas, PA 18612
MLS# 26-4535Listed by: RPA REAL ESTATE - KINGSTON - New
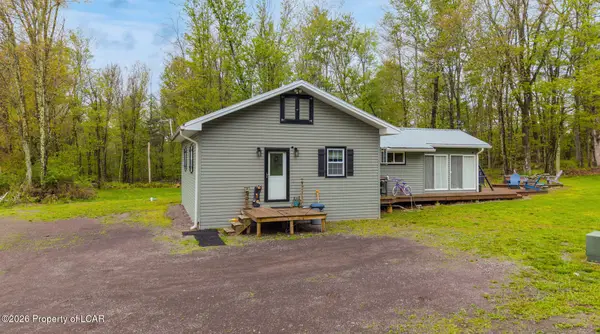 $330,000Active2 beds 2 baths1,220 sq. ft.
1425 Meeker Road, Dallas, PA 18612
MLS# 26-4440Listed by: COLDWELL BANKER TOWN & COUNTRY PROPERTIES - New
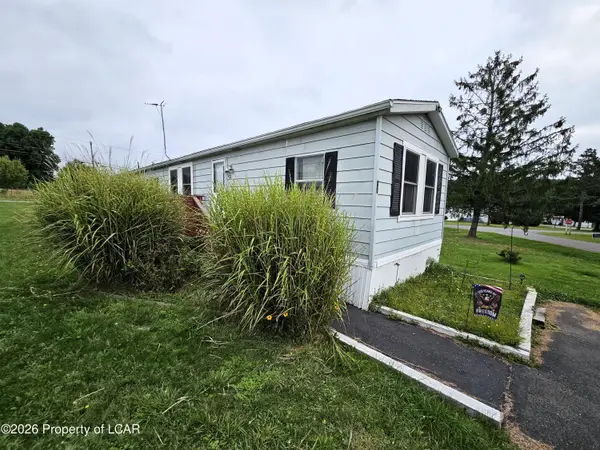 $35,000Active2 beds 1 baths840 sq. ft.
80 Meadow Drive, Dallas, PA 18612
MLS# 26-4431Listed by: TOM HART REALTY - New
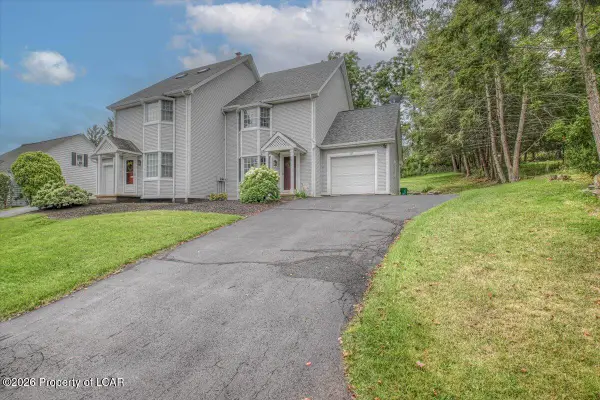 $250,000Active3 beds 3 baths1,430 sq. ft.
27 Susquehanna Avenue, Dallas, PA 18612
MLS# 26-4364Listed by: EXP NEPA 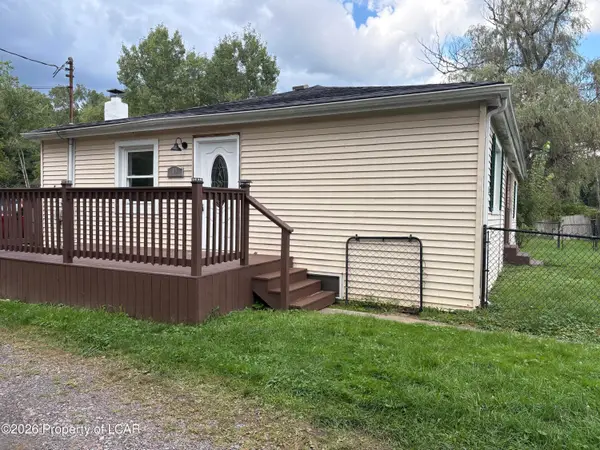 $209,000Active2 beds 2 baths1,400 sq. ft.
1048 Lower Demunds Road, Dallas, PA 18612
MLS# 26-4281Listed by: KELLER WILLIAMS REAL ESTATE, KINGSTON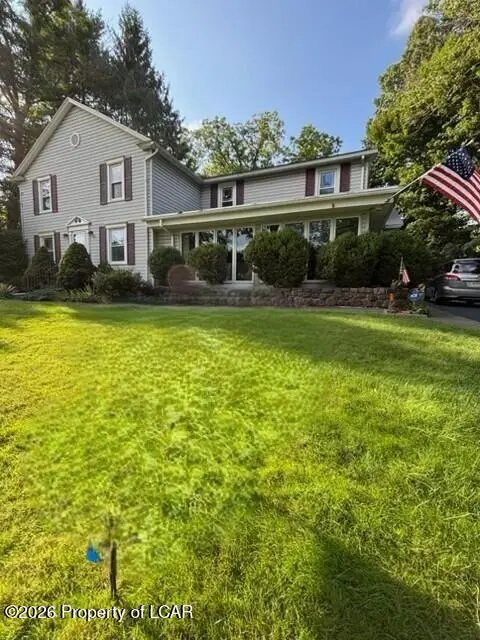 $435,000Active4 beds 3 baths2,635 sq. ft.
94 Country Club Road, Dallas, PA 18612
MLS# 26-4278Listed by: AVANTI REAL ESTATE GROUP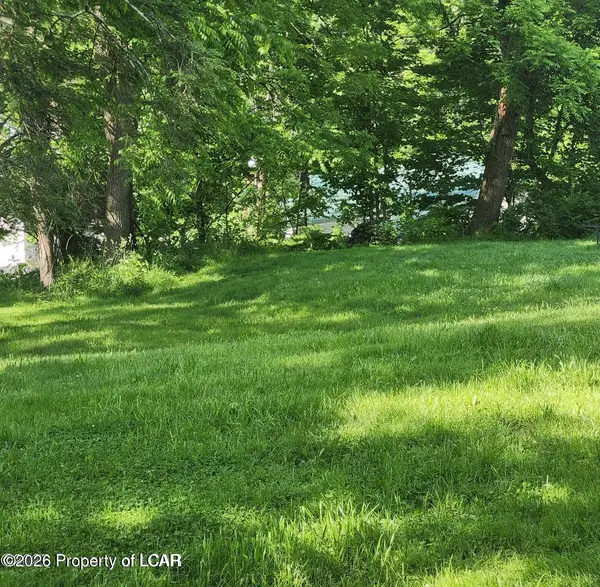 $59,900Active0.13 Acres
26 Rice Street, Dallas, PA 18612
MLS# 26-4249Listed by: CENTURY 21 SIGNATURE PROPERTIES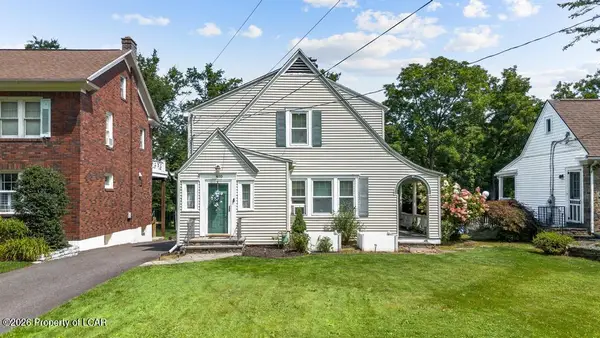 $310,000Active3 beds 3 baths1,924 sq. ft.
405 Pioneer Avenue, Dallas, PA 18612
MLS# 26-4196Listed by: LEWITH & FREEMAN, SHAVERTOWN


Protect your home and budget from life's surprises with an Assurant Home Warranty, backed by a partner that supports you through every step of homeownership. Explore Plans.
© 2023 - 2026 ERA Franchise Systems LLC. All rights reserved. ERA Franchise Systems LLC fully supports the principles of the Fair Housing Act and the Equal Opportunity Act. ERA, ERA Real Estate powered, and their respective logos are registered service marks of ERA Franchise Systems LLC. Each office is independently owned and operated.