
9 Overbrook Estate, Dallas, PA 18612
Local realty services provided by:ERA One Source Realty
9 Overbrook Estate,Dallas, PA 18612
$425,000
- 3 Beds
- 2 Baths
- 3,007 sq. ft.
- Single family
- Active
Listed by: beth hogan
Office: exp realty
MLS#:PW263129
Source:PA_PWAR
Price summary
- Price:$425,000
- Price per sq. ft.:$95.98
About this home
A quiet, winding approach through one of Dallas Township's prettiest neighborhoods leads to a home filled with color, light and unexpected beauty. Bright flowers spill through the gardens, mature trees frame the property and a large rear deck overlooks it all. The setting feels tucked away from the world--yet the highway, Wilkes-Barre and Scranton are only minutes away. Inside, the transformation is remarkable. Walls were opened to allow light to travel across the main floor, creating a bright, gracious flow between the living spaces. Crown molding adds a beautifully finished edge throughout, beadboard brings warmth and texture, and a glistening chandelier with hand painted medellion hangs overhead like a piece of art--one of those unforgettable details that gives a home a personality all its own. At the heart of the kitchen are spectacular Brazilian Azul Bahia granite countertops--a rare and distinctive natural stone quarried in Bahia, Brazil and known for its rich blue tones and beautiful white, gray and charcoal movement. Dramatic, luxurious and nearly impossible to duplicate, the stone makes this kitchen anything but ordinary. The entire kitchen has been beautifully remodeled with an eat-in bar, stainless steel appliances, lighting, an adorable island (adding functionality without overpowering the space) and a light-filled dining area overlooking the back deck through full-size glass sliders. Among the home's four bedrooms are two remarkably spacious rooms, each offering something special. One is a bright, private suite surrounded by windows, complete with its own bathroom, propane fireplace and French-door entrance to the deck--an exceptional arrangement for guests or anyone who would appreciate genuine privacy. The other oversized bedroom offers abundant natural light and two large closets. Both bathrooms have been fully renovated, including a gorgeous, high-end walk-in shower lit up with the brilliance of the sun by day and starry sky above by night...
Contact an agent
Home facts
- Year built:1959
- Subdivision & Development:None
- Listing ID #:PW263129
- Added:1 day(s) ago
- Updated:September 07, 2026 at 05:59 PM
Rooms and interior
- Bedrooms:3
- Total bathrooms:2
- Full bathrooms:2
- Rooms Total:9
- Flooring:Ceramic Tile, Tile, wood
- Kitchen Description:Dishwasher, Microwave, Oven, Refrigerator
- Basement:Yes
- Living area:3,007 sq. ft.
Heating and cooling
- Cooling:Central Air
- Heating:Baseboard, Natural gas
- Central air:Yes
Structure and exterior
- Roof:Asphalt
- Year built:1959
- Building area:3,007 sq. ft.
- Lot area:0.4 Acres
- Lot Features:Cleared, Corner Lot, Level, Not In Development, Open Lot
- Architectural Style:Ranch
- Construction Materials:Vinyl siding
- Exterior Features:Deck, Storage
Utilities
- Water:Well
Finances and disclosures
- Price:$425,000
- Price per sq. ft.:$95.98
- Tax amount:$4,973
Features and amenities
- Appliances:Dishwasher, Dryer, Microwave, Oven, Refrigerator, Washer
- Laundry features:Dryer, Washer
- Amenities:In-Law Floorplan, Open Floorplan, Walk-In Closet(s)
Parking
- Total parking spaces:7
- Parking description:Driveway, Garage
- Garage:Yes
- Garage spaces:1
New listings near 9 Overbrook Estate
- New
 $85,000Active2.01 Acres
38 Scenicview Drive, Dallas, PA 18612
MLS# 26-4535Listed by: RPA REAL ESTATE - KINGSTON - New
 $369,900Active3 beds 3 baths2,710 sq. ft.
11 Dorchester Drive, Dallas, PA 18612
MLS# 783806Listed by: WEICHERT REALTORS - New
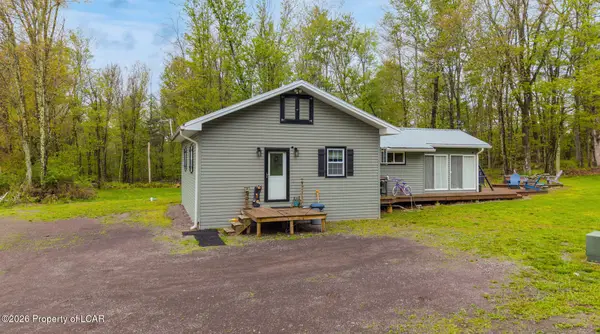 $330,000Active2 beds 2 baths1,220 sq. ft.
1425 Meeker Road, Dallas, PA 18612
MLS# 26-4440Listed by: COLDWELL BANKER TOWN & COUNTRY PROPERTIES - New
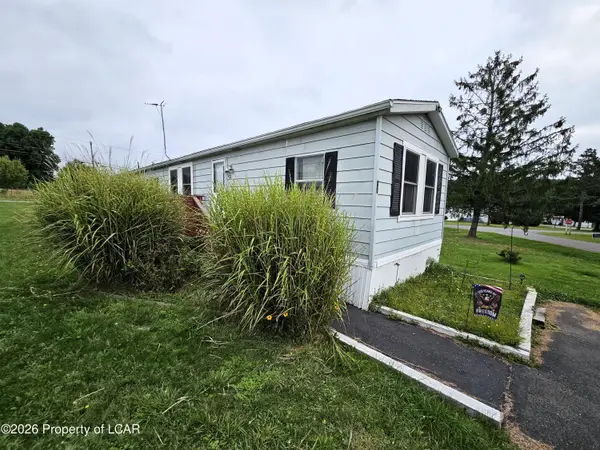 $35,000Active2 beds 1 baths840 sq. ft.
80 Meadow Drive, Dallas, PA 18612
MLS# 26-4431Listed by: TOM HART REALTY - New
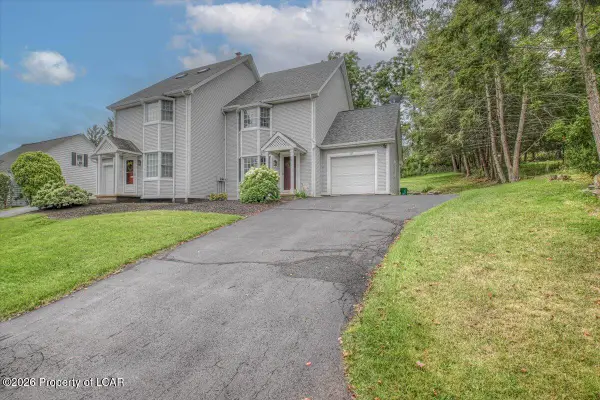 $250,000Active3 beds 3 baths1,430 sq. ft.
27 Susquehanna Avenue, Dallas, PA 18612
MLS# 26-4364Listed by: EXP NEPA 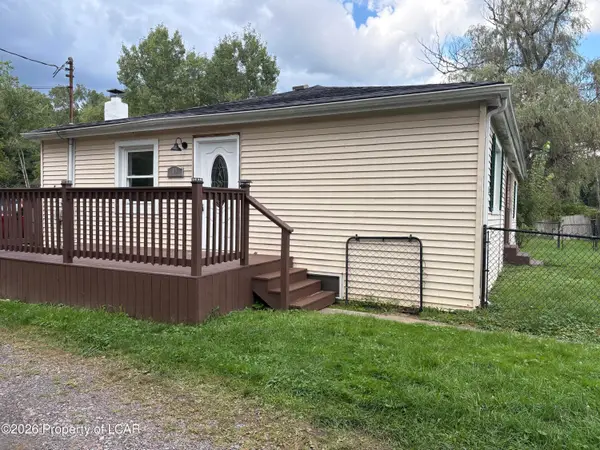 $209,000Active2 beds 2 baths1,400 sq. ft.
1048 Lower Demunds Road, Dallas, PA 18612
MLS# 26-4281Listed by: KELLER WILLIAMS REAL ESTATE, KINGSTON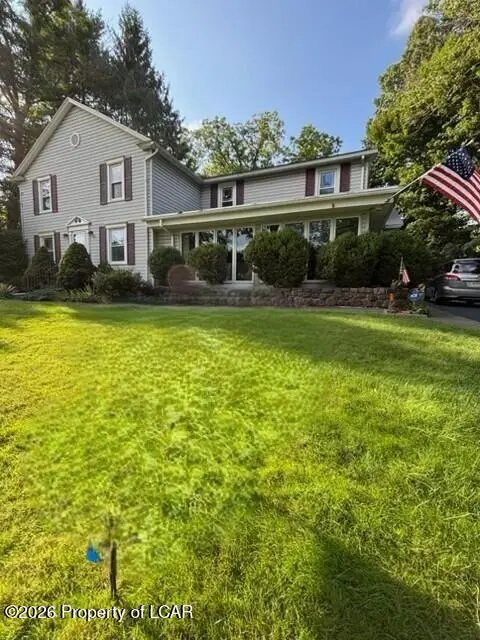 $435,000Active4 beds 3 baths2,635 sq. ft.
94 Country Club Road, Dallas, PA 18612
MLS# 26-4278Listed by: AVANTI REAL ESTATE GROUP $59,900Active0.13 Acres
26 Rice Street, Dallas, PA 18612
MLS# 26-4249Listed by: CENTURY 21 SIGNATURE PROPERTIES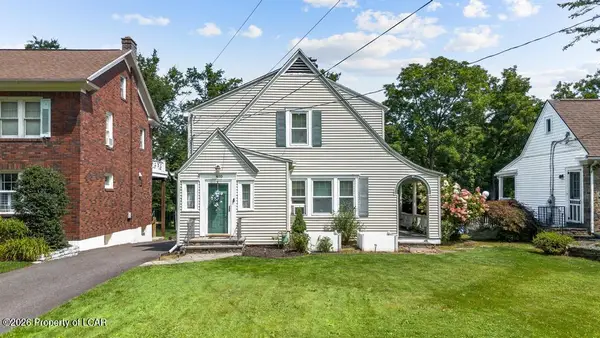 $310,000Active3 beds 3 baths1,924 sq. ft.
405 Pioneer Avenue, Dallas, PA 18612
MLS# 26-4196Listed by: LEWITH & FREEMAN, SHAVERTOWN


Protect your home and budget from life's surprises with an Assurant Home Warranty, backed by a partner that supports you through every step of homeownership. Explore Plans.
© 2023 - 2026 ERA Franchise Systems LLC. All rights reserved. ERA Franchise Systems LLC fully supports the principles of the Fair Housing Act and the Equal Opportunity Act. ERA, ERA Real Estate powered, and their respective logos are registered service marks of ERA Franchise Systems LLC. Each office is independently owned and operated.