
309 Majestic Cir, Dallastown, PA 17313
Local realty services provided by:ERA Byrne Realty
309 Majestic Cir,Dallastown, PA 17313
$465,000
- 4 Beds
- 3 Baths
- 2,514 sq. ft.
- Single family
- Active
Listed by: elisa schwenk
Office: house broker realty llc.
MLS#:PAYK2112882
Source:BRIGHTMLS
Price summary
- Price:$465,000
- Price per sq. ft.:$184.96
About this home
Welcome to 309 Majestic Circle in the desirable Dallastown Area School District! Situated on a spacious .48-acre corner lot, this four-bedroom, two-and-a-half-bath home offers generous front and back yards, inviting outdoor spaces, and room to gather. A paver walkway leads to the front entrance, accented by marble steps and a marble water table. Inside, the two-story foyer makes a welcoming first impression with hardwood flooring and an oak staircase. Hardwood floors continue through the living room, dining room, and kitchen. The kitchen features quartz countertops, a beautiful glass tile backsplash, stainless steel appliances, and smooth-top electric cooking. Just off the kitchen, the family room offers a cozy gas fireplace, while sliding glass doors open to a deck overlooking the expansive backyard—perfect for outdoor dining, entertaining, or relaxing.
The lower level offers a head start on future living space, with some drywall already installed, a three-piece rough-in for a future bathroom, and an exterior stairwell providing access to the backyard. Off-street parking adds everyday convenience, and the corner location offers additional street parking for guests.
Located just minutes from grocery stores and I-83, this home combines comfortable living, outdoor space, and convenient access to shopping and commuter routes....
Contact an agent
Home facts
- Year built:2003
- Subdivision & Development:HONEY VALLEY ESTATES
- Listing ID #:PAYK2112882
- Added:2 day(s) ago
- Updated:October 04, 2026 at 01:58 PM
Rooms and interior
- Bedrooms:4
- Total bathrooms:3
- Full bathrooms:2
- Half bathrooms:1
- Flooring:Carpet, Marble, Wood
- Dining Description:Dining Room, Formal/Separate Dining Room
- Bathrooms Description:Bathroom 1, Bathroom 2, Primary Bath(s)
- Kitchen Description:Breakfast Area, Built-In Microwave, Built-In Range, Carpet, Dishwasher, Disposal, Kitchen - Eat-In, Oven/Range - Electric, Pantry, Refrigerator, Stainless Steel Appliances, Water Heater
- Bedroom Description:Carpet, Primary Bedroom, Walk In Closet(s)
- Basement:Yes
- Basement Description:Daylight, Full, Interior Access, Partially Finished, Unfinished, Walkout Stairs
- Living area:2,514 sq. ft.
Heating and cooling
- Cooling:Central A/C
- Heating:Forced Air, Natural Gas
Structure and exterior
- Year built:2003
- Building area:2,514 sq. ft.
- Lot area:0.48 Acres
- Architectural Style:Colonial, Traditional
- Exterior Features:Deck(s), Exterior Lighting, Sidewalks
- Foundation Description:Concrete Perimeter
- Levels:2 Stories
Utilities
- Water:Public
- Sewer:Public Sewer
Finances and disclosures
- Price:$465,000
- Price per sq. ft.:$184.96
- Tax amount:$8,957 (2026)
Features and amenities
- Laundry features:Dryer, Laundry, Washer
- Amenities:Attic, Carpet
Parking
- Parking description:Attached Garage, Garage - Front Entry
- Garage:Yes
- Garage spaces:2
New listings near 309 Majestic Cir
- New
 $389,000Active4 beds 3 baths2,540 sq. ft.
205 W 4th St, DALLASTOWN, PA 17313
MLS# PAYK2112978Listed by: LPT REALTY, LLC - New
 $359,900Active3 beds 2 baths2,352 sq. ft.
429 Ridgeford Rd, DALLASTOWN, PA 17313
MLS# PAYK2112696Listed by: BERKSHIRE HATHAWAY HOMESERVICES HOMESALE REALTY - New
 $369,000Active3 beds 3 baths1,785 sq. ft.
668 Blossom Hill Ln, DALLASTOWN, PA 17313
MLS# PAYK2112026Listed by: COLDWELL BANKER REALTY 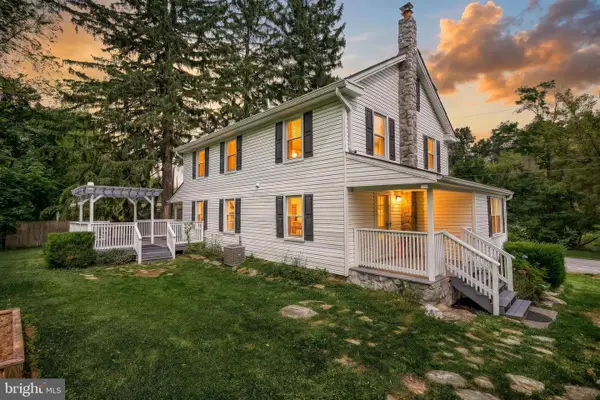 $385,000Active4 beds 3 baths2,030 sq. ft.
380 Fruitlyn Dr, DALLASTOWN, PA 17313
MLS# PAYK2111408Listed by: BERKSHIRE HATHAWAY HOMESERVICES HOMESALE REALTY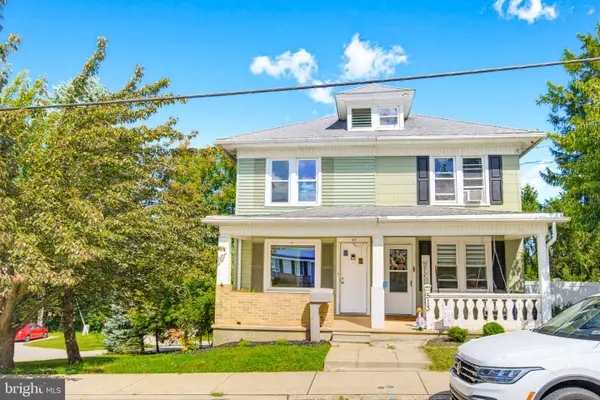 $174,900Pending3 beds 1 baths1,368 sq. ft.
511 E Maple St, DALLASTOWN, PA 17313
MLS# PAYK2111154Listed by: BERKSHIRE HATHAWAY HOMESERVICES HOMESALE REALTY $264,900Active3 beds 2 baths1,422 sq. ft.
426 E Maple St, DALLASTOWN, PA 17313
MLS# PAYK2107312Listed by: COLDWELL BANKER REALTY $499,900Active5 beds 3 baths3,144 sq. ft.
322 Majestic Cir, DALLASTOWN, PA 17313
MLS# PAYK2110052Listed by: BERKSHIRE HATHAWAY HOMESERVICES HOMESALE REALTY $399,900Pending4 beds 2 baths2,000 sq. ft.
2865 Sunset Dr, DALLASTOWN, PA 17313
MLS# PAYK2111230Listed by: KELLER WILLIAMS KEYSTONE REALTY- Open Sun, 1 to 3pm
 $269,900Active3 beds 2 baths1,913 sq. ft.
113 S Pleasant Ave, DALLASTOWN, PA 17313
MLS# PAYK2111106Listed by: THE EXCHANGE REAL ESTATE COMPANY LLC


Protect your home and budget from life's surprises with an Assurant Home Warranty, backed by a partner that supports you through every step of homeownership. Explore Plans.
© 2023 - 2026 ERA Franchise Systems LLC. All rights reserved. ERA Franchise Systems LLC fully supports the principles of the Fair Housing Act and the Equal Opportunity Act. ERA, ERA Real Estate powered, and their respective logos are registered service marks of ERA Franchise Systems LLC. Each office is independently owned and operated.