
22 Dean Road, Dalton, PA 18414
Local realty services provided by:ERA One Source Realty
22 Dean Road,Dalton, PA 18414
$465,000
- 4 Beds
- 3 Baths
- 1,897 sq. ft.
- Single family
- Pending
Listed by: mary ellen stezar
Office: era one source realty - lake ariel
MLS#:PW262754
Source:PA_PWAR
Price summary
- Price:$465,000
- Price per sq. ft.:$245.12
About this home
Welcome to this beautifully updated Glenburn Twp home. This home is filled with natural light with it's numerous windows, highlighting the hardwood floors. The main level features ,a custom eat in kitchen ,plenty of lighted cabinets .granite counters.Dine by the table surrounded by windows so relaxing! Formal dining room with built in hutch and cabinet. sitting room was used as a music room lots of sunlight coming in the bow window.Living room with gas fireplace ,built in bookcases and YES a window seat!!
Contact an agent
Home facts
- Year built:1950
- Subdivision & Development:None
- Listing ID #:PW262754
- Added:21 day(s) ago
- Updated:September 03, 2026 at 08:27 AM
Rooms and interior
- Bedrooms:4
- Total bathrooms:3
- Full bathrooms:2
- Half bathrooms:1
- Rooms Total:9
- Flooring:Ceramic Tile, Hardwood, Laminate
- Kitchen Description:Refrigerator
- Basement:Yes
- Basement Description:Concrete, Walk-Out Access, Walk-Up Access
- Living area:1,897 sq. ft.
Heating and cooling
- Cooling:Ceiling Fan(S)
- Heating:Natural gas
Structure and exterior
- Roof:Asphalt
- Year built:1950
- Building area:1,897 sq. ft.
- Lot area:0.45 Acres
- Construction Materials:Stone, Stucco
- Exterior Features:Patio, Private Yard
Utilities
- Water:Public
- Sewer:Public Sewer
Finances and disclosures
- Price:$465,000
- Price per sq. ft.:$245.12
- Tax amount:$3,040
Features and amenities
- Appliances:Refrigerator
- Amenities:Walk-In Closet(s)
Parking
- Parking description:Driveway, Garage, Garage Door Opener
- Garage:Yes
- Garage spaces:1
New listings near 22 Dean Road
- New
 $435,000Active3 beds 2 baths2,031 sq. ft.
16 Colvin Road, Dalton, PA 18414
MLS# SC264295Listed by: WYOMING VALLEY REAL ESTATE  $585,000Pending4 beds 4 baths3,508 sq. ft.
322 W Main Street, Dalton, PA 18414
MLS# SC264225Listed by: CLASSIC PROPERTIES $535,000Pending3 beds 2 baths1,770 sq. ft.
1009 Summerfield Drive, Dalton, PA 18414
MLS# SC264194Listed by: REALTY NETWORK GROUP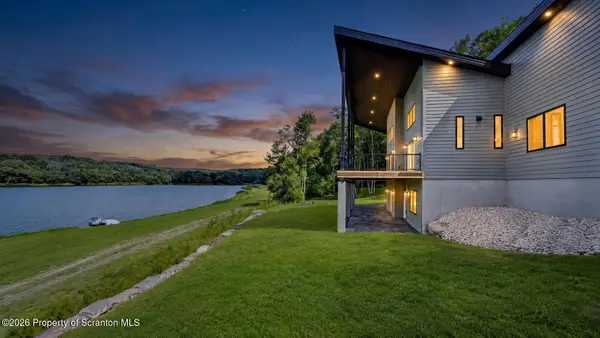 $2,349,000Active4 beds 5 baths3,744 sq. ft.
158 Nalla Lake Lane, Dalton, PA 18414
MLS# SC264098Listed by: REVOLVE REAL ESTATE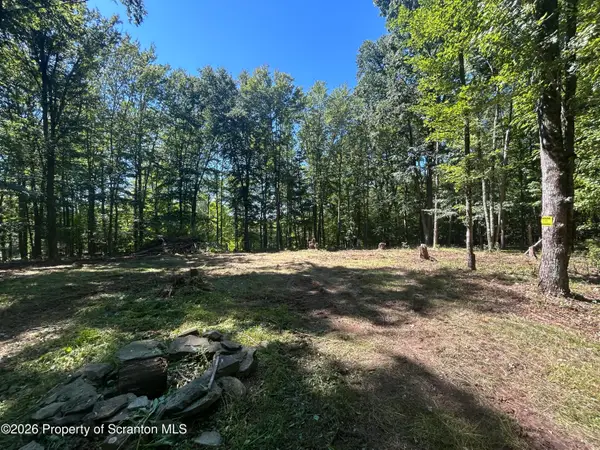 $89,900Active2.8 Acres
262 Victory Lane, Dalton, PA 18414
MLS# SC263913Listed by: CLASSIC PROPERTIES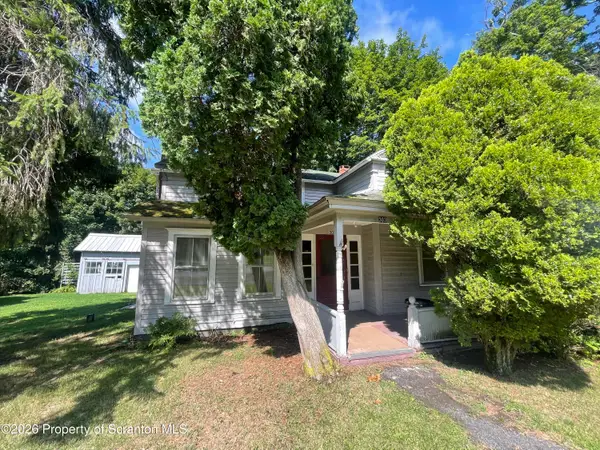 $149,900Active5 beds 2 baths2,390 sq. ft.
303 N Turnpike Road, Dalton, PA 18414
MLS# SC263815Listed by: DWELL REAL ESTATE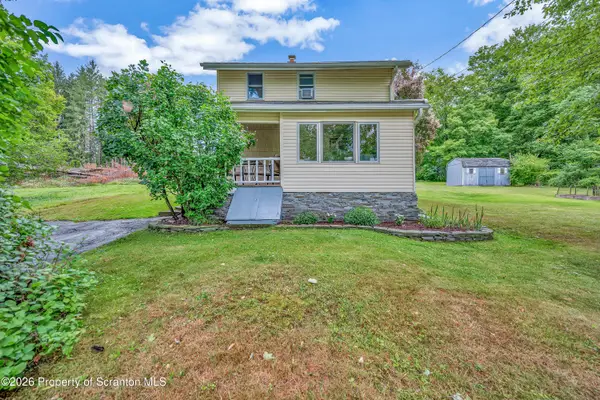 $249,900Pending2 beds 2 baths1,203 sq. ft.
406 2nd Street, Dalton, PA 18414
MLS# SC263790Listed by: LEVY REALTY GROUP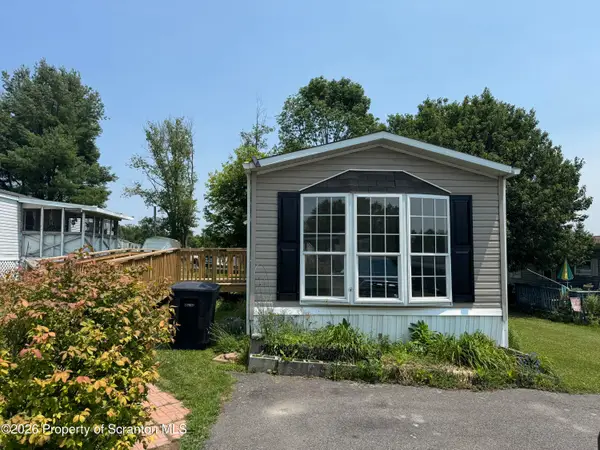 $89,900Active3 beds 2 baths980 sq. ft.
319 Ayla Lane, Dalton, PA 18414
MLS# SC263627Listed by: NASSER REAL ESTATE, INC.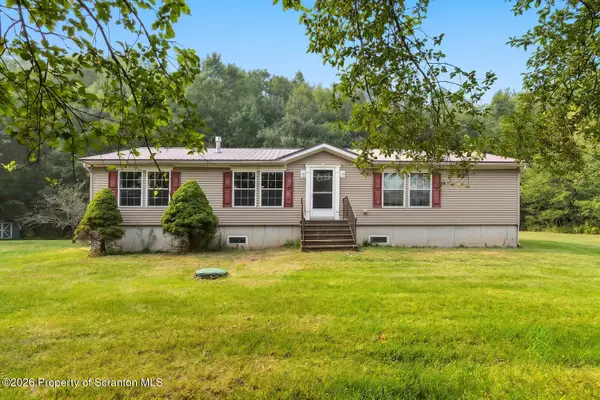 $317,000Active3 beds 2 baths1,752 sq. ft.
794 Lower Mill City Road, Dalton, PA 18414
MLS# SC263558Listed by: BERKSHIRE HATHAWAY HOME SERVICES PREFERRED PROPERTIES


Protect your home and budget from life's surprises with an Assurant Home Warranty, backed by a partner that supports you through every step of homeownership. Explore Plans.
© 2023 - 2026 ERA Franchise Systems LLC. All rights reserved. ERA Franchise Systems LLC fully supports the principles of the Fair Housing Act and the Equal Opportunity Act. ERA, ERA Real Estate powered, and their respective logos are registered service marks of ERA Franchise Systems LLC. Each office is independently owned and operated.