
414 N Turnpike Road, Dalton, PA 18414
Local realty services provided by:ERA One Source Realty
414 N Turnpike Road,Dalton, PA 18414
$199,999
- 3 Beds
- 2 Baths
- 1,768 sq. ft.
- Single family
- Pending
Listed by:
 Corey Christian(570) 489 - 8080ERA One Source Realty
Office: era one source realty, peckville
MLS#:SC263288
Source:PA_GSBR
Price summary
- Price:$199,999
- Price per sq. ft.:$113.12
About this home
This old-time charmer in Dalton is warm, cozy, and full of character. With 3 bedrooms and 1.5 bathrooms, this home offers a comfortable layout that works well for a variety of living needs.From the moment you pull into the oversized two-car garage, you'll appreciate the convenience and charm this property has to offer. Step inside to a generously sized living room featuring beautiful hardwood floors that flow into the kitchen. The kitchen offers plenty of cabinet space, making it both functional and inviting. Just off the kitchen, you'll find a convenient half bath with first-floor laundry.Don't miss your chance to own this lovely home in the beautiful Dalton area.
Contact an agent
Home facts
- Year built:1920
- Listing ID #:SC263288
- Added:7 day(s) ago
- Updated:July 16, 2026 at 08:58 PM
Rooms and interior
- Bedrooms:3
- Total bathrooms:2
- Full bathrooms:1
- Half bathrooms:1
- Rooms Total:7
- Flooring:Carpet, Vinyl, Wood
- Kitchen Description:Gas Range, Refrigerator
- Basement:Yes
- Basement Description:Partial
- Living area:1,768 sq. ft.
Heating and cooling
- Cooling:Wall/Window Unit(s)
- Heating:Forced Air, Natural Gas
Structure and exterior
- Roof:Composition
- Year built:1920
- Building area:1,768 sq. ft.
- Lot area:0.48 Acres
- Lot Features:Irregular Lot, Not In Development, Sloped
- Architectural Style:Traditional
- Construction Materials:Vinyl Siding
- Exterior Features:Private Yard, Rain Gutters
- Foundation Description:Stone
Utilities
- Water:Public
- Sewer:Public Sewer
Finances and disclosures
- Price:$199,999
- Price per sq. ft.:$113.12
- Tax amount:$4,848 (2025)
Features and amenities
- Appliances:Gas Range, Refrigerator
- Laundry features:Main Level
- Amenities:Attic Storage, Eat-in Kitchen
Parking
- Parking description:Detached, Garage
- Garage:Yes
- Garage spaces:2
New listings near 414 N Turnpike Road
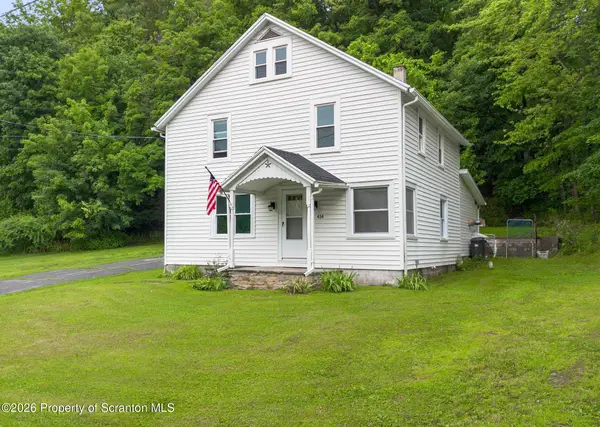 Listed by ERA$199,999Pending3 beds 2 baths1,768 sq. ft.
414 N Turnpike Road, Dalton, PA 18414
MLS# SC263288Listed by: ERA ONE SOURCE REALTY, PECKVILLE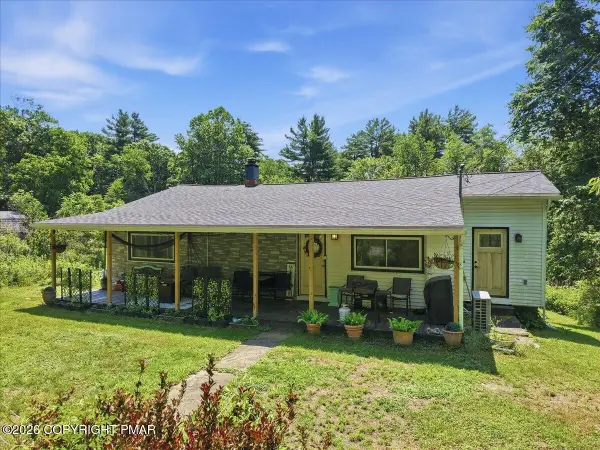 $309,900Pending3 beds 2 baths1,672 sq. ft.
156 Old Mill Road, Dalton, PA 18414
MLS# PM-142744Listed by: VRA REALTY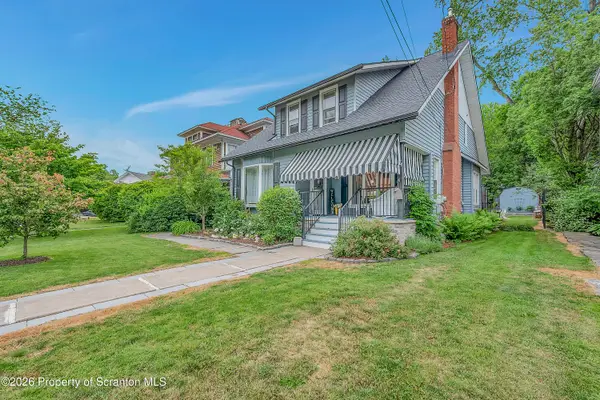 $349,000Pending3 beds 3 baths2,092 sq. ft.
107 Church Street, Dalton, PA 18414
MLS# SC262764Listed by: COLDWELL BANKER TOWN & COUNTRY PROPERTIES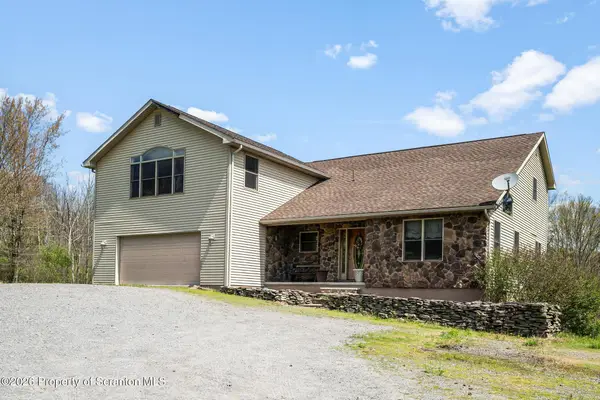 Listed by ERA$799,000Active4 beds 4 baths3,668 sq. ft.
94 Orchard Road, Dalton, PA 18414
MLS# SC262142Listed by: ERA ONE SOURCE REALTY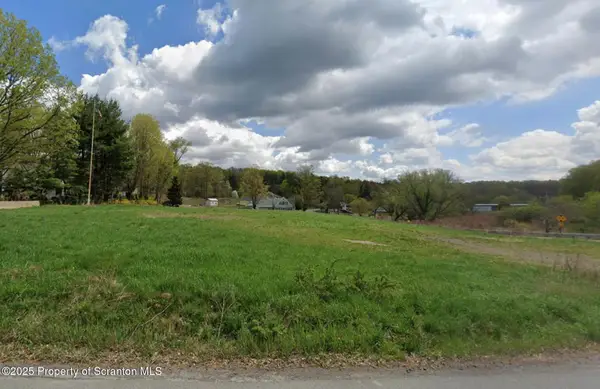 Listed by ERA$164,999Active1.87 Acres
Ackerly Rd & Waverly Rd, Dalton, PA 18414
MLS# SC261479Listed by: ERA ONE SOURCE REALTY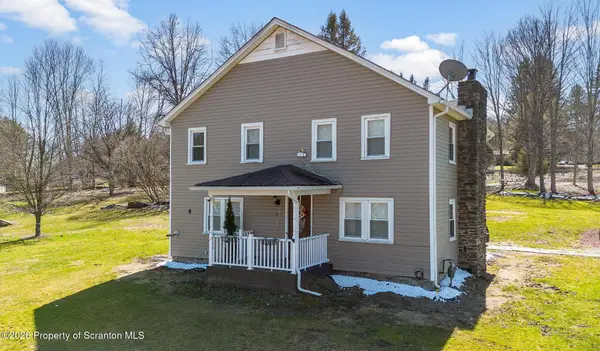 Listed by ERA$369,000Active3 beds 2 baths1,450 sq. ft.
405 S Turnpike Road, Dalton, PA 18414
MLS# SC261305Listed by: ERA ONE SOURCE REALTY Listed by ERA$233,999Active3 beds 2 baths1,802 sq. ft.
41 S Waterford Road, Dalton, PA 18414
MLS# SC261095Listed by: ERA ONE SOURCE REALTY $695,000Active4 beds 4 baths2,685 sq. ft.
307 Lily Lake Road, Dalton, PA 18414
MLS# SC260984Listed by: LEWITH & FREEMAN RE, INC.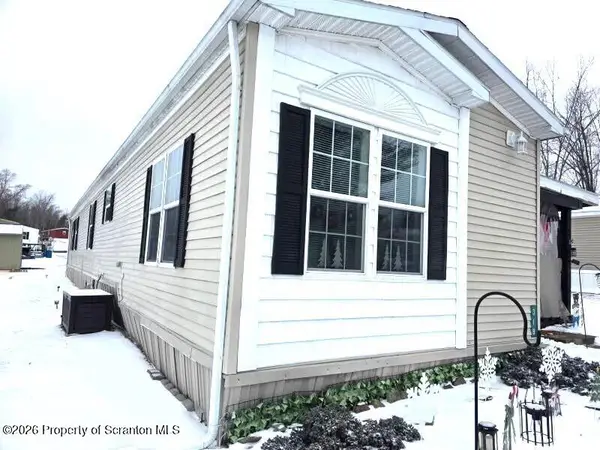 $115,000Active2 beds 2 baths1,280 sq. ft.
318 Ayla Lane, Dalton, PA 18414
MLS# SC260365Listed by: RUDDY REALTY $96,366Active2.67 Acres
263 Victory Lane, Dalton, PA 18414
MLS# 25-5504Listed by: EXP REALTY PHILADELPHIA


Protect your home and budget from life's surprises with an Assurant Home Warranty, backed by a partner that supports you through every step of homeownership. Explore Plans.
© 2023 - 2026 ERA Franchise Systems LLC. All rights reserved. ERA Franchise Systems LLC fully supports the principles of the Fair Housing Act and the Equal Opportunity Act. ERA, ERA Real Estate powered, and their respective logos are registered service marks of ERA Franchise Systems LLC. Each office is independently owned and operated.