
1195 Sierra Drive, Danielsville, PA 18038
Local realty services provided by:ERA One Source Realty
1195 Sierra Drive,Lehigh Twp, PA 18038
$749,900
- 4 Beds
- 4 Baths
- 3,800 sq. ft.
- Single family
- Active
Listed by: eric a. rothenberger
Office: bhgre valley partners-allentwn
MLS#:782302
Source:PA_LVAR
Price summary
- Price:$749,900
- Price per sq. ft.:$197.34
About this home
Welcome to a home where timeless Colonial elegance meets resort-style living. Privately positioned on a quiet cul-de-sac just blocks from Woodstone Country Club, and minutes from Blue Mountain Ski Resort, this impressive 4-bedroom, 3.5-bath residence offers an exceptional combination of luxury, comfort, and entertainment.
Step inside to discover spacious, beautifully appointed living areas highlighted by granite countertops and a dual working fireplaces, including one side in the inviting family room and one side in the private home office. Designed for both everyday living and unforgettable gatherings, the finished lower level is an entertainer’s dream, featuring a full bar, dedicated home gym, and cinematic theater room for the ultimate movie-night experience.
The outdoor setting is equally impressive. Enjoy summers around the sparkling in-ground pool, entertain beneath the expansive covered patio, or simply relax in the privacy of the fully fenced backyard. Whether hosting a large celebration or enjoying a quiet evening at home, this property was designed for year-round enjoyment.
Car enthusiasts, collectors, hobbyists, and anyone needing exceptional additional space will appreciate the attached 2-car garage plus an incredible oversized, two-story detached 4-car garage—an increasingly rare and highly desirable feature.
With 4 bedrooms, 3.5 baths, multiple entertainment spaces, resort-inspired outdoor amenities, six total garage spaces, and a premier cul-de-sac location near Woodstone Country Club, this is far more than a home—it’s a lifestyle. A truly distinctive property offering the space, privacy, and amenities today’s luxury buyer is searching for....
Contact an agent
Home facts
- Year built:1999
- Subdivision & Development:Not in Development
- Listing ID #:782302
- Added:9 day(s) ago
- Updated:August 20, 2026 at 02:06 PM
Rooms and interior
- Bedrooms:4
- Total bathrooms:4
- Full bathrooms:3
- Half bathrooms:1
- Rooms Total:7
- Flooring:Carpet, Ceramic Tile, Hardwood
- Dining Description:Dining Area, Separate Formal Dining Room
- Kitchen Description:Dishwasher, Electric Oven, Microwave, Refrigerator
- Basement:Yes
- Basement Description:Exterior Entry, Finished, Full, Walk Out Access
- Living area:3,800 sq. ft.
Heating and cooling
- Cooling:Central Air
- Heating:Electric, Forced Air, Heat Pump
- Central air:Yes
Structure and exterior
- Roof:Asphalt, Fiberglass
- Year built:1999
- Building area:3,800 sq. ft.
- Lot area:1.22 Acres
- Architectural Style:Colonial
- Construction Materials:Brick, Vinyl Siding
- Exterior Features:Covered, Fence, Patio, Pool
- Levels:2 Story
Utilities
- Water:Well
- Sewer:Septic Tank
Finances and disclosures
- Price:$749,900
- Price per sq. ft.:$197.34
- Tax amount:$8,768
Features and amenities
- Appliances:Dishwasher, Electric Oven, Electric Water Heater, Microwave, Refrigerator, Washer
- Laundry features:Electric Dryer Hookup, Washer
- Pool features:In Ground
Parking
- Parking description:Garage, Off Street, On Street
- Garage:Yes
- Garage spaces:6
New listings near 1195 Sierra Drive
- Open Sat, 11am to 1pmNew
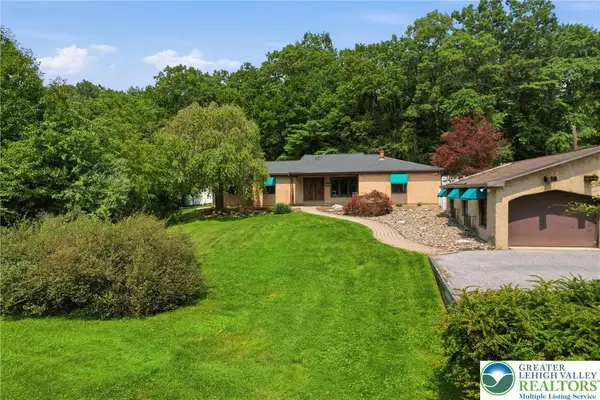 $399,900Active3 beds 2 baths2,293 sq. ft.
1421 Nectarine Road, Lehigh Twp, PA 18038
MLS# 782850Listed by: KELLER WILLIAMS ALLENTOWN 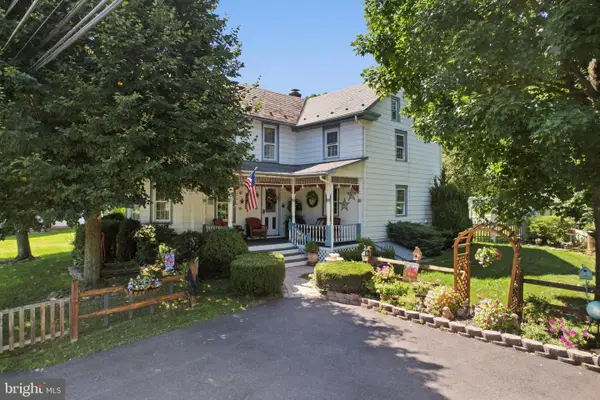 $449,000Pending4 beds 2 baths1,986 sq. ft.
3954 Wood Dr, WALNUTPORT, PA 18088
MLS# PANH2010428Listed by: KELLER WILLIAMS REAL ESTATE - ALLENTOWN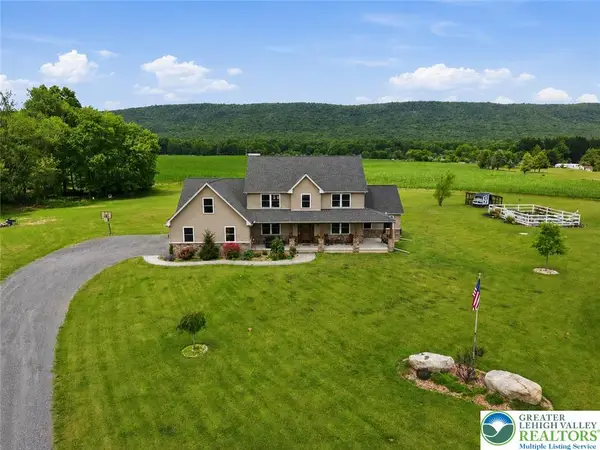 $875,000Active4 beds 3 baths3,153 sq. ft.
1203 N Cottonwood Road, Lehigh Twp, PA 18038
MLS# 779824Listed by: VALOR REALTY $219,900Pending2 beds 1 baths832 sq. ft.
3749 Mountain View Drive, Danielsville, PA 18038
MLS# PM-137988Listed by: MIKLAS REALTY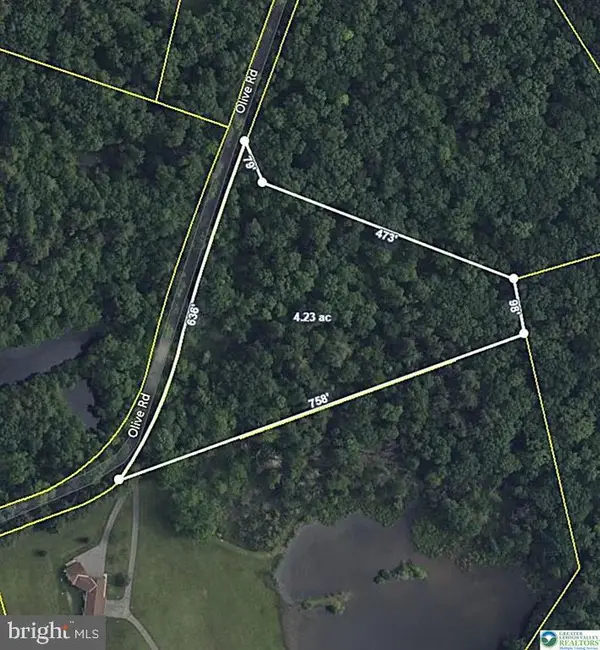 $149,900Active3.82 Acres
0 Olive Rd, DANIELSVILLE, PA 18038
MLS# PANH2008792Listed by: REAL ESTATE OF AMERICA


Protect your home and budget from life's surprises with an Assurant Home Warranty, backed by a partner that supports you through every step of homeownership. Explore Plans.
© 2023 - 2026 ERA Franchise Systems LLC. All rights reserved. ERA Franchise Systems LLC fully supports the principles of the Fair Housing Act and the Equal Opportunity Act. ERA, ERA Real Estate powered, and their respective logos are registered service marks of ERA Franchise Systems LLC. Each office is independently owned and operated.