
3954 Wood Dr, Walnutport, PA 18088
Local realty services provided by:ERA Martin Associates
3954 Wood Dr,Walnutport, PA 18088
$449,000
- 4 Beds
- 2 Baths
- 1,986 sq. ft.
- Single family
- Active
Upcoming open houses
- Sun, Aug 0911:00 am - 01:00 pm
Listed by: christopher troxell
Office: keller williams real estate - allentown
MLS#:PANH2010428
Source:BRIGHTMLS
Price summary
- Price:$449,000
- Price per sq. ft.:$226.08
About this home
Set on 5.9 picturesque acres in Walnutport, this charming 4-bedroom, 1.5-bath farmhouse offers the perfect blend of timeless character and country living. Rich hardwood floors, original woodwork, detailed moldings, and old-world craftsmanship create a warm and inviting atmosphere throughout. The flexible main-level bonus room is ideal as a home office, piano room, or additional living space, while the convenient first-floor laundry adds everyday functionality. Upstairs, you'll find 3 bedrooms plus a nursery/office and a full bath. Enjoy year-round views from the four-season sunroom or unwind on the welcoming covered front porch.
Outside, the property is well-equipped for hobby farming, equestrian use, or anyone seeking room to spread out. Fenced pastures, a three-stall barn, a detached two-car garage, and a summer kitchen provide endless possibilities. Previously home to horses, the acreage is ready for its next chapter, whether you're looking to continue its equestrian legacy or simply enjoy the peace and privacy of rural living. Offering the charm of a classic farmhouse with the space and versatility today's buyers are looking for, this unique property is a rare opportunity in Walnutport....
Contact an agent
Home facts
- Year built:1900
- Subdivision & Development:NOT A SUBDIVISION
- Listing ID #:PANH2010428
- Added:1 day(s) ago
- Updated:August 07, 2026 at 02:32 PM
Rooms and interior
- Bedrooms:4
- Total bathrooms:2
- Full bathrooms:1
- Half bathrooms:1
- Flooring:Hardwood, Laminate Plank
- Dining Description:Formal/Separate Dining Room
- Kitchen Description:Dishwasher, Kitchen - Island
- Basement:Yes
- Basement Description:Partial, Unfinished
- Living area:1,986 sq. ft.
Heating and cooling
- Cooling:Central A/C, Window Unit(s)
- Heating:Hot Water, Oil
Structure and exterior
- Roof:Asphalt, Slate
- Year built:1900
- Building area:1,986 sq. ft.
- Lot area:5.91 Acres
- Construction Materials:Aluminum Siding, Vinyl Siding
- Exterior Features:Porch(es)
- Foundation Description:Concrete Perimeter
- Levels:2 Stories
Schools
- High school:NORTHAMPTON AREA
- Middle school:NORTHAMPTON AREA
- Elementary school:LEHIGH
Utilities
- Water:Well
- Sewer:On Site Septic
Finances and disclosures
- Price:$449,000
- Price per sq. ft.:$226.08
- Tax amount:$4,499 (2026)
Features and amenities
- Laundry features:Dryer - Electric, Washer
Parking
- Parking description:Attached Garage, Garage - Front Entry
- Garage:Yes
- Garage spaces:2
New listings near 3954 Wood Dr
- Open Sat, 11am to 1pmNew
 $400,000Active4 beds 2 baths2,166 sq. ft.
721 Lehigh Gap Street, Walnutport Boro, PA 18088
MLS# 782082Listed by: EXP REALTY LLC  $289,900Pending3 beds 3 baths2,132 sq. ft.
945 Williams Ave, WALNUTPORT, PA 18088
MLS# PANH2010126Listed by: RE/MAX RELIANCE $475,000Active3 beds 3 baths2,256 sq. ft.
1040 Riverview Dr, WALNUTPORT, PA 18088
MLS# PANH2010124Listed by: IRON VALLEY REAL ESTATE OF LEHIGH VALLEY $615,000Pending3 beds 2 baths2,300 sq. ft.
448 Long Lane Rd, WALNUTPORT, PA 18088
MLS# PANH2010054Listed by: KELLER WILLIAMS REAL ESTATE - BETHLEHEM $615,000Pending3 beds 2 baths2,300 sq. ft.
448 Long Lane Road, Walnutport, PA 18088
MLS# PM-141335Listed by: KELLER WILLIAMS REAL ESTATE - NORTHAMPTON CO $350,000Pending3 beds 2 baths1,404 sq. ft.
838 S Dogwood Road, Walnutport, PA 18088
MLS# PM-140402Listed by: KELLER WILLIAMS REAL ESTATE - PALMERTON $277,900Active3 beds 2 baths1,683 sq. ft.
1412 Heytesbury Rd, WALNUTPORT, PA 18088
MLS# PANH2009286Listed by: SERHANT PENNSYLVANIA LLC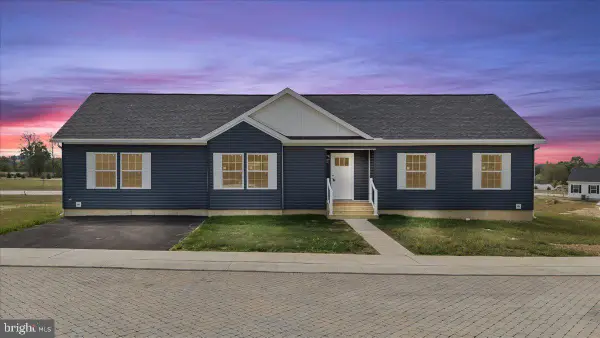 $274,900Active4 beds 2 baths1,638 sq. ft.
3983 Hastings Rd, WALNUTPORT, PA 18088
MLS# PANH2009012Listed by: SERHANT PENNSYLVANIA LLC $529,900Pending4 beds 2 baths2,184 sq. ft.
4818 Lehigh Dr, WALNUTPORT, PA 18088
MLS# PANH2008526Listed by: SERHANT PENNSYLVANIA LLC


Protect your home and budget from life's surprises with an Assurant Home Warranty, backed by a partner that supports you through every step of homeownership. Explore Plans.
© 2023 - 2026 ERA Franchise Systems LLC. All rights reserved. ERA Franchise Systems LLC fully supports the principles of the Fair Housing Act and the Equal Opportunity Act. ERA, ERA Real Estate powered, and their respective logos are registered service marks of ERA Franchise Systems LLC. Each office is independently owned and operated.