
140 Oakwood Drive, Danville, PA 17821
Local realty services provided by:ERA One Source Realty
140 Oakwood Drive,Danville, PA 17821
$990,000
- 7 Beds
- 5 Baths
- 4,798 sq. ft.
- Single family
- Active
Listed by:
 Sunita Arora(157) 058-7999ERA One Source Realty
- Mariam Siddiqui(570) 587 - 9999ERA One Source Realty
Office: era one source realty
MLS#:SC265578
Source:PA_GSBR
Price summary
- Price:$990,000
- Price per sq. ft.:$206.34
About this home
Welcome to 140 Oakwood Dr, where space, comfort, and beautiful surroundings come together! This impressive custom-built home offers over 4,700 square feet of living space, featuring 7 bedrooms and 5 bathrooms, providing exceptional flexibility for everyday living, entertaining, and hosting guests. Enjoy the peaceful setting, beautiful views, and spacious deck--perfect for relaxing and taking in the scenery. Thoughtfully equipped with a 3-zone heating system for customized comfort, a Generac whole-house generator for added peace of mind, two steam-powered humidifiers serving the first floor, an upgraded larger water pressure tank, and a whole-house water filtration system. The expansive interior offers endless possibilities, while the unfinished basement provides additional potential for future customization. Nestled in a desirable private development, this remarkable property offers space, privacy, and valuable features that make it truly special. Don't miss the opportunity to make this exceptional home your own!...
Contact an agent
Home facts
- Year built:2023
- Listing ID #:SC265578
- Added:4 day(s) ago
- Updated:November 10, 2026 at 11:48 AM
Rooms and interior
- Bedrooms:7
- Total bathrooms:5
- Full bathrooms:4
- Half bathrooms:1
- Rooms Total:12
- Flooring:Tile, Wood
- Basement:Yes
- Basement Description:Full, Unfinished
- Living area:4,798 sq. ft.
Heating and cooling
- Cooling:Central Air
- Heating:Propane
- Central air:Yes
Structure and exterior
- Roof:Shingle
- Year built:2023
- Building area:4,798 sq. ft.
- Lot area:1.21 Acres
- Lot Features:Cleared
- Architectural Style:Traditional
- Construction Materials:Vinyl Siding
- Exterior Features:Lighting, Rain Gutters
- Foundation Description:Block
Utilities
- Water:Well
- Sewer:Septic Tank
Finances and disclosures
- Price:$990,000
- Price per sq. ft.:$206.34
- Tax amount:$11,699 (2026)
Features and amenities
- Laundry features:Laundry Room, Main Level
- Amenities:Eat-in Kitchen, Walk-In Closet(s)
Parking
- Parking description:Attached, Driveway, Garage Faces Side
- Garage:Yes
- Garage spaces:3
New listings near 140 Oakwood Drive
- New
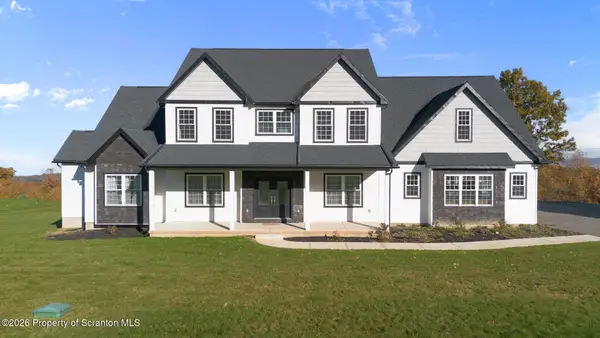 Listed by ERA$990,000Active7 beds 5 baths4,798 sq. ft.
140 Oakwood Drive, Danville, PA 17821
MLS# SC265578Listed by: ERA ONE SOURCE REALTY  $160,000Active2 beds 2 baths851 sq. ft.
1025 Church St, DANVILLE, PA 17821
MLS# PAMN2000486Listed by: CENTURY 21 MERTZ & ASSOCIATES $369,000Active4 beds 2 baths1,948 sq. ft.
679 Sharp Ridge Rd, DANVILLE, PA 17821
MLS# PAMN2000482Listed by: OWNERENTRY.COM $25,000Active2 beds 1 baths800 sq. ft.
228 Adams Drive, Danville, PA 17821
MLS# 26-5041Listed by: CLASSIC PROPERTIES KINGSTON $30,000Active2 beds 1 baths800 sq. ft.
202 Adams Drive, Danville, PA 17821
MLS# 26-5028Listed by: CLASSIC PROPERTIES KINGSTON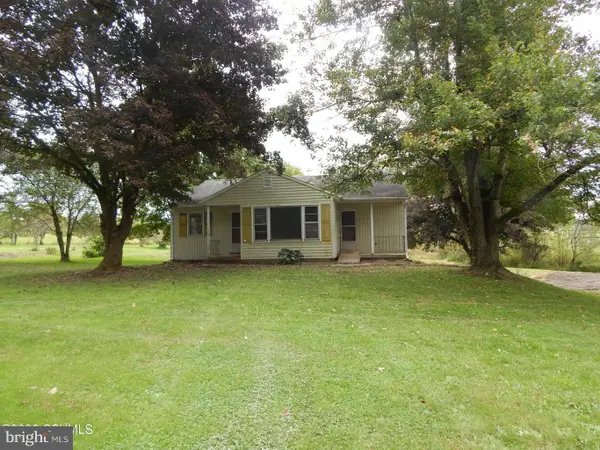 $150,000Active3 beds 1 baths1,100 sq. ft.
278 Narehood Rd, DANVILLE, PA 17821
MLS# PAMN2000478Listed by: CENTURY 21 MERTZ & ASSOCIATES $599,000Active52.6 Acres
00 Sugar Camp Rd, DANVILLE, PA 17821
MLS# PAMN2000476Listed by: BEILER-CAMPBELL REALTORS-QUARRYVILLE $69,000Active3 beds 1 baths1,584 sq. ft.
819 Market Street, Danville, PA 17821
MLS# 26-4190Listed by: BUTTON REAL ESTATE $899,900Active58.01 Acres
Hartman Rd, DANVILLE, PA 17821
MLS# PAMN2000472Listed by: PRO REAL ESTATE SERVICES, INC.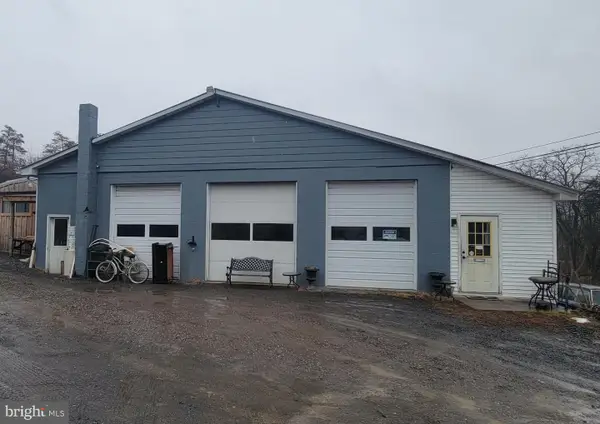 $280,000Active1 beds 2 baths3,600 sq. ft.
14 Red Bud Ln, DANVILLE, PA 17821
MLS# PAMN2000450Listed by: EXP REALTY, LLC


Protect your home and budget from life's surprises with an Assurant Home Warranty, backed by a partner that supports you through every step of homeownership. Explore Plans.
© 2023 - 2026 ERA Franchise Systems LLC. All rights reserved. ERA Franchise Systems LLC fully supports the principles of the Fair Housing Act and the Equal Opportunity Act. ERA, ERA Real Estate powered, and their respective logos are registered service marks of ERA Franchise Systems LLC. Each office is independently owned and operated.