
1001 School St, Darby, PA 19023
Local realty services provided by:Mountain Realty ERA Powered
1001 School St,Darby, PA 19023
$170,000
- 3 Beds
- 2 Baths
- 1,456 sq. ft.
- Townhouse
- Active
Listed by: edward l cole jr.
Office: springer realty group
MLS#:PADE2127716
Source:BRIGHTMLS
Price summary
- Price:$170,000
- Price per sq. ft.:$116.76
About this home
This charming 3-bedroom, 1.5-bathroom townhouse, built in 1930, offers a blend of traditional style and modern convenience in a suburban setting. The interior features a well-designed traditional floor plan, including a cozy dining area and a kitchen with ample table space, perfect for casual meals. The full bathroom includes a tub shower, while an additional half bath enhances functionality for daily living. The home boasts a mix of carpet and engineered wood flooring, providing comfort and style throughout. The full unfinished basement offers potential for customization, whether for storage or additional living space. Outside, the property features a manageable lot size of 0.04 acres, with a rear yard ideal for outdoor activities or gardening. Sidewalks and street lights enhance the neighborhood's appeal, promoting a safe and inviting atmosphere. On-street parking is available for convenience. Located within a suburban community, this home is conveniently situated near public transportation options, including a bus stop less than a mile away and a commuter rail station within 5 miles. The Darby Transportation Center is just a few blocks away. Additionally, the airport is less than 10 miles from your doorstep, making travel a breeze. This property presents an excellent opportunity for those seeking a blend of comfort, potential, and accessibility in a welcoming neighborhood. Easy commute to Philadelphia, Wilmington DE and South Jersey. Easy access to I-95....
Contact an agent
Home facts
- Year built:1930
- Subdivision & Development:NONE AVAILABLE
- Listing ID #:PADE2127716
- Added:5 day(s) ago
- Updated:November 21, 2026 at 06:53 AM
Rooms and interior
- Bedrooms:3
- Total bathrooms:2
- Full bathrooms:1
- Half bathrooms:1
- Rooms Total:7
- Flooring:Carpet, Engineered Wood
- Dining Description:Dining Area, Dining Room
- Bathrooms Description:Bathroom 1
- Kitchen Description:Kitchen - Table Space
- Basement:Yes
- Basement Description:Full, Unfinished
- Living area:1,456 sq. ft.
Heating and cooling
- Cooling:Ceiling Fan(s), Window Unit(s)
- Heating:Forced Air, Natural Gas
Structure and exterior
- Year built:1930
- Building area:1,456 sq. ft.
- Lot area:0.04 Acres
- Lot Features:Rear Yard, Suburban
- Architectural Style:Traditional
- Construction Materials:Stick Built
- Exterior Features:Sidewalks, Street Lights
- Foundation Description:Stone
- Levels:2 Stories
Schools
- High school:PENN WOOD
Utilities
- Water:Public
- Sewer:Public Sewer
Finances and disclosures
- Price:$170,000
- Price per sq. ft.:$116.76
- Tax amount:$3,610 (2026)
Parking
- Parking description:On Street
New listings near 1001 School St
- Coming Soon
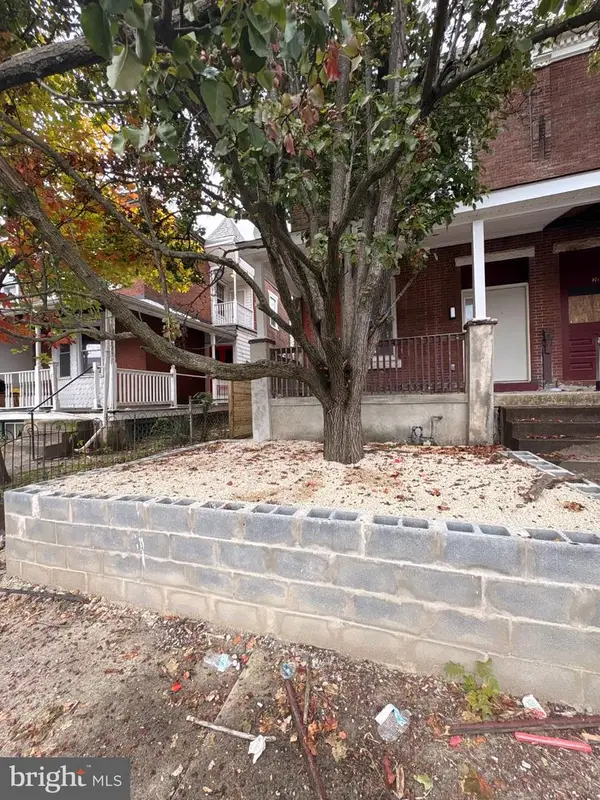 $279,999Coming Soon3 beds 3 baths1,990 sq. ft.
213 Walnut St, DARBY, PA 19023
MLS# PADE2127708Listed by: KELLER WILLIAMS REAL ESTATE - WEST CHESTER - Open Sun, 12 to 1pmNew
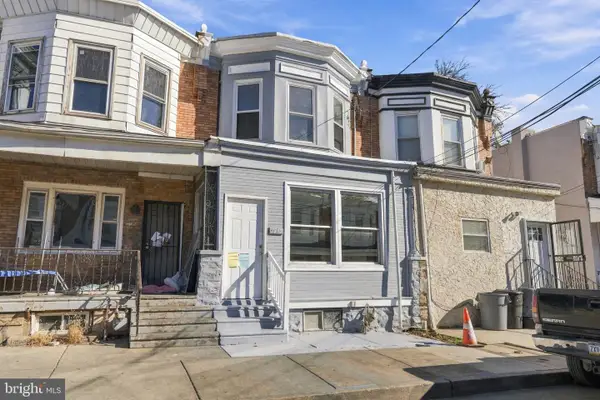 $169,000Active3 beds 1 baths1,332 sq. ft.
913 Forrester Ave, DARBY, PA 19023
MLS# PADE2127972Listed by: ROC HOUS REAL ESTATE LLC - New
 $205,000Active3 beds 2 baths1,464 sq. ft.
109 Chestnut St, DARBY, PA 19023
MLS# PADE2125028Listed by: HOMEZU BY SIMPLE CHOICE - New
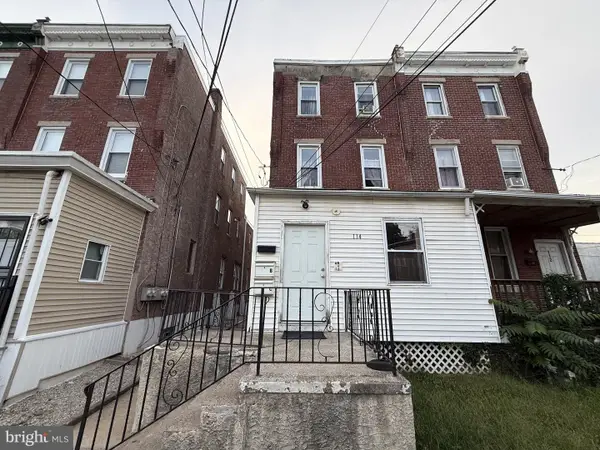 $340,000Active9 beds -- baths2,864 sq. ft.
114 S 5th St, DARBY, PA 19023
MLS# PADE2127902Listed by: EXP REALTY, LLC - New
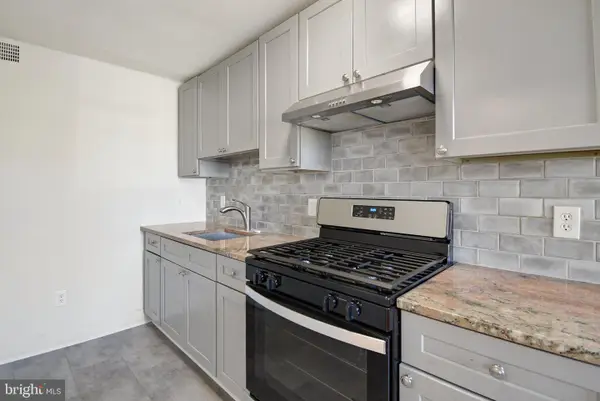 $189,900Active3 beds 1 baths1,120 sq. ft.
231 Spring Valley Rd, DARBY, PA 19023
MLS# PADE2127520Listed by: MILIA TEAM REALTY - New
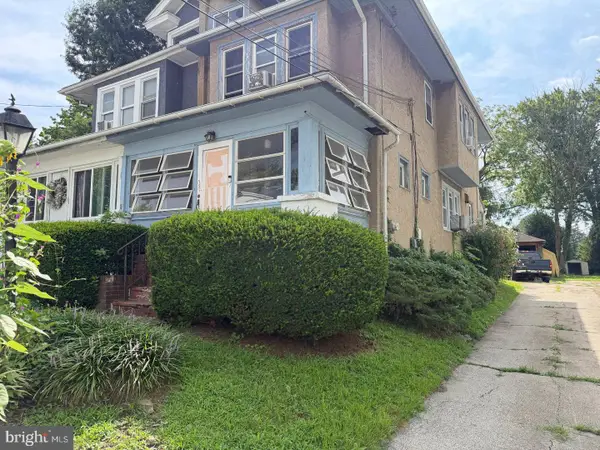 $153,000Active3 beds 1 baths1,916 sq. ft.
710 Ash Ave, DARBY, PA 19023
MLS# PADE2127760Listed by: CG REALTY, LLC 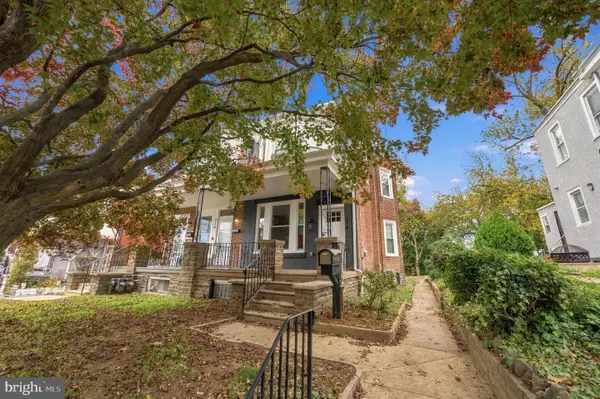 $249,999Pending3 beds 2 baths1,394 sq. ft.
314 S 6th St, DARBY, PA 19023
MLS# PADE2127592Listed by: KW EMPOWER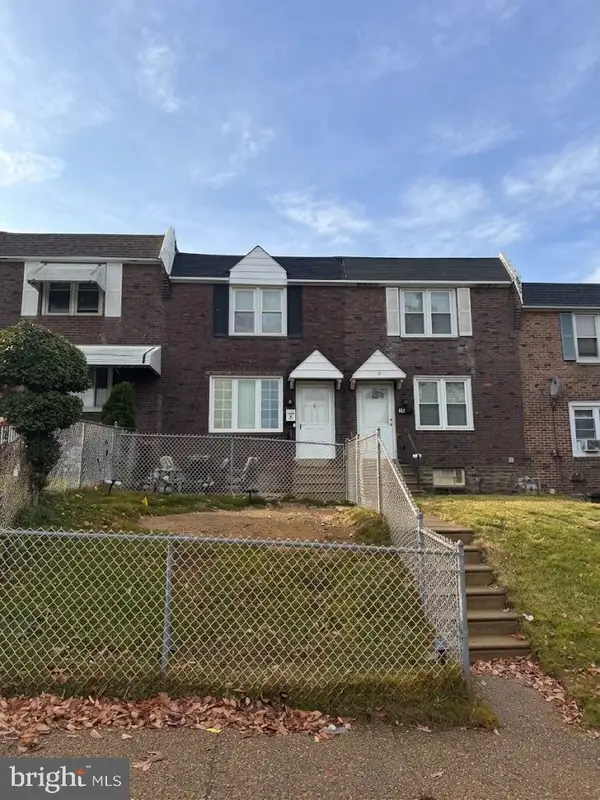 $139,900Pending3 beds 1 baths1,152 sq. ft.
9 Winthrop Rd, DARBY, PA 19023
MLS# PADE2127180Listed by: COMPASS PENNSYLVANIA, LLC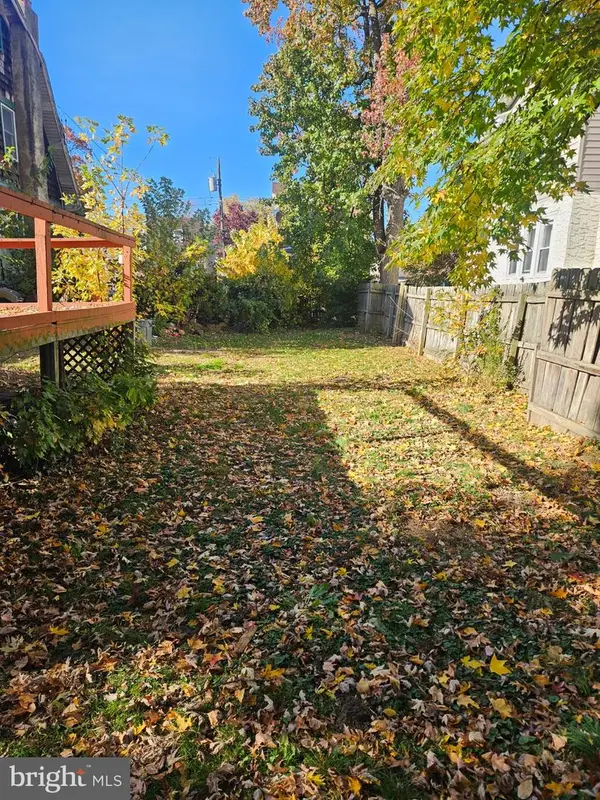 $119,900Active4 beds 2 baths1,584 sq. ft.
1018 Broad St, DARBY, PA 19023
MLS# PADE2127214Listed by: VYLLA HOME


Protect your home and budget from life's surprises with an Assurant Home Warranty, backed by a partner that supports you through every step of homeownership. Explore Plans.
© 2023 - 2026 ERA Franchise Systems LLC. All rights reserved. ERA Franchise Systems LLC fully supports the principles of the Fair Housing Act and the Equal Opportunity Act. ERA, ERA Real Estate powered, and their respective logos are registered service marks of ERA Franchise Systems LLC. Each office is independently owned and operated.