
213 Walnut St, Darby, PA 19023
Local realty services provided by:ERA Martin Associates
213 Walnut St,Darby, PA 19023
$279,999
- 3 Beds
- 3 Baths
- 1,990 sq. ft.
- Single family
- Coming Soon
Listed by: jewel p lerums
Office: keller williams real estate - west chester
MLS#:PADE2127708
Source:BRIGHTMLS
Price summary
- Price:$279,999
- Price per sq. ft.:$140.7
About this home
Welcome to 213 Walnut Street in Darby, PA. This updated 3-bedroom, 2.5-bath home features a new kitchen, a newly renovated bathroom, upgraded plumbing, new wiring throughout, and a new HVAC system.
Enjoy the convenience of second-floor laundry, a deck for outdoor relaxation and entertaining, and driveway parking for up to four cars. An unfinished basement provides additional storage space.
Mark your calendar—showings begin November 23!
Contact an agent
Home facts
- Year built:1910
- Subdivision & Development:CYNWYD
- Listing ID #:PADE2127708
- Updated:November 20, 2026 at 03:11 PM
Rooms and interior
- Bedrooms:3
- Total bathrooms:3
- Full bathrooms:2
- Half bathrooms:1
- Basement:Yes
- Basement Description:Unfinished
- Living area:1,990 sq. ft.
Heating and cooling
- Cooling:Central A/C
- Heating:90% Forced Air, Natural Gas
Structure and exterior
- Year built:1910
- Building area:1,990 sq. ft.
- Lot area:0.07 Acres
- Architectural Style:Contemporary
- Construction Materials:Concrete
- Foundation Description:Brick/Mortar
- Levels:2 Stories
Utilities
- Water:Public
- Sewer:Public Sewer
Finances and disclosures
- Price:$279,999
- Price per sq. ft.:$140.7
- Tax amount:$2,390 (2026)
New listings near 213 Walnut St
- Coming Soon
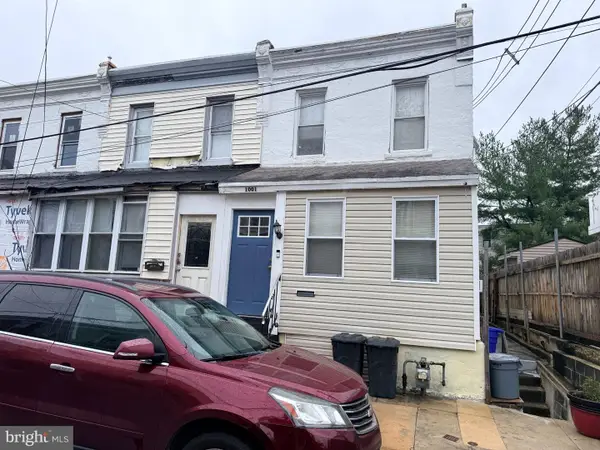 $170,000Coming Soon3 beds 2 baths1,456 sq. ft.
1001 School St, DARBY, PA 19023
MLS# PADE2127716Listed by: SPRINGER REALTY GROUP - New
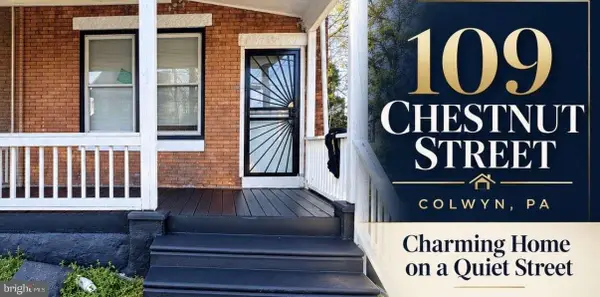 $205,000Active3 beds 2 baths1,464 sq. ft.
109 Chestnut St, DARBY, PA 19023
MLS# PADE2125028Listed by: HOMEZU BY SIMPLE CHOICE - New
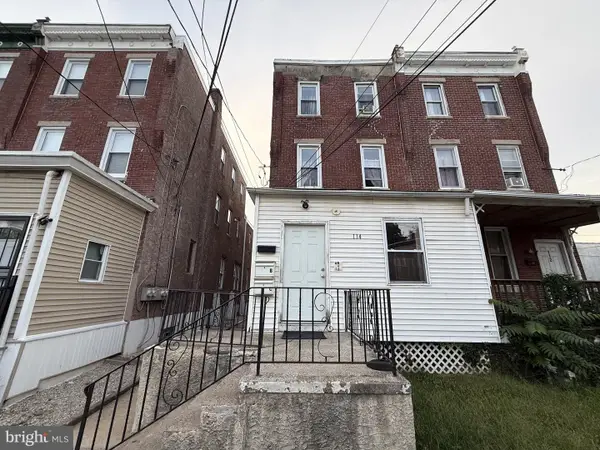 $340,000Active9 beds -- baths2,864 sq. ft.
114 S 5th St, DARBY, PA 19023
MLS# PADE2127902Listed by: EXP REALTY, LLC - New
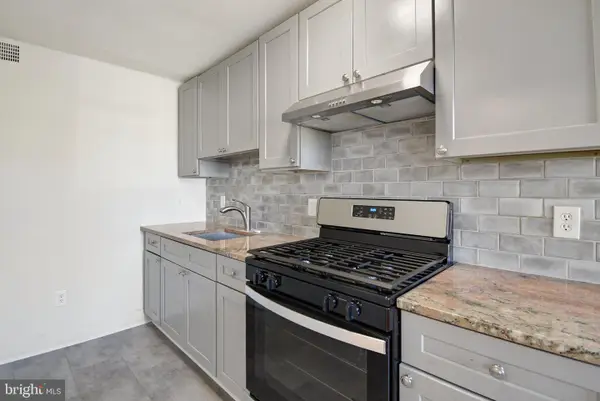 $189,900Active3 beds 1 baths1,120 sq. ft.
231 Spring Valley Rd, DARBY, PA 19023
MLS# PADE2127520Listed by: MILIA TEAM REALTY - New
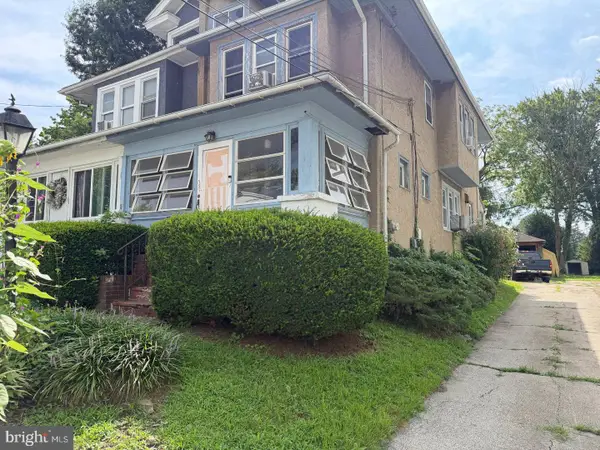 $153,000Active3 beds 1 baths1,916 sq. ft.
710 Ash Ave, DARBY, PA 19023
MLS# PADE2127760Listed by: CG REALTY, LLC - New
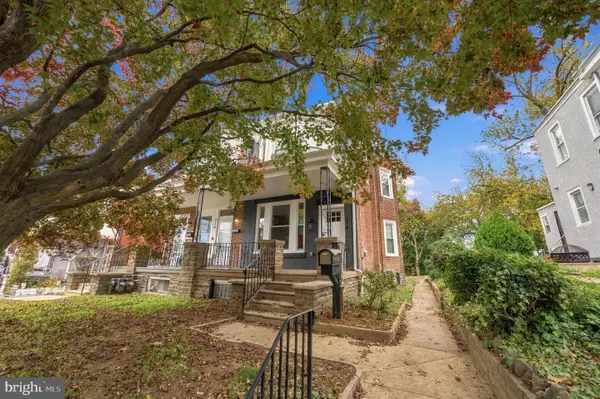 $249,999Active3 beds 2 baths1,394 sq. ft.
314 S 6th St, DARBY, PA 19023
MLS# PADE2127592Listed by: KW EMPOWER 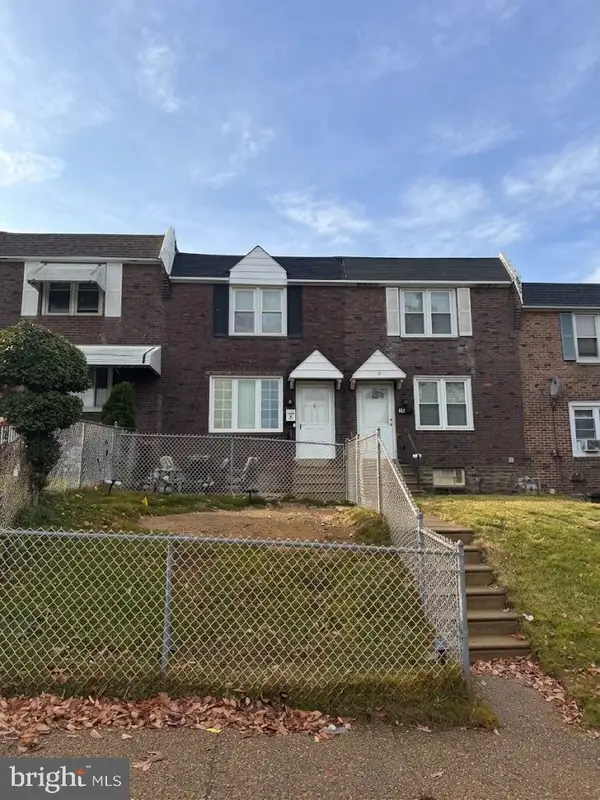 $139,900Pending3 beds 1 baths1,152 sq. ft.
9 Winthrop Rd, DARBY, PA 19023
MLS# PADE2127180Listed by: COMPASS PENNSYLVANIA, LLC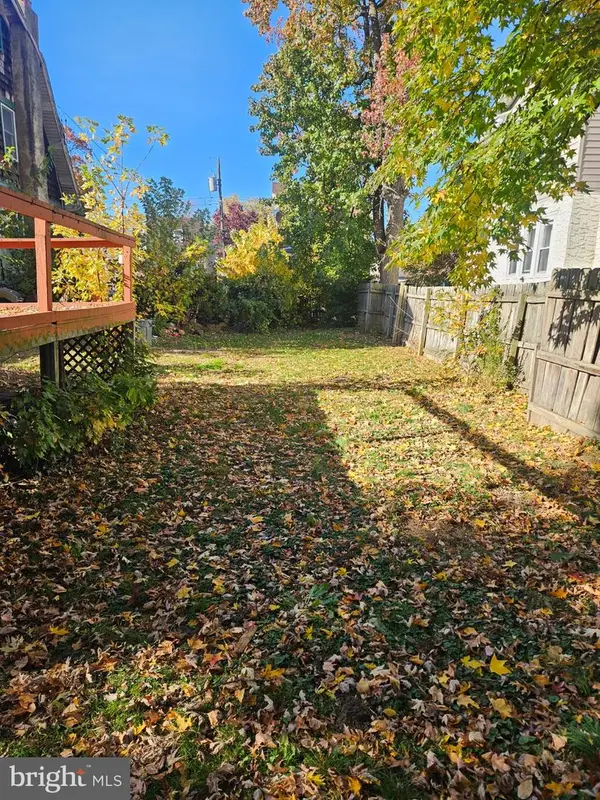 $119,900Active4 beds 2 baths1,584 sq. ft.
1018 Broad St, DARBY, PA 19023
MLS# PADE2127214Listed by: VYLLA HOME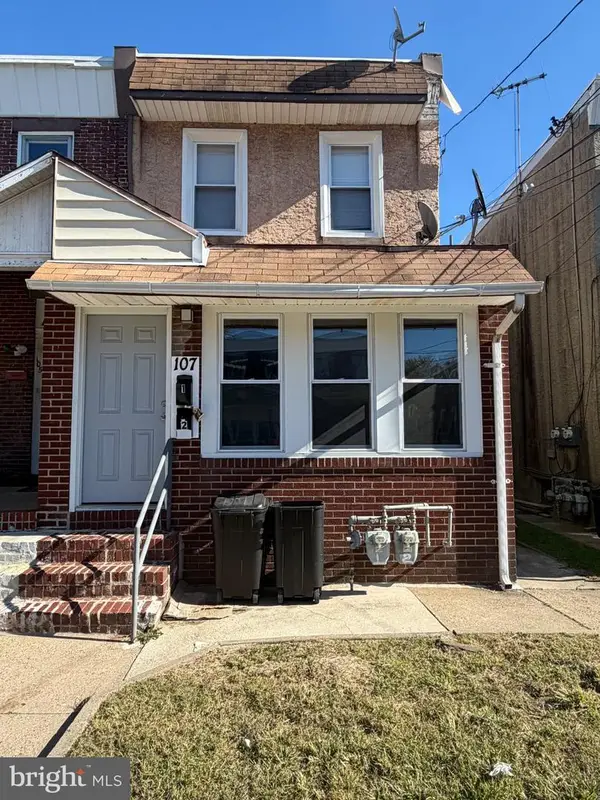 $220,000Active2 beds -- baths1,640 sq. ft.
107 S 6th St, DARBY, PA 19023
MLS# PADE2126706Listed by: PREMIER PROPERTY MANAGEMENT & REALTY LLC


Protect your home and budget from life's surprises with an Assurant Home Warranty, backed by a partner that supports you through every step of homeownership. Explore Plans.
© 2023 - 2026 ERA Franchise Systems LLC. All rights reserved. ERA Franchise Systems LLC fully supports the principles of the Fair Housing Act and the Equal Opportunity Act. ERA, ERA Real Estate powered, and their respective logos are registered service marks of ERA Franchise Systems LLC. Each office is independently owned and operated.