
310 S 6th St S #710, Darby, PA 19023
Local realty services provided by:ERA Central Realty Group
310 S 6th St S #710,Darby, PA 19023
$139,900
- 4 Beds
- 2 Baths
- 1,882 sq. ft.
- Single family
- Pending
Listed by: ana krauthamer
Office: kw greater west chester
MLS#:PADE2116026
Source:BRIGHTMLS
Price summary
- Price:$139,900
- Price per sq. ft.:$74.34
About this home
Welcome to 310 S 6th St — a charming twin home full of character, space, and opportunity. This inviting property offers a functional layout with generous living spaces, abundant natural light, and the perfect blend of comfort and convenience. The main level features a welcoming living area, spacious dining room, and kitchen with plenty of cabinet and counter space for everyday living and entertaining.
Upstairs, you’ll find comfortable bedrooms with ample closet space and a full bathroom designed for practicality and comfort. Additional living space provides flexibility for a home office, playroom, guest area, or hobby space. Outside, enjoy a private backyard perfect for relaxing, gardening, or entertaining.
Conveniently located near shopping, dining, parks, schools, and major commuting routes, this twin home is a fantastic opportunity for buyers looking for space, value, and a place to make their own..
Contact an agent
Home facts
- Year built:1910
- Listing ID #:PADE2116026
- Added:57 day(s) ago
- Updated:July 20, 2026 at 08:34 AM
Rooms and interior
- Bedrooms:4
- Total bathrooms:2
- Full bathrooms:1
- Half bathrooms:1
- Rooms Total:8
- Flooring:Engineered Wood
- Dining Description:Dining Room
- Bathrooms Description:Bathroom 1, Bathroom 2
- Kitchen Description:Built-In Microwave, Built-In Range, Built-Ins, Dishwasher, Kitchen - Country, Microwave, Oven/Range - Gas, Pantry, Refrigerator, Upgraded Countertops, Water Heater
- Basement:Yes
- Basement Description:Fully Finished
- Living area:1,882 sq. ft.
Heating and cooling
- Cooling:Window Unit(s)
- Heating:90% Forced Air, Natural Gas
Structure and exterior
- Roof:Shingle, Tar/Gravel
- Year built:1910
- Building area:1,882 sq. ft.
- Lot area:0.11 Acres
- Lot Features:SideYard(s), Suburban
- Architectural Style:Straight Thru
- Construction Materials:Stucco
- Exterior Features:Play Area
- Foundation Description:Concrete Perimeter
- Levels:2 1/2 Stories
Utilities
- Water:Public
- Sewer:Public Sewer
Finances and disclosures
- Price:$139,900
- Price per sq. ft.:$74.34
- Tax amount:$3,668 (2025)
Features and amenities
- Laundry features:Dryer, Washer
- Amenities:200+ Amp Service, Attic, Built-Ins, Cable TV Available, Carbon Monoxide Detector(s), Ceiling Fan(s), Electric Available, Main Entrance Lock, Natural Gas Available, Phone Available, Smoke Detector
Parking
- Parking description:On Street
New listings near 310 S 6th St S #710
- Coming Soon
 $225,000Coming Soon4 beds 2 baths
220 Weymouth Rd, DARBY, PA 19023
MLS# PADE2119972Listed by: COLDWELL BANKER REALTY - New
 $224,900Active3 beds 1 baths1,220 sq. ft.
236 Pusey Ave, DARBY, PA 19023
MLS# PADE2119974Listed by: REAL OF PENNSYLVANIA - New
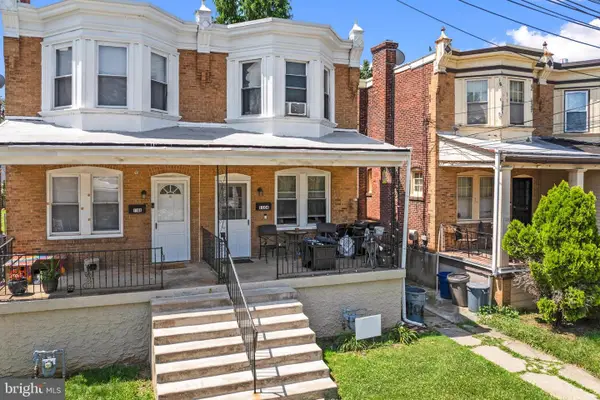 $200,000Active3 beds 1 baths1,044 sq. ft.
1106 Lawrence Ave, DARBY, PA 19023
MLS# PADE2119566Listed by: CENTURY 21 ADVANTAGE GOLD - NEWTOWN SQUARE - Coming Soon
 $225,000Coming Soon2 beds -- baths
301 N 10th St, DARBY, PA 19023
MLS# PADE2119746Listed by: LONG & FOSTER REAL ESTATE, INC. - New
 $275,000Active3 beds -- baths2,200 sq. ft.
724 Macdade Blvd, DARBY, PA 19023
MLS# PADE2119904Listed by: RE/MAX PREFERRED - MALVERN - New
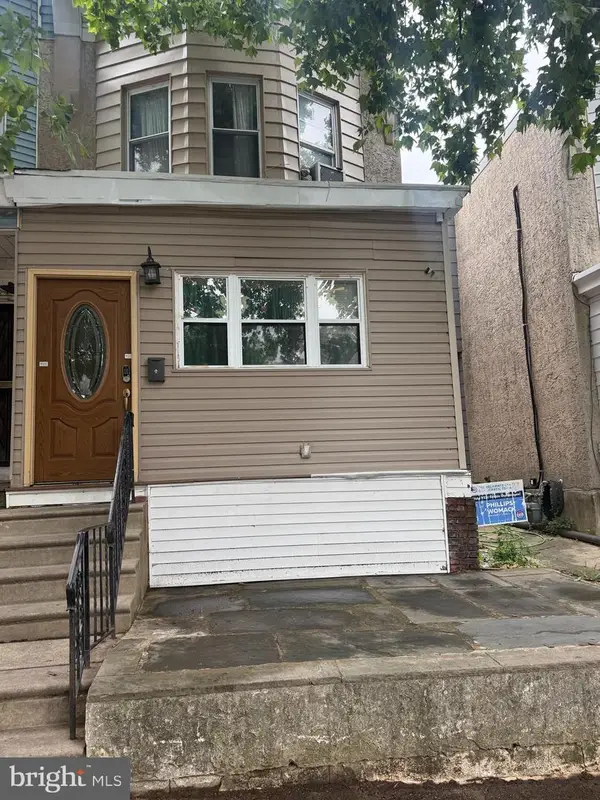 $220,000Active3 beds 3 baths1,504 sq. ft.
404 Colwyn Ave, DARBY, PA 19023
MLS# PADE2119802Listed by: NOVA REALTY, LLC - New
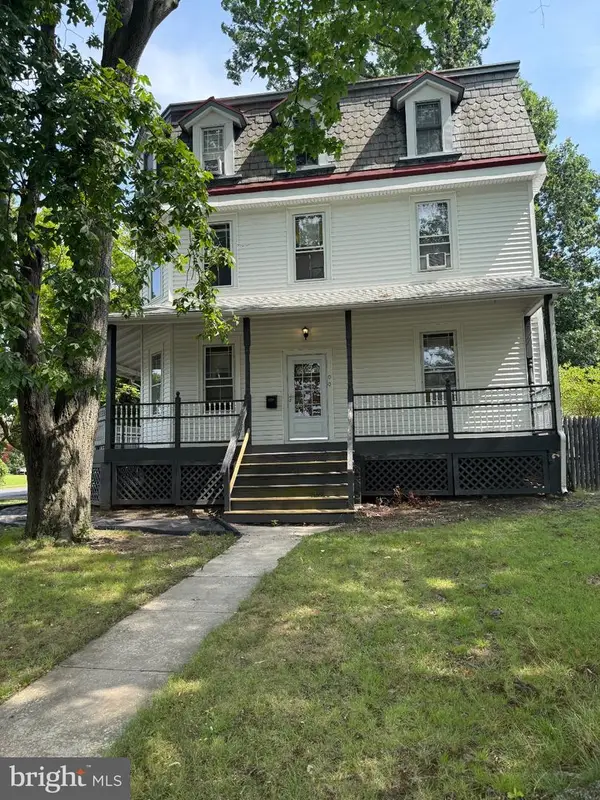 $299,900Active4 beds 3 baths2,332 sq. ft.
900 Andrews Ave, DARBY, PA 19023
MLS# PADE2119786Listed by: KELLER WILLIAMS REAL ESTATE-BLUE BELL - New
 $700,000Active9 beds -- baths
300-308 Macdade Blvd, DARBY, PA 19023
MLS# PADE2118816Listed by: KELLER WILLIAMS REAL ESTATE-BLUE BELL - New
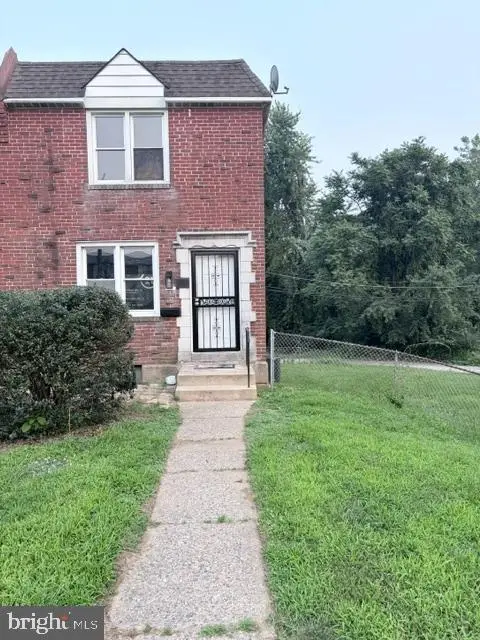 $207,000Active3 beds 1 baths1,152 sq. ft.
318 Tribet Pl, DARBY, PA 19023
MLS# PADE2119608Listed by: C-21 EXECUTIVE GROUP - New
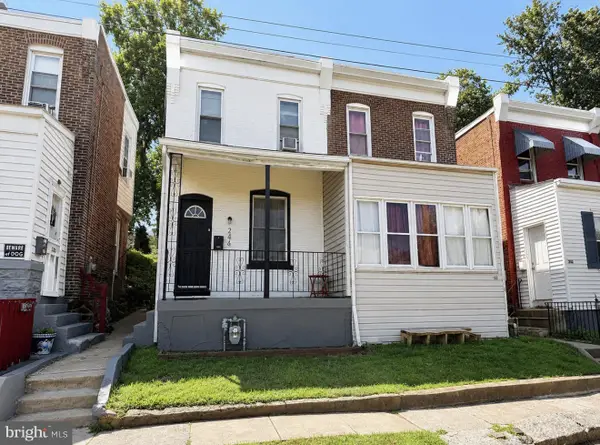 $209,000Active3 beds 1 baths1,062 sq. ft.
246 Mill St, DARBY, PA 19023
MLS# PADE2119222Listed by: AM REALTY ADVISORS


Protect your home and budget from life's surprises with an Assurant Home Warranty, backed by a partner that supports you through every step of homeownership. Explore Plans.
© 2023 - 2026 ERA Franchise Systems LLC. All rights reserved. ERA Franchise Systems LLC fully supports the principles of the Fair Housing Act and the Equal Opportunity Act. ERA, ERA Real Estate powered, and their respective logos are registered service marks of ERA Franchise Systems LLC. Each office is independently owned and operated.