
1301 Shenango Rd, Darlington, PA 16115
Local realty services provided by:ERA Johnson Real Estate, Inc.
Listed by: jan livingston
Office: piatt sotheby's international realty
MLS#:1770257
Source:PA_WPN
Price summary
- Price:$267,000
- Price per sq. ft.:$190.17
About this home
What if home could give you a little more room—in all the right ways? Room to gather. Room to spread out. Room to enjoy the outdoors. And maybe most importantly, room for life to change without needing your home to change with it. Built in 2008 and tucked onto 1.22 acres, this comfortable ranch has an easy, open feel that begins the moment you step inside. Natural light comes in from seemingly every direction, filling the main living spaces and drawing your eye toward the gas fireplace that anchors the living room. The adjoining eat-in kitchen keeps everyone connected, whether it’s a quiet morning at the table or friends gathered for dinner. The floor plan is refreshingly flexible. The primary bedroom offers its own full bath and walk-in closet, while the second bedroom has a walk-in closet of its own. The third bedroom can be exactly what you need it to be—a bedroom today, an office or den tomorrow.
Even the practical spaces make everyday life easier. First-floor laundry includes a utility sink that’s ready for muddy boots, gardening hands, and all the less-glamorous parts of country living, with a pantry nearby for the things you’d rather keep neatly tucked away.
And the possibilities continue downstairs. The clean walk-out basement, with its high ceilings and direct access outside, gives you an entire additional level to imagine. Keep it open for storage, hobbies, and projects, or explore the possibility of creating additional living space or a separate suite down the road.
Even the oversized attached two-car garage offers more than parking. With room for a workbench, tools, and equipment—and its own man door leading directly to the backyard—it’s a space that can actually work alongside you.
Then there’s everything waiting outside. The backyard feels private without feeling closed in—a broad green lawn framed by a grove of trees, with berry bushes and an existing garden area already adding a little taste of what could be. Expand the garden. Create a patio and fire pit beneath the open sky. Toss a ball, set up the games, let the dog run, or simply leave plenty of green space exactly as it is. There’s enough room here to make the outdoors your own.
Privacy at home without feeling far away. Convenient access to the PA Turnpike puts Cranberry Township, Ohio, and the surrounding communities within easy reach—so you can come home to green space, trees, and a little breathing room without feeling removed from everything else.
This is a home that doesn’t ask you to live one particular way. Keep life simple and enjoy everything you need on one level. Spread out downstairs. Garden, gather, and play outside. Create a workshop. Work from home.
There’s room here for the life you’re living now—and plenty of possibility for whatever may come next....
Contact an agent
Home facts
- Year built:2008
- Subdivision & Development:Welsh Plan
- Listing ID #:1770257
- Added:49 day(s) ago
- Updated:October 17, 2026 at 10:00 AM
Rooms and interior
- Bedrooms:3
- Total bathrooms:3
- Full bathrooms:2
- Half bathrooms:1
- Rooms Total:8
- Flooring:Carpet
- Kitchen Description:Microwave, Pantry, Refrigerator, Stove
- Basement:Yes
- Basement Description:Unfinished, Walk Out Access
- Living area:1,404 sq. ft.
Heating and cooling
- Cooling:Central Air
- Central air:Yes
Structure and exterior
- Roof:Asphalt
- Year built:2008
- Building area:1,404 sq. ft.
- Lot area:1.22 Acres
- Architectural Style:Ranch
Utilities
- Water:Public
Finances and disclosures
- Price:$267,000
- Price per sq. ft.:$190.17
- Tax amount:$3,786
Features and amenities
- Amenities:Some Electric Appliances
Parking
- Total parking spaces:2
- Garage:Yes
 Last Updated October 17, 2026. Information deemed reliable but not guaranteed. Information is provided exclusively for consumers' personal, non-commercial use and may not be used for any purpose other than to identify prospective properties consumers may be interested in purchasing.
New listings near 1301 Shenango Rd
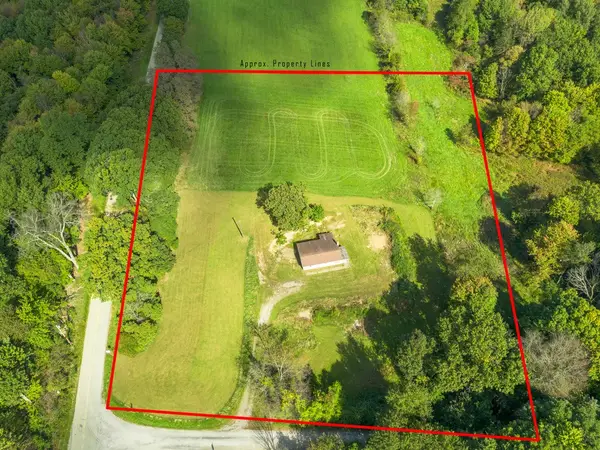 $95,000Pending-- beds -- baths
364 Lihi Rd. Lot 1, 4.63 Acres, Darlington, PA 16115
MLS# 1776958Listed by: LIFESPACE REAL ESTATE $1,200,000Active3 beds 2 baths
221 Mccaughtry Run Rd, Darlington, PA 16115
MLS# 1773909Listed by: CEDAR ONE REALTY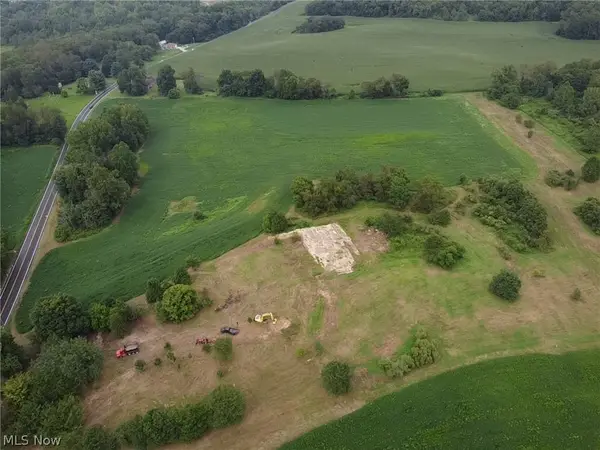 Pending62 Acres
Ashwood Drive, Darlington, PA 16115
MLS# 5243576Listed by: KIKO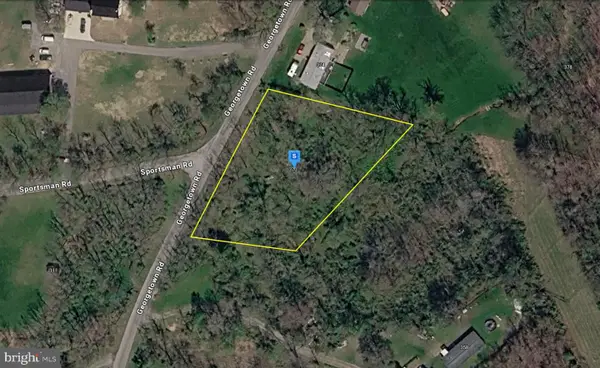 $30,999Active1 Acres
370 Georgetown Rd, DARLINGTON, PA 16115
MLS# PABV2000106Listed by: PLATLABS, LLC $775,000Active4 beds 3 baths3,227 sq. ft.
210 Logtown Road, Darlington, PA 16115
MLS# 1773003Listed by: BERKSHIRE HATHAWAY THE PREFERRED REALTY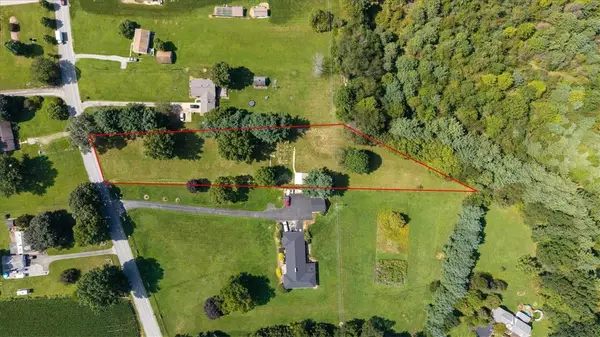 $127,500Pending-- beds -- baths
390 State Route 168, Darlington, PA 16115
MLS# 1772074Listed by: ENGEL & VOLKERS SEWICKLEY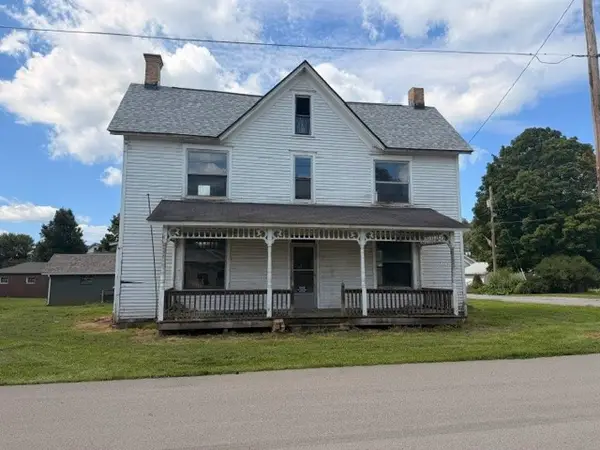 $60,000Active3 beds 2 baths1,996 sq. ft.
808 Plumb St., Darlington, PA 16115
MLS# 1772283Listed by: HOWARD HANNA REAL ESTATE SERVICES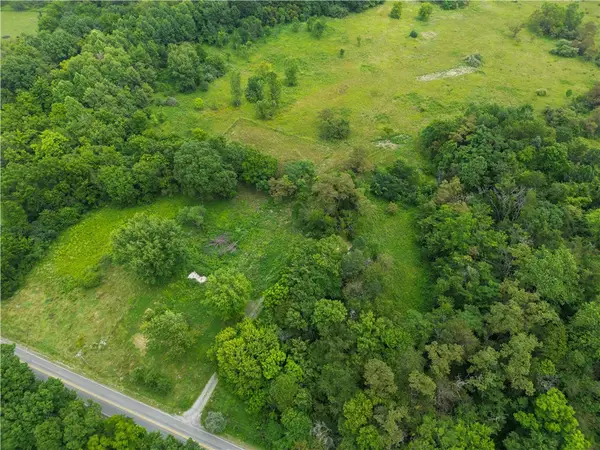 $307,500Active-- beds -- baths
610 Valley Rd, Darlington, PA 16115
MLS# 1768121Listed by: HOWARD HANNA REAL ESTATE SERVICES $375,000Active-- beds -- baths
4011 Constitution Boulevard, Darlington, PA 16115
MLS# 1763038Listed by: HOWARD HANNA REAL ESTATE SERVICES


Protect your home and budget from life's surprises with an Assurant Home Warranty, backed by a partner that supports you through every step of homeownership. Explore Plans.
© 2023 - 2026 ERA Franchise Systems LLC. All rights reserved. ERA Franchise Systems LLC fully supports the principles of the Fair Housing Act and the Equal Opportunity Act. ERA, ERA Real Estate powered, and their respective logos are registered service marks of ERA Franchise Systems LLC. Each office is independently owned and operated.