
210 Logtown Road, Darlington, PA 16115
Local realty services provided by:ERA Johnson Real Estate, Inc.
Listed by: cindy milcic
Office: berkshire hathaway the preferred realty
MLS#:1773003
Source:PA_WPN
Price summary
- Price:$775,000
- Price per sq. ft.:$240.16
About this home
This custom home of your dreams sits on 12.91 acres in the highly desirable Blackhawk School District. Retreat outside to the impressive 6x66' covered wraparound porch and take in beautiful sunsets while enjoying the peaceful surroundings and endless possibilities this property offers. Step into the open two-story entry where an abundance of natural light illuminates the home. The first floor offers beautiful finishes, an open floor plan and exceptional functionality.
The gourmet kitchen is truly a chef’s dream, featuring beautiful hardwood cabinetry, granite countertops, a large granite island with farmhouse sink, stylish backsplash, double ovens, French door refrigerator and beverage fridge. The kitchen opens to the bright morning room, which flows seamlessly into the spacious living room and provides easy access to the backyard and deck. The first floor also features a versatile den/bedroom and a convenient mudroom that opens directly to the garage, providing an ideal space for storage and everyday organization.
The second floor showcases the spectacular primary suite, complete with a cathedral ceiling and private 5x12' balcony accessed through elegant French doors. The large walk-in closet provides plenty of storage, while the spa-like en-suite bath is designed for relaxation with tiled floors, a soaking tub and custom tiled walk-in shower with a built-in bench. Two additional bedrooms, a full bathroom, spacious 25x30' bonus room and laundry room complete the second floor.
The expansive 1,532 sq. ft. basement offers a blank canvas to create your ideal additional living, recreation, home gym, hobby or entertainment space and is roughed in for a 3/4 bathroom, providing even more potential.
The impressive 1,001 sq. ft. attached 3-car garage features 11' ceilings, zero support posts and three high-clearance doors, making it ideal for vehicles, equipment, recreational toys and more. A large 2,385 sq. ft. concrete pad provides additional parking for approximately 8 vehicles and offers exceptional versatility.
The property also includes a 12x16' outdoor shed with electric and an underground dog fence encompassing approximately 2 acres, providing a wonderful space for pets to enjoy the outdoors. With expansive acreage, beautiful outdoor spaces, generous living areas and exceptional garage and storage capabilities, this property offers the perfect combination of comfort, functionality and country living....
Contact an agent
Home facts
- Year built:2018
- Listing ID #:1773003
- Added:2 day(s) ago
- Updated:September 07, 2026 at 10:26 AM
Rooms and interior
- Bedrooms:4
- Total bathrooms:3
- Full bathrooms:2
- Half bathrooms:1
- Rooms Total:9
- Flooring:Laminate, Vinyl
- Kitchen Description:Dishwasher, Microwave, Pantry, Refrigerator, Stove
- Basement:Yes
- Basement Description:Walk Up Access
- Living area:3,227 sq. ft.
Heating and cooling
- Cooling:Central Air
- Heating:Electric
- Central air:Yes
Structure and exterior
- Roof:Asphalt
- Year built:2018
- Building area:3,227 sq. ft.
- Lot area:12.91 Acres
- Architectural Style:Farmhouse
Utilities
- Water:Well
Finances and disclosures
- Price:$775,000
- Price per sq. ft.:$240.16
- Tax amount:$8,808
Features and amenities
- Laundry features:Dryer, Washer
- Amenities:Some Electric Appliances
Parking
- Total parking spaces:3
- Garage:Yes
 Last Updated September 7, 2026. Information deemed reliable but not guaranteed. Information is provided exclusively for consumers' personal, non-commercial use and may not be used for any purpose other than to identify prospective properties consumers may be interested in purchasing.
New listings near 210 Logtown Road
- New
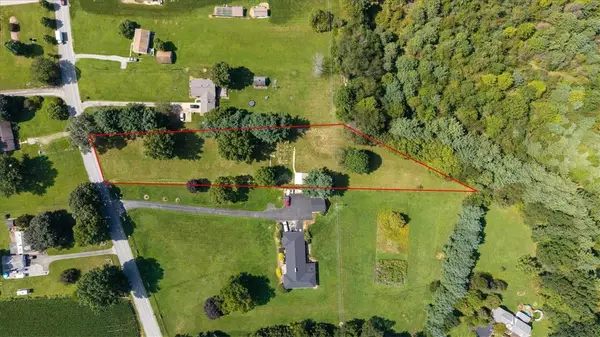 $127,500Active-- beds -- baths
390 State Route 168, Darlington, PA 16115
MLS# 1772074Listed by: ENGEL & VOLKERS SEWICKLEY - New
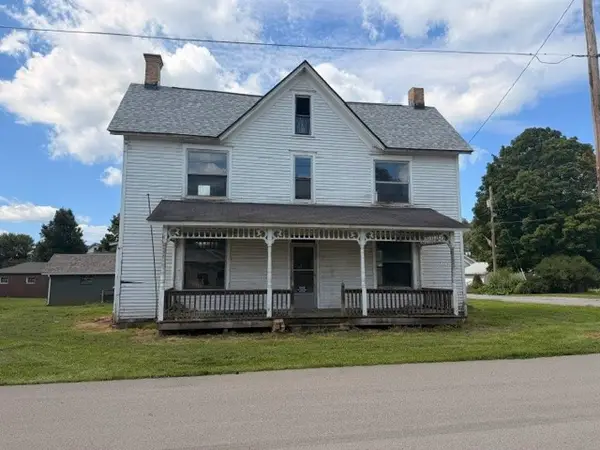 $74,000Active3 beds 2 baths1,996 sq. ft.
808 Plumb St., Darlington, PA 16115
MLS# 1772283Listed by: HOWARD HANNA REAL ESTATE SERVICES - New
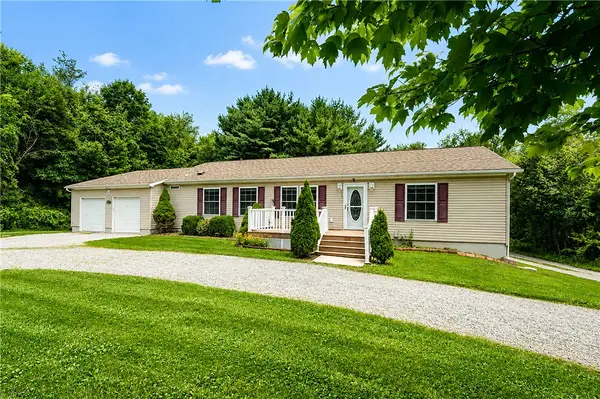 $267,000Active3 beds 3 baths1,404 sq. ft.
1301 Shenango Rd, Darlington, PA 16115
MLS# 1770257Listed by: PIATT SOTHEBY'S INTERNATIONAL REALTY 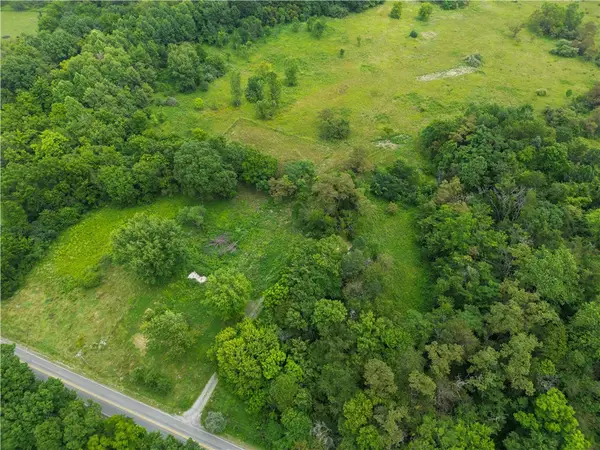 $307,500Active-- beds -- baths
610 Valley Rd, Darlington, PA 16115
MLS# 1768121Listed by: HOWARD HANNA REAL ESTATE SERVICES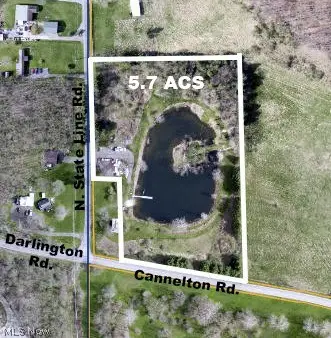 Pending5.73 Acres
Cannelton Road, Darlington, PA 16115
MLS# 5231244Listed by: KIKO $199,900Pending-- beds -- baths
541 Pa Route 168, Darlington, PA 16115
MLS# 1765020Listed by: REALTY CONNECT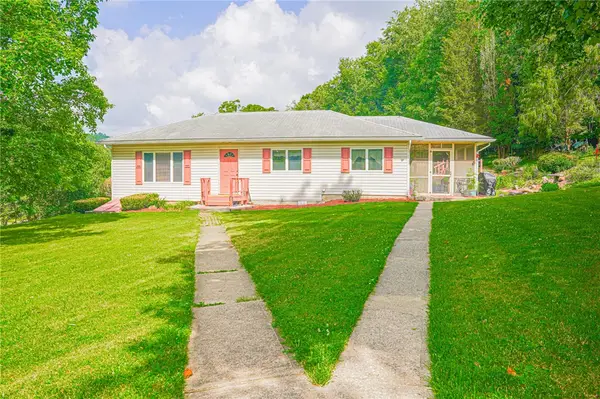 $265,000Pending2 beds 1 baths1,141 sq. ft.
3886 Darlington Rd, Darlington, PA 16115
MLS# 1763104Listed by: RE/MAX SELECT REALTY $375,000Active-- beds -- baths
4011 Constitution Boulevard, Darlington, PA 16115
MLS# 1763038Listed by: HOWARD HANNA REAL ESTATE SERVICES $450,000Active3 beds 2 baths
4025 Constitution Boulevard, Darlington, PA 16115
MLS# 1760836Listed by: HOWARD HANNA REAL ESTATE SERVICES


Protect your home and budget from life's surprises with an Assurant Home Warranty, backed by a partner that supports you through every step of homeownership. Explore Plans.
© 2023 - 2026 ERA Franchise Systems LLC. All rights reserved. ERA Franchise Systems LLC fully supports the principles of the Fair Housing Act and the Equal Opportunity Act. ERA, ERA Real Estate powered, and their respective logos are registered service marks of ERA Franchise Systems LLC. Each office is independently owned and operated.