
134 Essie Street, Darlington, PA 16115
Local realty services provided by:ERA Lechner & Associates, Inc.
Listed by: scott fosnot
Office: re/max select realty
MLS#:1780824
Source:PA_WPN
Price summary
- Price:$160,000
- Price per sq. ft.:$174.86
About this home
This completely remodeled 2 bedroom cottage style home is tucked up against the Little Beaver Creek. The only thing separating the cottage from the creek is a flood wall that was erected in the 1960s by the Army core of engineers.
16x10 Shed for additional storage. Front & side porches to relax on.
The property also comes with private access to county maintained land which is breathtaking.
This home would be great for a first time buyer, senior housing on one level or a getaway camp !!!
Super cheap taxes.
Contact an agent
Home facts
- Year built:1940
- Listing ID #:1780824
- Added:1 day(s) ago
- Updated:October 28, 2026 at 10:09 AM
Rooms and interior
- Bedrooms:2
- Total bathrooms:1
- Full bathrooms:1
- Rooms Total:5
- Flooring:Carpet, Vinyl
- Kitchen Description:Microwave, Stove
- Living area:915 sq. ft.
Heating and cooling
- Cooling:Central Air
- Heating:Electric
- Central air:Yes
Structure and exterior
- Roof:Metal
- Year built:1940
- Building area:915 sq. ft.
- Lot area:0.14 Acres
- Architectural Style:Ranch
Utilities
- Water:Well
Finances and disclosures
- Price:$160,000
- Price per sq. ft.:$174.86
- Tax amount:$834
Features and amenities
- Amenities:Multi Pane Windows, Screens, Some Electric Appliances
Parking
- Total parking spaces:2
 Last Updated October 28, 2026. Information deemed reliable but not guaranteed. Information is provided exclusively for consumers' personal, non-commercial use and may not be used for any purpose other than to identify prospective properties consumers may be interested in purchasing.
New listings near 134 Essie Street
- New
 $189,900Active3 beds 2 baths1,620 sq. ft.
119 Canal Street, Darlington, PA 16115
MLS# 1779851Listed by: RE/MAX SELECT REALTY 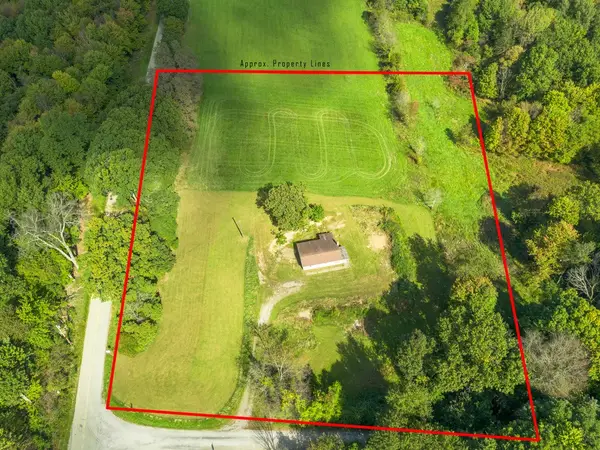 $95,000Pending-- beds -- baths
364 Lihi Rd. Lot 1, 4.63 Acres, Darlington, PA 16115
MLS# 1776958Listed by: LIFESPACE REAL ESTATE $1,200,000Active3 beds 2 baths
221 Mccaughtry Run Rd, Darlington, PA 16115
MLS# 1773909Listed by: CEDAR ONE REALTY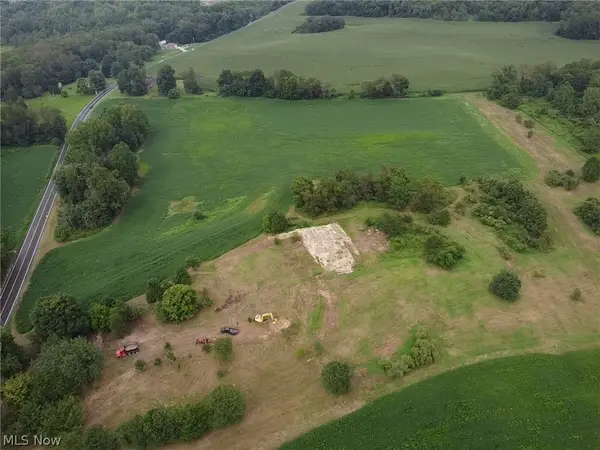 Pending62 Acres
Ashwood Drive, Darlington, PA 16115
MLS# 5243576Listed by: KIKO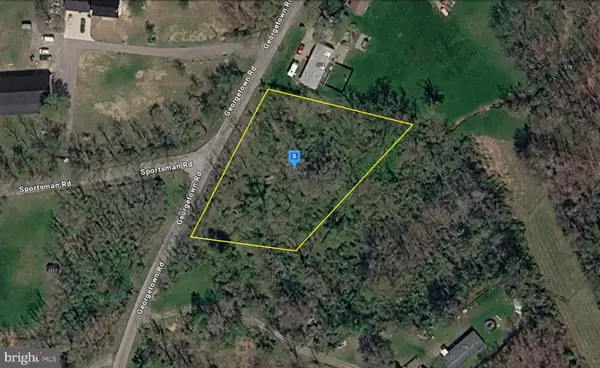 $28,999Active1 Acres
370 Georgetown Rd, DARLINGTON, PA 16115
MLS# PABV2000106Listed by: PLATLABS, LLC $775,000Active4 beds 3 baths3,227 sq. ft.
210 Logtown Road, Darlington, PA 16115
MLS# 1773003Listed by: BERKSHIRE HATHAWAY THE PREFERRED REALTY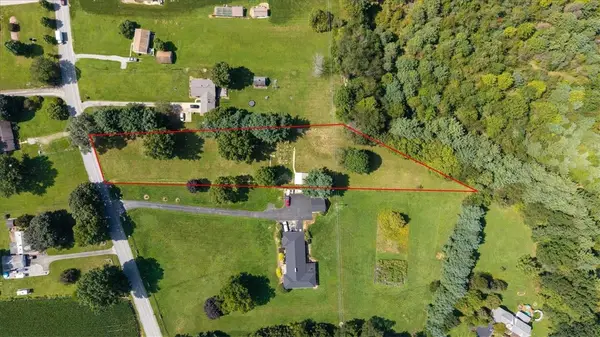 $127,500Pending-- beds -- baths
390 State Route 168, Darlington, PA 16115
MLS# 1772074Listed by: ENGEL & VOLKERS SEWICKLEY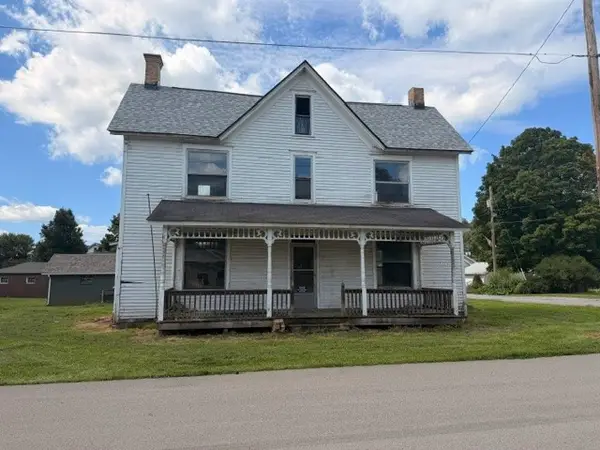 $60,000Active3 beds 2 baths1,996 sq. ft.
808 Plumb St., Darlington, PA 16115
MLS# 1772283Listed by: HOWARD HANNA REAL ESTATE SERVICES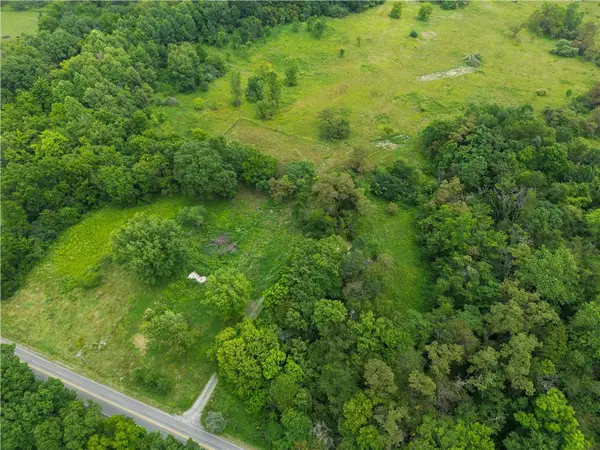 $274,900Active-- beds -- baths
610 Valley Rd, Darlington, PA 16115
MLS# 1768121Listed by: HOWARD HANNA REAL ESTATE SERVICES


Protect your home and budget from life's surprises with an Assurant Home Warranty, backed by a partner that supports you through every step of homeownership. Explore Plans.
© 2023 - 2026 ERA Franchise Systems LLC. All rights reserved. ERA Franchise Systems LLC fully supports the principles of the Fair Housing Act and the Equal Opportunity Act. ERA, ERA Real Estate powered, and their respective logos are registered service marks of ERA Franchise Systems LLC. Each office is independently owned and operated.