
111 Pembrooke Dr, Delmont, PA 15626
Local realty services provided by:ERA Lechner & Associates, Inc.
Listed by: carter lee
Office: coldwell banker realty
MLS#:1755749
Source:PA_WPN
Price summary
- Price:$119,900
- Price per sq. ft.:$76.47
- Monthly HOA dues:$486
About this home
Step into easy, low-maintenance living in this beautifully maintained 3-bedroom, 2-bath home nestled within the highly desirable 55+ community of Cloverleaf Estates East. Designed with both comfort and functionality in mind, this home features a spacious living room perfect for relaxing or entertaining guests, along with an equipped eat-in kitchen offering a pantry, gas stove, overhead microwave, dishwasher, and refrigerator. Convenient washer and dryer hookups are tucked neatly away in the utility room behind a stylish modern barn door, with additional space available for an extra refrigerator or chest freezer.The primary suite serves as a private retreat, complete with an oversized walk-in closet (13' x 4'6"), a relaxing garden tub, and a separate walk-in shower. Both bathrooms feature ceramic tile flooring installed in 2025, along with comfort-height toilets for added convenience. Large windows throughout the home invite an abundance of natural sunlight, creating a bright and welcoming atmosphere.
Important updates provide peace of mind, including a roof approximately 3.5 years old, a furnace replaced in 2022, and an A/C system serviced in 2025.
Beyond the home itself, residents enjoy exceptional community amenities, including an in-ground swimming pool, clubhouse with banquet room, fitness studio, poker and billiards room, courtesy van service, and a vibrant calendar of social groups and events—making it easy to stay active, connected, and close to home.
You will truly fall in love with this beautiful home!...
Contact an agent
Home facts
- Year built:2001
- Listing ID #:1755749
- Added:101 day(s) ago
- Updated:September 07, 2026 at 02:00 AM
Rooms and interior
- Bedrooms:3
- Total bathrooms:2
- Full bathrooms:2
- Rooms Total:5
- Flooring:Carpet
- Kitchen Description:Dishwasher, Microwave, Refrigerator, Stove
- Living area:1,568 sq. ft.
Heating and cooling
- Cooling:Central Air
- Heating:Gas
- Central air:Yes
Structure and exterior
- Year built:2001
- Building area:1,568 sq. ft.
- Architectural Style:Ranch
- Construction Materials:Frame
Utilities
- Water:Public
Finances and disclosures
- Price:$119,900
- Price per sq. ft.:$76.47
- Tax amount:$1,064
Features and amenities
- Amenities:Screens, Some Gas Appliances
- Pool features:Pool
Parking
- Total parking spaces:2
 Last Updated September 7, 2026. Information deemed reliable but not guaranteed. Information is provided exclusively for consumers' personal, non-commercial use and may not be used for any purpose other than to identify prospective properties consumers may be interested in purchasing.
New listings near 111 Pembrooke Dr
- New
 $225,000Active2 beds 2 baths1,380 sq. ft.
7013 Stefano Drive, Delmont, PA 15626
MLS# 1773235Listed by: BERKSHIRE HATHAWAY THE PREFERRED REALTY - New
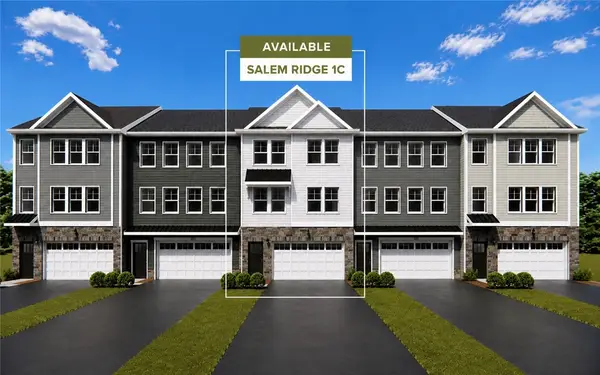 $367,550Active3 beds 3 baths
411 Lindon Way, Delmont, PA 15626
MLS# 1772389Listed by: ARBORS REAL ESTATE, LLC - New
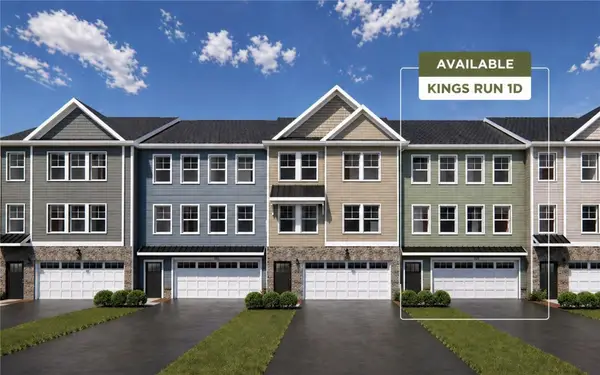 $340,140Active3 beds 3 baths
413 Lindon Way, Delmont, PA 15626
MLS# 1772392Listed by: ARBORS REAL ESTATE, LLC - New
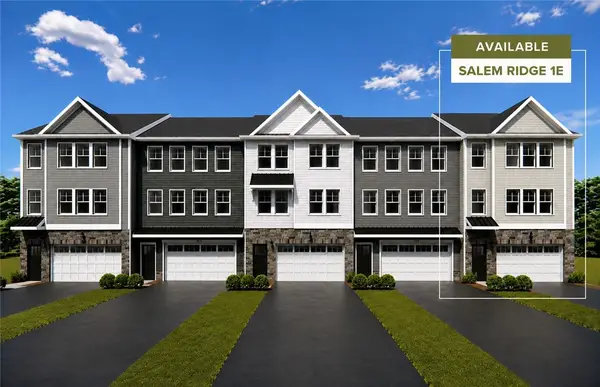 $356,560Active3 beds 3 baths
415 Lindon Way, Delmont, PA 15626
MLS# 1772393Listed by: ARBORS REAL ESTATE, LLC 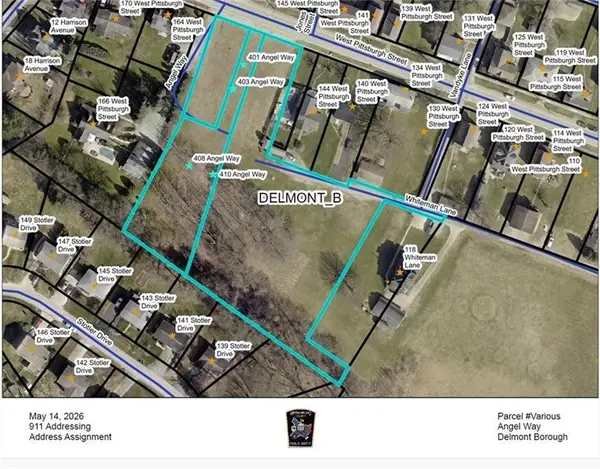 $449,900Pending3 beds 2 baths
410 Angel Way, Delmont, PA 15626
MLS# 1771979Listed by: BERKSHIRE HATHAWAY THE PREFERRED REALTY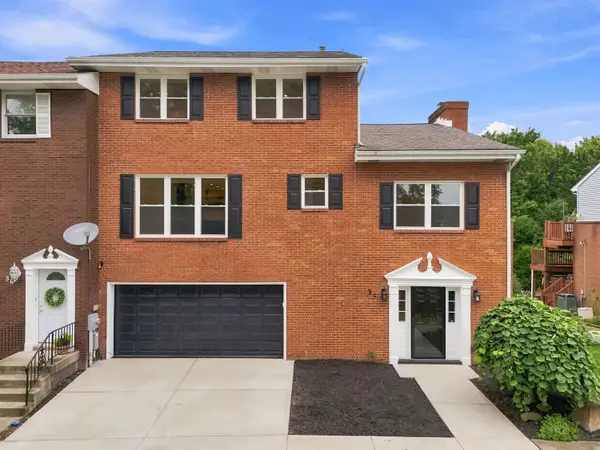 $450,000Pending4 beds 4 baths3,100 sq. ft.
35 Manorfield Circle, Delmont, PA 15626
MLS# 1770521Listed by: HOWARD HANNA REAL ESTATE SERVICES $205,000Pending2 beds 1 baths
312 Athena Drive, Delmont, PA 15626
MLS# 1769408Listed by: RE/MAX NEXT $399,700Active5 beds 3 baths2,708 sq. ft.
18 Christy Rd, Delmont, PA 15626
MLS# 1769494Listed by: BERKSHIRE HATHAWAY THE PREFERRED REALTY $149,900Pending3 beds 2 baths1,600 sq. ft.
214 Freeport Street, Delmont, PA 15626
MLS# 1768633Listed by: BERKSHIRE HATHAWAY THE PREFERRED REALTY $250,000Pending2 beds 2 baths1,093 sq. ft.
704 Cherry Blossom Ct, Delmont, PA 15626
MLS# 1768229Listed by: COLDWELL BANKER REALTY


Protect your home and budget from life's surprises with an Assurant Home Warranty, backed by a partner that supports you through every step of homeownership. Explore Plans.
© 2023 - 2026 ERA Franchise Systems LLC. All rights reserved. ERA Franchise Systems LLC fully supports the principles of the Fair Housing Act and the Equal Opportunity Act. ERA, ERA Real Estate powered, and their respective logos are registered service marks of ERA Franchise Systems LLC. Each office is independently owned and operated.