
29 Bel Aire Dr, Delmont, PA 15626
Local realty services provided by:ERA Lechner & Associates, Inc.
29 Bel Aire Dr,Delmont, PA 15626
$290,000
- 3 Beds
- 2 Baths
- - sq. ft.
- Single family
- Sold
Listed by: shannon koch
Office: berkshire hathaway the preferred realty
MLS#:1764764
Source:PA_WPN
Sorry, we are unable to map this address
Price summary
- Price:$290,000
About this home
Updated split-entry brick home in the Franklin Regional School District, situated on a private, wooded 0.46-acre lot in Murrysville. The renovated main level features an open kitchen, living, and dining area with white cabinetry, updated countertops, stainless steel appliances (included), and a bright, modern feel. The walkout lower level offers a spacious family room plus flexible bonus space ideal for a home office, gym, playroom, or entertaining. The updated main bath includes a tiled tub/shower surround and skylight. Enjoy the covered deck with a translucent roof panel system that lets you relax rain or shine outdoors while overlooking the wooded backyard and stone fire pit. Convenient location just minutes from Route 22. This gives quick access to everyday amenities including grocery stores, shopping, and dining options along the corridor. Kovalczik Park is also nearby, featuring pickleball courts, a picnic area with grills, walking trails, a playground, and a pavilion for gatherings....
Contact an agent
Home facts
- Year built:1960
- Subdivision & Development:Bel Aire Manor 2
- Listing ID #:1764764
- Added:52 day(s) ago
- Updated:September 05, 2026 at 07:18 AM
Rooms and interior
- Bedrooms:3
- Total bathrooms:2
- Full bathrooms:2
- Rooms Total:8
- Flooring:Hardwood, Tile
- Kitchen Description:Dishwasher, Disposal, Microwave, Refrigerator, Stove
- Basement:Yes
- Basement Description:FInished, Walk Out Access
Heating and cooling
- Cooling:Central Air
- Heating:Gas
- Central air:Yes
Structure and exterior
- Roof:Asphalt
- Year built:1960
- Construction Materials:Brick
Utilities
- Water:Public
Finances and disclosures
- Price:$290,000
- Tax amount:$3,733
Features and amenities
- Amenities:Some Gas Appliances
Parking
- Total parking spaces:2
- Garage:Yes
 Last Updated September 5, 2026. Information deemed reliable but not guaranteed. Information is provided exclusively for consumers' personal, non-commercial use and may not be used for any purpose other than to identify prospective properties consumers may be interested in purchasing.
New listings near 29 Bel Aire Dr
- New
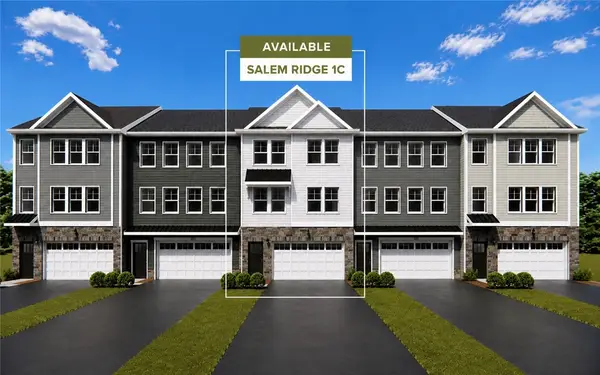 $367,550Active3 beds 3 baths
411 Lindon Way, Delmont, PA 15626
MLS# 1772389Listed by: ARBORS REAL ESTATE, LLC - New
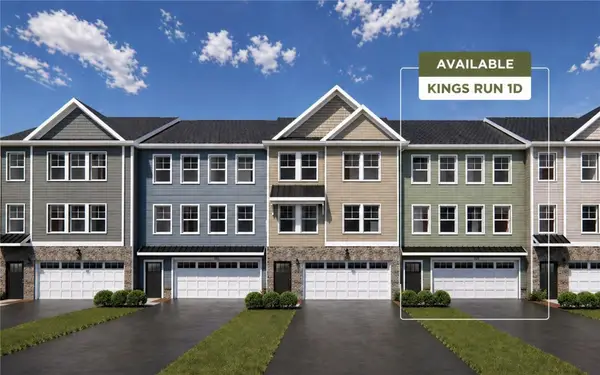 $340,140Active3 beds 3 baths
413 Lindon Way, Delmont, PA 15626
MLS# 1772392Listed by: ARBORS REAL ESTATE, LLC - New
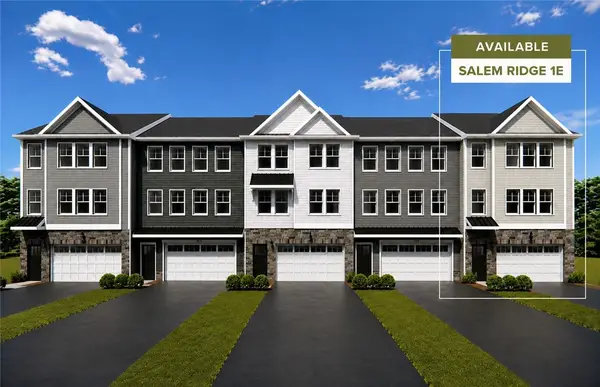 $356,560Active3 beds 3 baths
415 Lindon Way, Delmont, PA 15626
MLS# 1772393Listed by: ARBORS REAL ESTATE, LLC 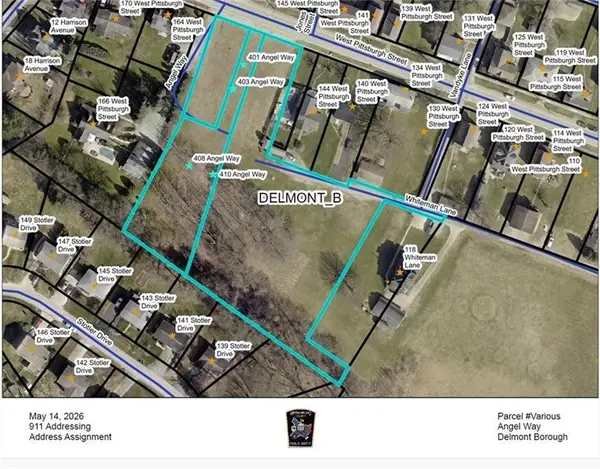 $449,900Pending3 beds 2 baths
410 Angel Way, Delmont, PA 15626
MLS# 1771979Listed by: BERKSHIRE HATHAWAY THE PREFERRED REALTY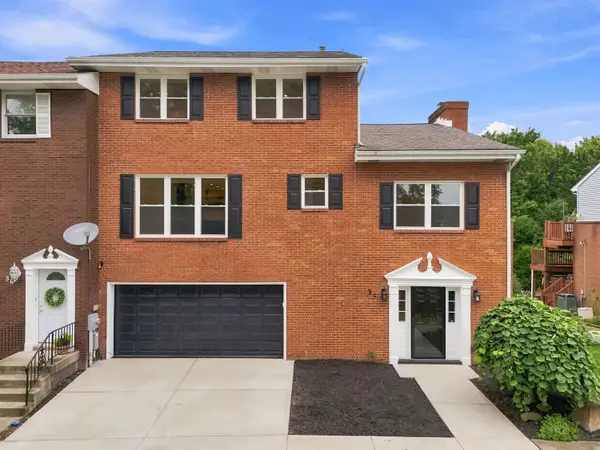 $450,000Pending4 beds 4 baths3,100 sq. ft.
35 Manorfield Circle, Delmont, PA 15626
MLS# 1770521Listed by: HOWARD HANNA REAL ESTATE SERVICES $205,000Pending2 beds 1 baths
312 Athena Drive, Delmont, PA 15626
MLS# 1769408Listed by: RE/MAX NEXT $399,700Active5 beds 3 baths2,708 sq. ft.
18 Christy Rd, Delmont, PA 15626
MLS# 1769494Listed by: BERKSHIRE HATHAWAY THE PREFERRED REALTY $149,900Pending3 beds 2 baths1,600 sq. ft.
214 Freeport Street, Delmont, PA 15626
MLS# 1768633Listed by: BERKSHIRE HATHAWAY THE PREFERRED REALTY $250,000Pending2 beds 2 baths1,093 sq. ft.
704 Cherry Blossom Ct, Delmont, PA 15626
MLS# 1768229Listed by: COLDWELL BANKER REALTY $228,000Active3 beds 2 baths1,120 sq. ft.
108 Fairview Street, Delmont, PA 15626
MLS# 1768373Listed by: RE/MAX SELECT REALTY


Protect your home and budget from life's surprises with an Assurant Home Warranty, backed by a partner that supports you through every step of homeownership. Explore Plans.
© 2023 - 2026 ERA Franchise Systems LLC. All rights reserved. ERA Franchise Systems LLC fully supports the principles of the Fair Housing Act and the Equal Opportunity Act. ERA, ERA Real Estate powered, and their respective logos are registered service marks of ERA Franchise Systems LLC. Each office is independently owned and operated.