
64 Bel Aire Dr, Delmont, PA 15626
Local realty services provided by:ERA Johnson Real Estate, Inc.
64 Bel Aire Dr,Delmont, PA 15626
$184,000
- 3 Beds
- 2 Baths
- - sq. ft.
- Single family
- Pending
Listed by: kimberly clinger
Office: coldwell banker realty
MLS#:1767215
Source:PA_WPN
Price summary
- Price:$184,000
About this home
Welcome to 64 Bel Aire! This split-entry home located in Franklin Regional School District is waiting for a family to call its own. The main level offers an open floor plan, 3 bedrooms, and a full bath. You will find plenty of storage with large closets and a partially finished attic. The lower level is perfect for entertaining in the oversized game room and half bath. Enjoy the flexibility of the bonus room to be used as an office, playroom, gym, or storage area. A partially fenced in back yard will keep your littles and pets safe while relaxing on the covered patio.
Convenient to Route 28 and 66, shopping, dining, and parks.
Contact an agent
Home facts
- Year built:1981
- Listing ID #:1767215
- Added:61 day(s) ago
- Updated:September 28, 2026 at 10:06 AM
Rooms and interior
- Bedrooms:3
- Total bathrooms:2
- Full bathrooms:1
- Half bathrooms:1
- Rooms Total:7
- Flooring:Hardwood, Vinyl
- Kitchen Description:Dishwasher, Refrigerator, Stove
- Basement:Yes
- Basement Description:Walk Up Access
Heating and cooling
- Cooling:Central Air
- Heating:Gas
- Central air:Yes
Structure and exterior
- Roof:Asphalt
- Year built:1981
- Lot area:0.25 Acres
- Architectural Style:Colonial
Utilities
- Water:Public
Finances and disclosures
- Price:$184,000
- Tax amount:$2,978
Features and amenities
- Laundry features:Dryer, Washer
- Amenities:Some Electric Appliances
Parking
- Total parking spaces:1
- Garage:Yes
 Last Updated September 28, 2026. Information deemed reliable but not guaranteed. Information is provided exclusively for consumers' personal, non-commercial use and may not be used for any purpose other than to identify prospective properties consumers may be interested in purchasing.
New listings near 64 Bel Aire Dr
- New
 $250,000Active4 beds 2 baths
123 Freeport, Delmont, PA 15626
MLS# 1776404Listed by: KELLER WILLIAMS REALTY - New
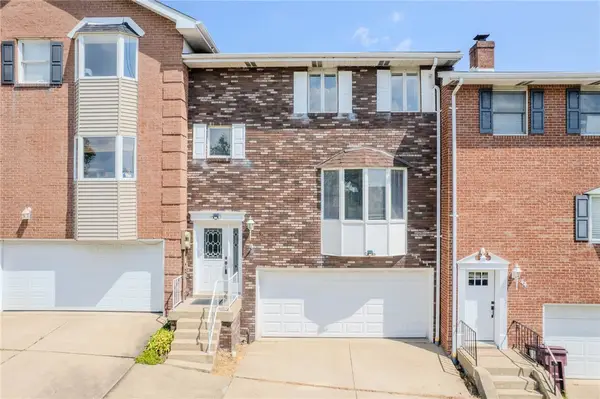 $249,750Active3 beds 3 baths1,621 sq. ft.
45 Manorfield Circle, Delmont, PA 15626
MLS# 1773429Listed by: BERKSHIRE HATHAWAY HOMESERVICES THE PREFERRED PROP  $225,000Active2 beds 2 baths1,380 sq. ft.
7013 Stefano Drive, Delmont, PA 15626
MLS# 1773235Listed by: BERKSHIRE HATHAWAY THE PREFERRED REALTY- Open Sat, 12 to 5pm
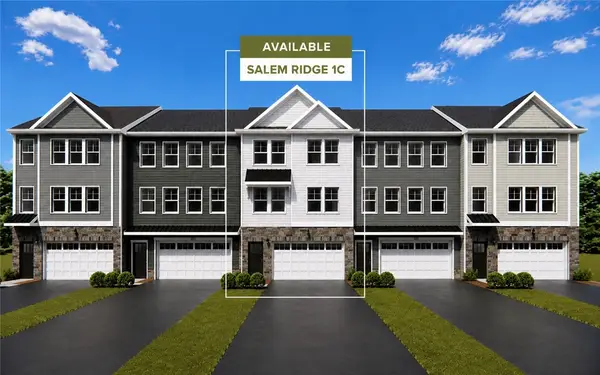 $367,550Active3 beds 3 baths
411 Lindon Way, Delmont, PA 15626
MLS# 1772389Listed by: ARBORS REAL ESTATE, LLC - Open Sat, 12 to 5pm
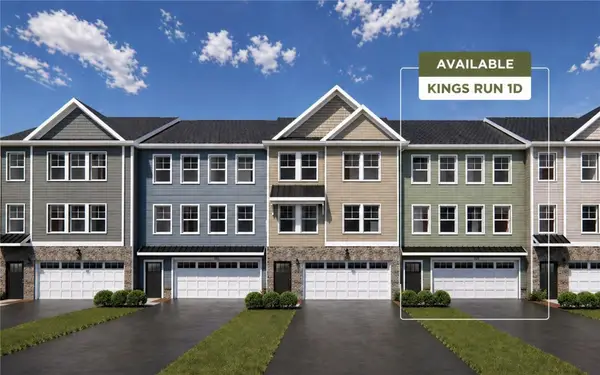 $340,140Active3 beds 3 baths
413 Lindon Way, Delmont, PA 15626
MLS# 1772392Listed by: ARBORS REAL ESTATE, LLC - Open Sat, 12 to 5pm
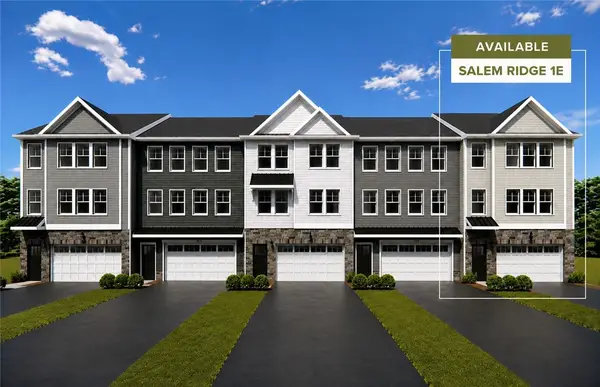 $356,560Active3 beds 3 baths
415 Lindon Way, Delmont, PA 15626
MLS# 1772393Listed by: ARBORS REAL ESTATE, LLC 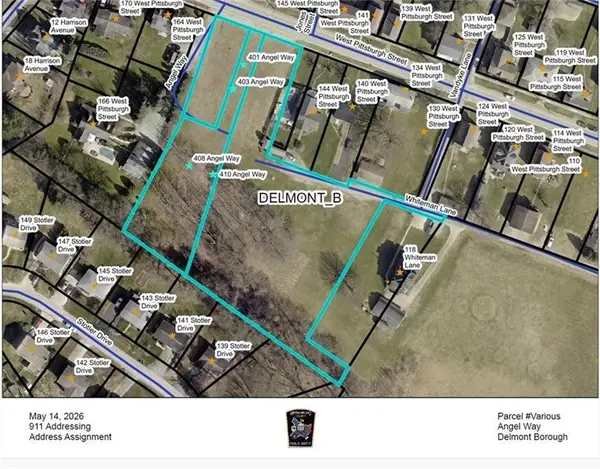 $449,900Pending3 beds 2 baths
410 Angel Way, Delmont, PA 15626
MLS# 1771979Listed by: BERKSHIRE HATHAWAY THE PREFERRED REALTY $205,000Pending2 beds 1 baths
312 Athena Drive, Delmont, PA 15626
MLS# 1769408Listed by: RE/MAX NEXT $389,900Active5 beds 3 baths2,708 sq. ft.
18 Christy Rd, Delmont, PA 15626
MLS# 1769494Listed by: BERKSHIRE HATHAWAY THE PREFERRED REALTY $149,900Pending3 beds 2 baths1,600 sq. ft.
214 Freeport Street, Delmont, PA 15626
MLS# 1768633Listed by: BERKSHIRE HATHAWAY THE PREFERRED REALTY


Protect your home and budget from life's surprises with an Assurant Home Warranty, backed by a partner that supports you through every step of homeownership. Explore Plans.
© 2023 - 2026 ERA Franchise Systems LLC. All rights reserved. ERA Franchise Systems LLC fully supports the principles of the Fair Housing Act and the Equal Opportunity Act. ERA, ERA Real Estate powered, and their respective logos are registered service marks of ERA Franchise Systems LLC. Each office is independently owned and operated.