
137 Hawthorne Dr, Denver, PA 17517
Local realty services provided by:Mountain Realty ERA Powered
137 Hawthorne Dr,Denver, PA 17517
$425,000
- 5 Beds
- 4 Baths
- 3,084 sq. ft.
- Single family
- Pending
Listed by: carl e unruh
Office: kingsway realty - ephrata
MLS#:PALA2091886
Source:BRIGHTMLS
Price summary
- Price:$425,000
- Price per sq. ft.:$137.81
About this home
Large 5 Bedroom Home in Denver Heights – Incredible Value! Don’t miss this outstanding opportunity to own a spacious 5 bedroom, 3.5 bath home in desirable Denver Heights. Priced to reflect the updates and TLC needed, this property offers tremendous potential and instant equity. Similar homes of this size in the neighborhood have sold for significantly higher prices. To make ownership even more affordable, the seller is offering 6% toward the buyer’s down payment and/or closing costs. Features include a finished basement with wet bar and pool table, a first-floor family room with fireplace, upgraded kitchen with stainless steel appliances and hard-surface countertops, convenient first-floor laundry, and a two-car garage. Enjoy outdoor living on the large stamped concrete patio overlooking the fenced backyard, plus relax on the welcoming covered front porch. Bring your ideas and make this spacious home shine again. Opportunities like this don’t come along often!
Contact an agent
Home facts
- Year built:1999
- Subdivision & Development:DENVER HEIGHTS
- Listing ID #:PALA2091886
- Added:53 day(s) ago
- Updated:September 07, 2026 at 08:07 AM
Rooms and interior
- Bedrooms:5
- Total bathrooms:4
- Full bathrooms:3
- Half bathrooms:1
- Dining Description:Formal/Separate Dining Room
- Bathrooms Description:Primary Bath(s)
- Kitchen Description:Breakfast Area, Built-In Microwave, Dishwasher, Disposal, Oven/Range - Gas, Pantry, Refrigerator, Stainless Steel Appliances, Upgraded Countertops, Water Heater, Wet/Dry Bar
- Bedroom Description:Walk In Closet(s)
- Basement:Yes
- Basement Description:Full, Partially Finished
- Living area:3,084 sq. ft.
Heating and cooling
- Cooling:Central A/C
- Heating:Forced Air, Natural Gas
Structure and exterior
- Roof:Shingle
- Year built:1999
- Building area:3,084 sq. ft.
- Lot area:0.26 Acres
- Lot Features:Irregular
- Architectural Style:Traditional
- Construction Materials:Frame, Vinyl Siding
- Exterior Features:Patio(s), Porch(es)
- Foundation Description:Concrete Perimeter
- Levels:2 Stories
Schools
- High school:COCALICO
- Middle school:COCALICO
- Elementary school:DENVER
Utilities
- Water:Public
- Sewer:Public Sewer
Finances and disclosures
- Price:$425,000
- Price per sq. ft.:$137.81
- Tax amount:$5,766 (2025)
Features and amenities
- Laundry features:Dryer, Washer
- Amenities:200+ Amp Service, Bar, Ceiling Fan(s), Central Vaccum, Central Vacuum, Wet/Dry Bar
Parking
- Parking description:Attached Garage, Garage - Front Entry
- Garage:Yes
- Garage spaces:2
New listings near 137 Hawthorne Dr
- New
 $849,800Active4 beds 4 baths3,825 sq. ft.
256 West Valley Rd, DENVER, PA 17517
MLS# PALA2094992Listed by: TODAY'S REALTY - New
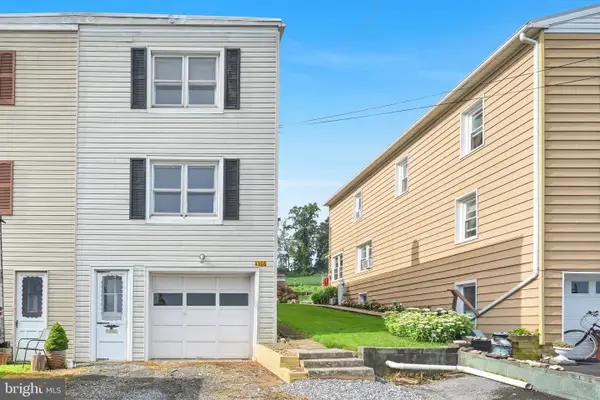 $209,900Active3 beds 2 baths1,080 sq. ft.
1305 Kramer Mill Rd, DENVER, PA 17517
MLS# PALA2094912Listed by: IRON VALLEY REAL ESTATE OF LANCASTER - New
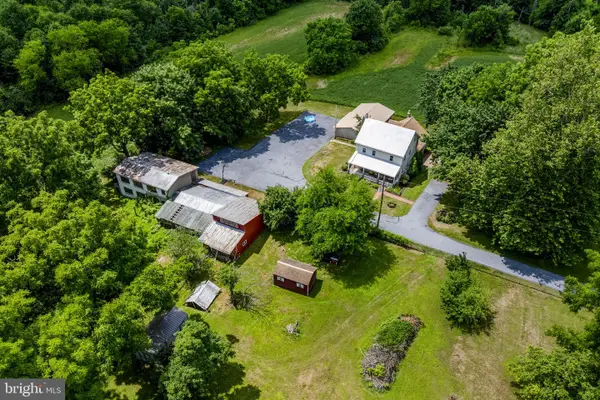 $500,000Active4 beds 2 baths2,342 sq. ft.
108 S 6th St, DENVER, PA 17517
MLS# PALA2094404Listed by: KINGSWAY REALTY - EPHRATA - New
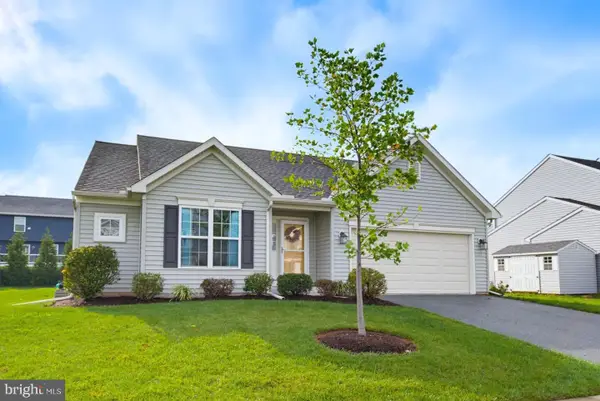 $433,900Active3 beds 2 baths1,680 sq. ft.
20 Cranberry Cir, DENVER, PA 17517
MLS# PALA2094882Listed by: KELLER WILLIAMS ELITE - New
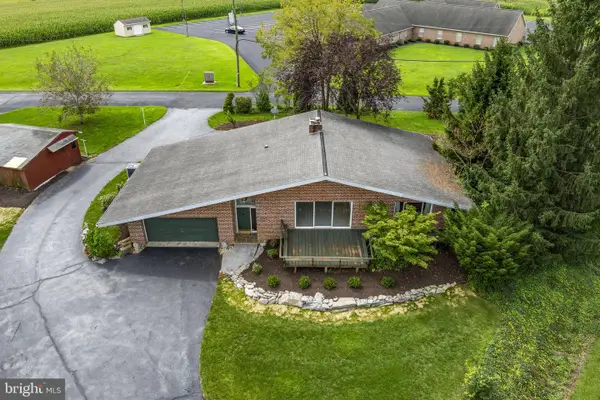 $410,000Active2 beds 2 baths2,135 sq. ft.
301 E Lancaster Ave, DENVER, PA 17517
MLS# PALA2094784Listed by: KINGSWAY REALTY - EPHRATA - New
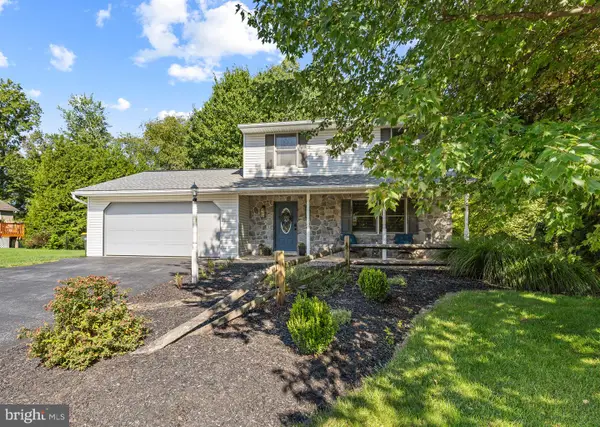 $465,000Active3 beds 2 baths2,160 sq. ft.
5 Homestead Dr, DENVER, PA 17517
MLS# PALA2094704Listed by: KINGSWAY REALTY - LANCASTER - Open Sat, 1 to 4pmNew
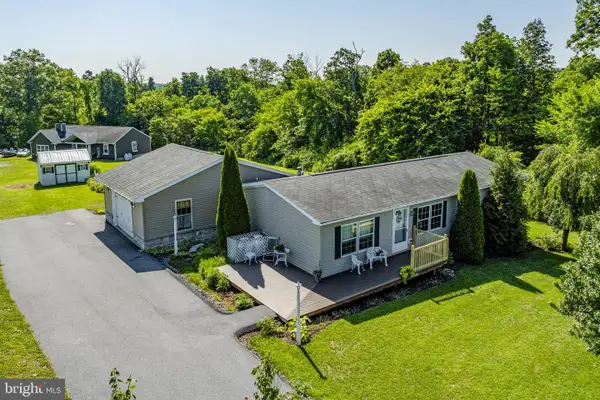 $250,000Active3 beds 2 baths1,431 sq. ft.
1004 Martin Church Rd, DENVER, PA 17517
MLS# PALA2094476Listed by: KINGSWAY REALTY - EPHRATA 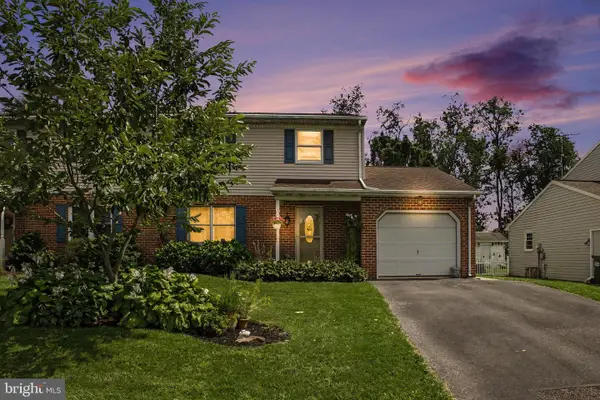 $299,900Pending3 beds 2 baths1,920 sq. ft.
103 S 2nd St, DENVER, PA 17517
MLS# PALA2093478Listed by: KELLER WILLIAMS ELITE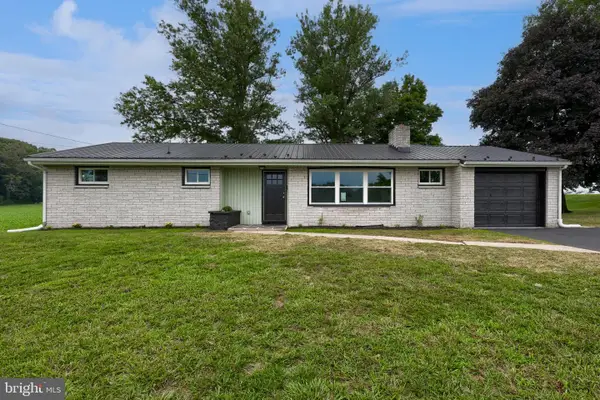 $362,000Pending3 beds 2 baths1,300 sq. ft.
339 School Rd, DENVER, PA 17517
MLS# PALA2093914Listed by: PRIME HOME REAL ESTATE, LLC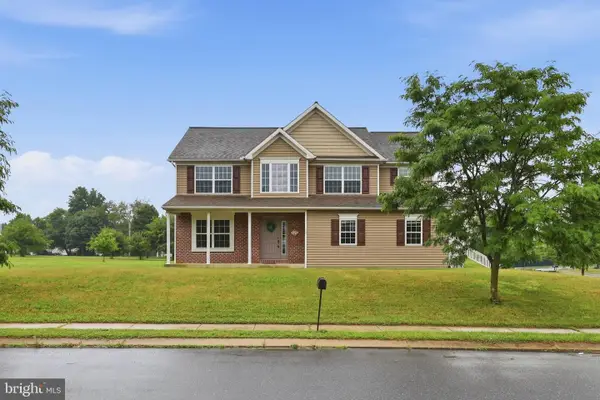 $510,000Active4 beds 3 baths2,372 sq. ft.
125 Woodmeadow Dr, DENVER, PA 17517
MLS# PALA2094020Listed by: KELLER WILLIAMS ELITE


Protect your home and budget from life's surprises with an Assurant Home Warranty, backed by a partner that supports you through every step of homeownership. Explore Plans.
© 2023 - 2026 ERA Franchise Systems LLC. All rights reserved. ERA Franchise Systems LLC fully supports the principles of the Fair Housing Act and the Equal Opportunity Act. ERA, ERA Real Estate powered, and their respective logos are registered service marks of ERA Franchise Systems LLC. Each office is independently owned and operated.