
1305 Kramer Mill Rd, Denver, PA 17517
Local realty services provided by:Mountain Realty ERA Powered
1305 Kramer Mill Rd,Denver, PA 17517
$209,900
- 3 Beds
- 2 Baths
- 1,080 sq. ft.
- Single family
- Active
Listed by: brenda j starnowsky
Office: iron valley real estate of lancaster
MLS#:PALA2094912
Source:BRIGHTMLS
Price summary
- Price:$209,900
- Price per sq. ft.:$194.35
About this home
Discover a hidden gem in this affordable 3-bedroom, 2-bathroom semi-detached home, built in 1950 and brimming with potential for first-time homebuyers or savvy investors. With 1,080 square feet of well-designed living space, this property offers a unique opportunity to capitalize on the growing demand for Garden Spot homes. The traditional architectural style, complemented by durable stick-built and vinyl siding construction, ensures both aesthetic appeal and low maintenance. The built-in garage provides convenient off-street parking,and adds an extra layer of functionality. A spacious shed in the backyard offers additional storage solutions, perfect for tools or outdoor equipment. Investors will appreciate the potential for strong rental returns, given the home's proximity to local amenities and community attractions. The layout is ideal for maximizing rental income, with three comfortable bedrooms and two full bathrooms, catering to a variety of tenant needs. Safety features, including carbon monoxide and smoke detectors, enhance the property's appeal, ensuring peace of mind for both homeowners or investors. The manageable lot size of 0.1 acres allows for easy upkeep, making it an attractive option for those looking to own without the burden of extensive maintenance. This property is not just a house; it's a canvas for your investment dreams. With a little vision and care, this home can become a lucrative addition to your portfolio. Don't miss out on this chance to secure a promising opportunity in a thriving community!...
Contact an agent
Home facts
- Year built:1950
- Subdivision & Development:NONE AVAILABLE
- Listing ID #:PALA2094912
- Added:1 day(s) ago
- Updated:September 05, 2026 at 10:30 AM
Rooms and interior
- Bedrooms:3
- Total bathrooms:2
- Full bathrooms:2
- Rooms Total:5
- Bathrooms Description:Bathroom 1, Bathroom 2
- Basement:Yes
- Basement Description:Garage Access
- Living area:1,080 sq. ft.
Heating and cooling
- Cooling:Window Unit(s)
- Heating:Baseboard - Electric, Bio Fuel, Electric, Hot Water & Baseboard - Electric, Oil
Structure and exterior
- Year built:1950
- Building area:1,080 sq. ft.
- Lot area:0.1 Acres
- Architectural Style:Traditional
- Construction Materials:Stick Built, Vinyl Siding
- Foundation Description:Block
- Levels:2 Stories
Schools
- High school:GARDEN SPOT
- Middle school:GARDEN SPOT M.S.
- Elementary school:BRECKNOCK
Utilities
- Water:Community
- Sewer:Public Sewer
Finances and disclosures
- Price:$209,900
- Price per sq. ft.:$194.35
- Tax amount:$1,682 (2026)
Features and amenities
- Amenities:Carbon Monoxide Detector(s), Smoke Detector
Parking
- Parking description:Attached Garage, Basement Garage, Garage - Front Entry, Off Street
- Garage:Yes
- Garage spaces:1
New listings near 1305 Kramer Mill Rd
- New
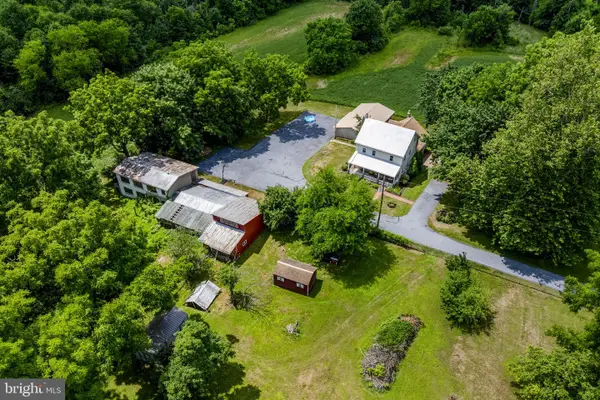 $500,000Active4 beds 2 baths2,342 sq. ft.
108 S 6th St, DENVER, PA 17517
MLS# PALA2094404Listed by: KINGSWAY REALTY - EPHRATA - Open Sun, 1 to 3pmNew
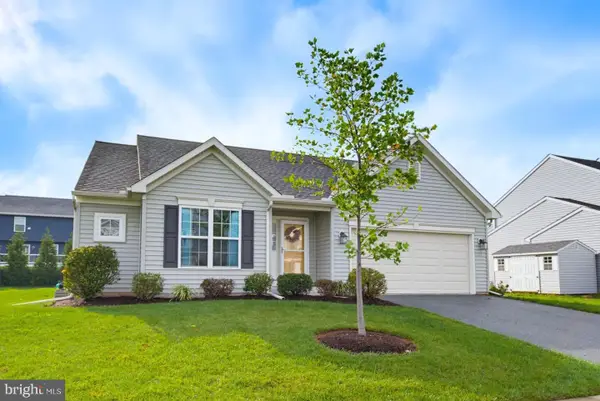 $433,900Active3 beds 2 baths1,680 sq. ft.
20 Cranberry Cir, DENVER, PA 17517
MLS# PALA2094882Listed by: KELLER WILLIAMS ELITE - New
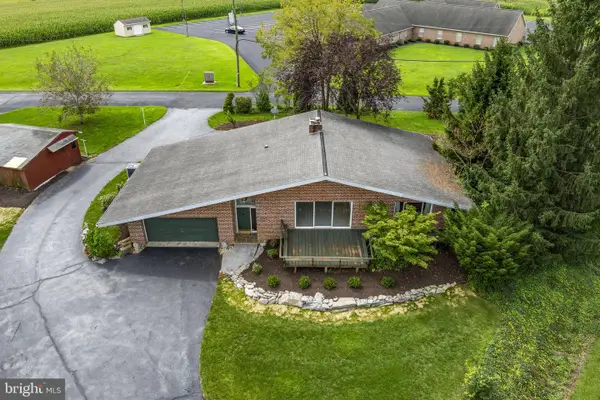 $410,000Active2 beds 2 baths2,135 sq. ft.
301 E Lancaster Ave, DENVER, PA 17517
MLS# PALA2094784Listed by: KINGSWAY REALTY - EPHRATA - New
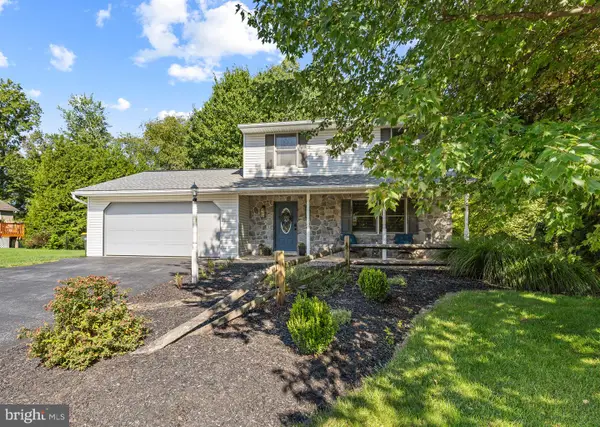 $465,000Active3 beds 2 baths2,160 sq. ft.
5 Homestead Dr, DENVER, PA 17517
MLS# PALA2094704Listed by: KINGSWAY REALTY - LANCASTER - Open Sat, 1 to 4pmNew
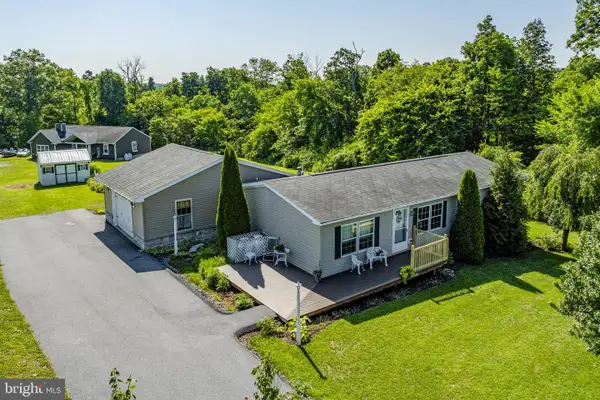 $250,000Active3 beds 2 baths1,431 sq. ft.
1004 Martin Church Rd, DENVER, PA 17517
MLS# PALA2094476Listed by: KINGSWAY REALTY - EPHRATA 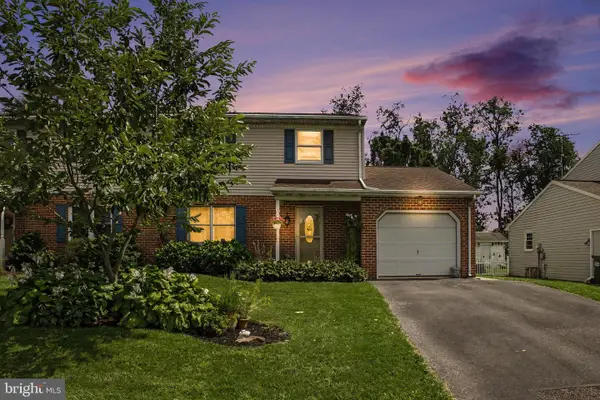 $299,900Pending3 beds 2 baths1,920 sq. ft.
103 S 2nd St, DENVER, PA 17517
MLS# PALA2093478Listed by: KELLER WILLIAMS ELITE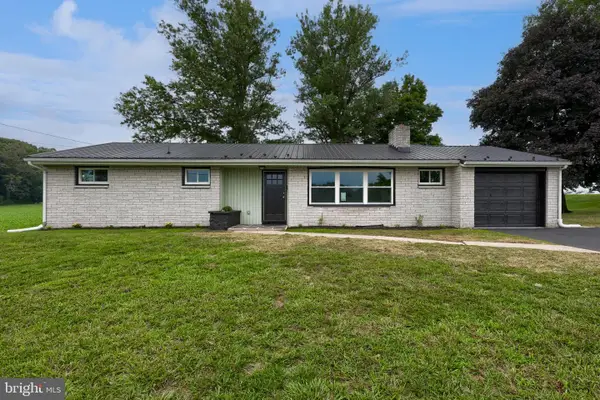 $362,000Pending3 beds 2 baths1,300 sq. ft.
339 School Rd, DENVER, PA 17517
MLS# PALA2093914Listed by: PRIME HOME REAL ESTATE, LLC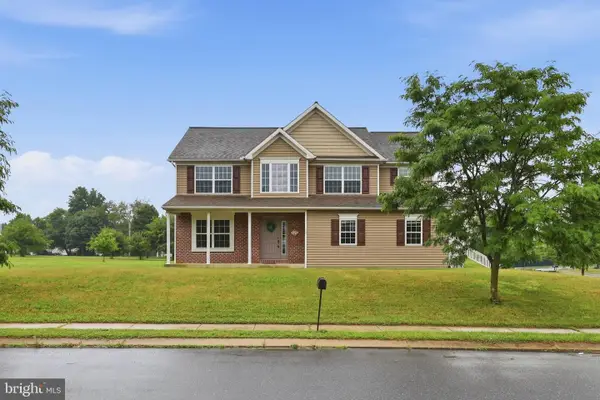 $510,000Active4 beds 3 baths2,372 sq. ft.
125 Woodmeadow Dr, DENVER, PA 17517
MLS# PALA2094020Listed by: KELLER WILLIAMS ELITE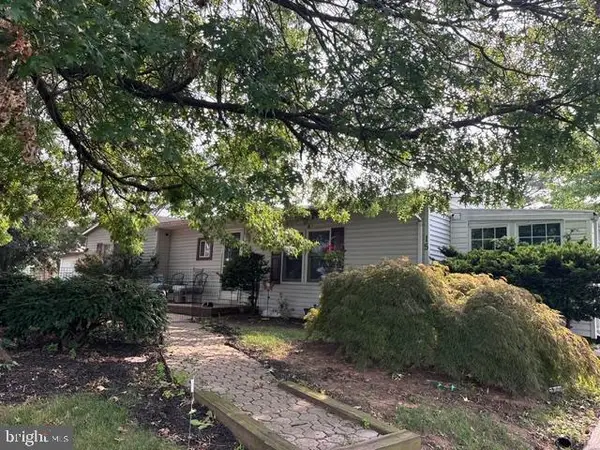 $244,900Active3 beds 2 baths1,192 sq. ft.
15 Bill Drive, DENVER, PA 17517
MLS# PALA2093826Listed by: KELLER WILLIAMS ELITE


Protect your home and budget from life's surprises with an Assurant Home Warranty, backed by a partner that supports you through every step of homeownership. Explore Plans.
© 2023 - 2026 ERA Franchise Systems LLC. All rights reserved. ERA Franchise Systems LLC fully supports the principles of the Fair Housing Act and the Equal Opportunity Act. ERA, ERA Real Estate powered, and their respective logos are registered service marks of ERA Franchise Systems LLC. Each office is independently owned and operated.