
3 Michael Ln, Denver, PA 17517
Local realty services provided by:O'BRIEN REALTY ERA POWERED
3 Michael Ln,Denver, PA 17517
$410,000
- 3 Beds
- 2 Baths
- 1,591 sq. ft.
- Single family
- Pending
Listed by: mike gordon jr.
Office: berkshire hathaway homeservices homesale realty
MLS#:PALA2095524
Source:BRIGHTMLS
Price summary
- Price:$410,000
- Price per sq. ft.:$257.7
About this home
Welcome to this remodeled three-bedroom, two-full-bath Cape Cod in the desirable Brookview neighborhood. Updated hardwood floors and bathrooms complement the inviting interior, while the sunroom offers a comfortable place to relax and enjoy the mature backyard. A first-floor bedroom and laundry add everyday convenience. Additional updates include a natural gas furnace, reverse osmosis water filtration system, and water heater. The home also offers a two-car attached garage and a full basement with an outside entrance, all in a quiet, established development.
Contact an agent
Home facts
- Year built:1988
- Subdivision & Development:BROOKVIEW
- Listing ID #:PALA2095524
- Added:7 day(s) ago
- Updated:October 08, 2026 at 08:47 AM
Rooms and interior
- Bedrooms:3
- Total bathrooms:2
- Full bathrooms:2
- Flooring:Hardwood
- Dining Description:Combination Kitchen/Dining, Dining Room
- Bathrooms Description:Bathroom 1, Bathroom 2
- Kitchen Description:Built-In Microwave, Built-In Range, Carpet, Dishwasher, Kitchen - Island, Upgraded Countertops
- Bedroom Description:Carpet
- Basement:Yes
- Basement Description:Full, Outside Entrance
- Living area:1,591 sq. ft.
Heating and cooling
- Cooling:Central A/C
- Heating:Forced Air, Hot Water, Natural Gas
Structure and exterior
- Year built:1988
- Building area:1,591 sq. ft.
- Lot area:0.21 Acres
- Architectural Style:Cape Cod
- Construction Materials:Brick, Stick Built, Vinyl Siding
- Foundation Description:Concrete Perimeter
- Levels:1 1/2 Story
Utilities
- Water:Public
- Sewer:Public Sewer
Finances and disclosures
- Price:$410,000
- Price per sq. ft.:$257.7
- Tax amount:$5,396 (2026)
Features and amenities
- Laundry features:Dryer, Washer
- Amenities:Carpet, Ceiling Fan(s)
Parking
- Parking description:Attached Garage, Garage Door Opener
- Garage:Yes
- Garage spaces:2
New listings near 3 Michael Ln
- Coming Soon
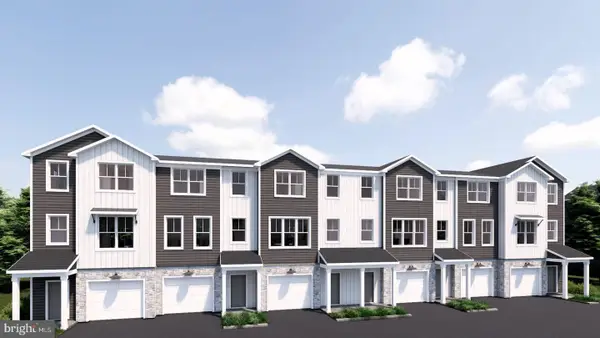 $369,900Coming Soon3 beds 3 baths1,720 sq. ft.
18 E Kestrel Dr, DENVER, PA 17517
MLS# PALA2096474Listed by: TODAY'S REALTY - Coming Soon
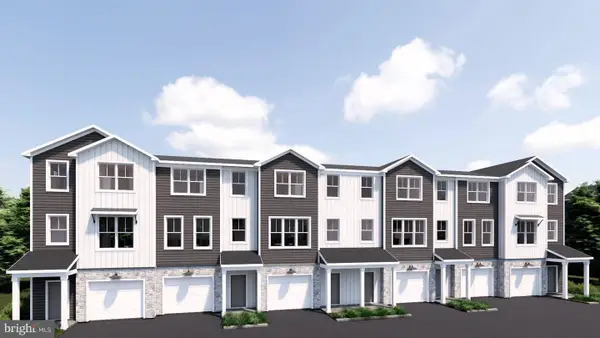 $387,000Coming Soon3 beds 3 baths1,981 sq. ft.
16 E Kestrel Dr, DENVER, PA 17517
MLS# PALA2096478Listed by: TODAY'S REALTY - Coming Soon
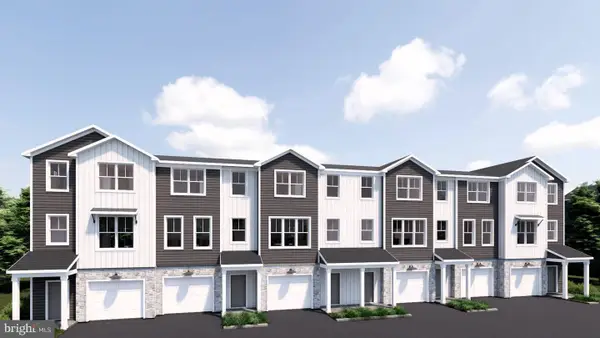 $369,900Coming Soon3 beds 3 baths1,661 sq. ft.
20 E Kestrel Dr, DENVER, PA 17517
MLS# PALA2096480Listed by: TODAY'S REALTY - Coming Soon
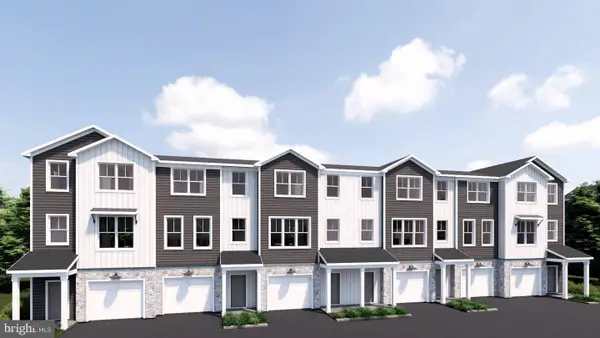 $391,500Coming Soon3 beds 3 baths1,742 sq. ft.
22 E Kestrel Dr, DENVER, PA 17517
MLS# PALA2096494Listed by: TODAY'S REALTY - Coming Soon
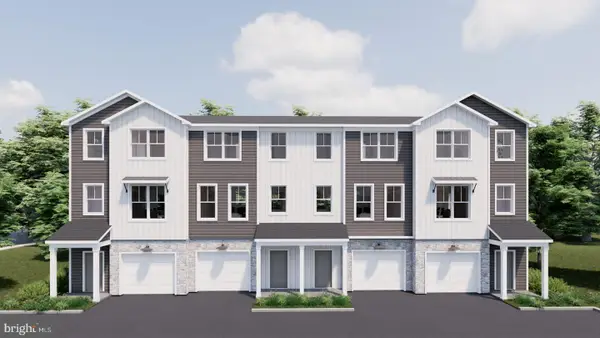 $409,900Coming Soon3 beds 3 baths2,026 sq. ft.
24 E Kestrel Dr, DENVER, PA 17517
MLS# PALA2096690Listed by: TODAY'S REALTY - Coming Soon
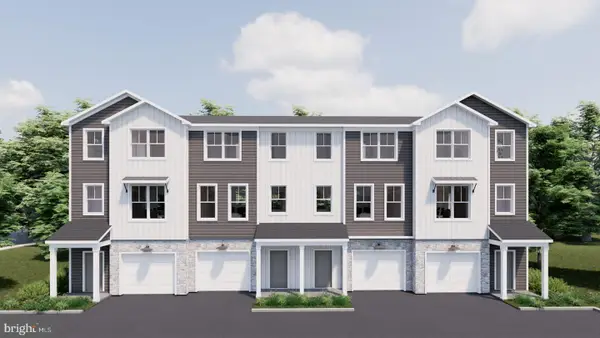 $387,300Coming Soon3 beds 3 baths1,923 sq. ft.
26 E Kestrel Dr, DENVER, PA 17517
MLS# PALA2096698Listed by: TODAY'S REALTY - Coming Soon
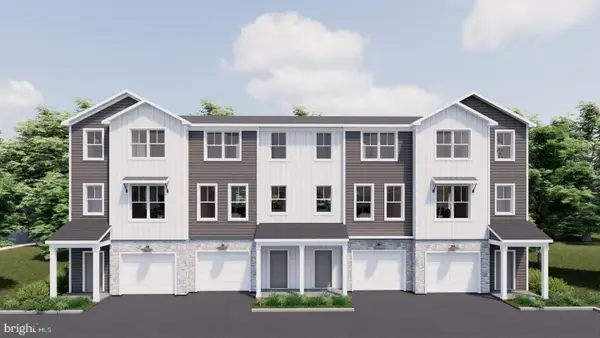 $369,900Coming Soon3 beds 3 baths1,661 sq. ft.
28 E Kestrel Dr, DENVER, PA 17517
MLS# PALA2096706Listed by: TODAY'S REALTY - Coming Soon
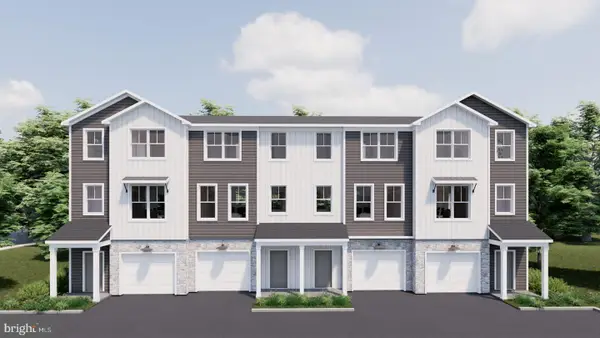 $394,500Coming Soon3 beds 3 baths1,742 sq. ft.
30 E Kestrel Dr, DENVER, PA 17517
MLS# PALA2096710Listed by: TODAY'S REALTY - Coming Soon
 $799,900Coming Soon5 beds 5 baths5,671 sq. ft.
325 Netzley Dr, DENVER, PA 17517
MLS# PALA2096162Listed by: RE/MAX EVOLVED - New
 $657,900Active4 beds 3 baths2,651 sq. ft.
19 E Kestrel Dr, DENVER, PA 17517
MLS# PALA2096362Listed by: TODAY'S REALTY


Protect your home and budget from life's surprises with an Assurant Home Warranty, backed by a partner that supports you through every step of homeownership. Explore Plans.
© 2023 - 2026 ERA Franchise Systems LLC. All rights reserved. ERA Franchise Systems LLC fully supports the principles of the Fair Housing Act and the Equal Opportunity Act. ERA, ERA Real Estate powered, and their respective logos are registered service marks of ERA Franchise Systems LLC. Each office is independently owned and operated.