
104 Maple St, Dillsburg, PA 17019
Local realty services provided by:O'BRIEN REALTY ERA POWERED
104 Maple St,Dillsburg, PA 17019
$419,900
- 4 Beds
- 2 Baths
- 2,412 sq. ft.
- Single family
- Coming Soon
Listed by: brianna j eppley
Office: rsr, realtors, llc.
MLS#:PAYK2107322
Source:BRIGHTMLS
Price summary
- Price:$419,900
- Price per sq. ft.:$174.09
About this home
Welcome to this charming and well-maintained Cape Cod-style home in desirable Carroll Township, within the Northern York School District! Offering 4 bedrooms, 2 full baths, and nearly 2,400 sq. ft. of finished living space, including the finished basement, this home has plenty of room to spread out. Enter from the welcoming front porch into the foyer, with a coat closet and access to the formal living room, kitchen, and upper level. The spacious living room features a large bay window, carpeting, and convenient access to the dining room. The updated kitchen offers quartz countertops, pantry, stainless steel appliances, and an open layout flowing into the dining area—perfect for everyday living and entertaining. The bright family room features plenty of windows for natural light, carpeting, and easy access to both the kitchen and rear deck. Step outside to enjoy the private backyard, complete with a large Trex deck and gazebo, creating the perfect space to relax or entertain. The main level also offers a spacious primary bedroom with a large closet, a full bath with shower/tub, and an additional bedroom. Upstairs, you’ll find two generously sized bedrooms and a full hallway bathroom with a shower/tub combination. The finished basement provides valuable additional living space that can be used as a recreation room, home gym, office, or entertainment area. Additional highlights include an oversized 2-car garage, large carport, and paved driveway with ample parking. Situated on a nice-sized lot in a friendly neighborhood, this home is conveniently located near Route 15, Logan Park, the public library, local shops, and restaurants. Thoughtful updates and a convenient location make this move-in-ready home a must-see! Updates include - Kitchen (2018), Roof (2012), Public Sewer (2020), Trex Deck (2025), and Garage Doors (2026)....
Contact an agent
Home facts
- Year built:1964
- Subdivision & Development:NONE AVAILABLE
- Listing ID #:PAYK2107322
- Updated:September 07, 2026 at 09:50 PM
Rooms and interior
- Bedrooms:4
- Total bathrooms:2
- Full bathrooms:2
- Dining Description:Combination Kitchen/Dining, Dining Room
- Bathrooms Description:Bathroom 1, Bathroom 2
- Kitchen Description:Recessed Lighting
- Bedroom Description:Primary Bedroom
- Basement:Yes
- Basement Description:Fully Finished, Garage Access, Walkout Level
- Living area:2,412 sq. ft.
Heating and cooling
- Cooling:Central A/C, Ductless/Mini-Split
- Heating:Electric, Heat Pump(s), Wall Unit
Structure and exterior
- Year built:1964
- Building area:2,412 sq. ft.
- Lot area:0.44 Acres
- Architectural Style:Cape Cod
- Construction Materials:Brick, Frame
- Exterior Features:Deck(s)
- Foundation Description:Block
- Levels:2 Stories
Schools
- High school:NORTHERN
- Elementary school:DILLSBURG
Utilities
- Water:Public
- Sewer:Public Septic
Finances and disclosures
- Price:$419,900
- Price per sq. ft.:$174.09
- Tax amount:$4,542 (2025)
Features and amenities
- Laundry features:Laundry
- Amenities:Recessed Lighting
Parking
- Parking description:Additional Storage Area, Attached Garage, Basement Garage, Detached Carport, Garage - Side Entry, Inside Access, Paved Driveway, Private
- Garage:Yes
- Garage spaces:2
New listings near 104 Maple St
- Coming Soon
 $399,990Coming Soon4 beds 3 baths1,903 sq. ft.
101 Limestone Dr, DILLSBURG, PA 17019
MLS# PAYK2111358Listed by: NVR, INC. - Coming Soon
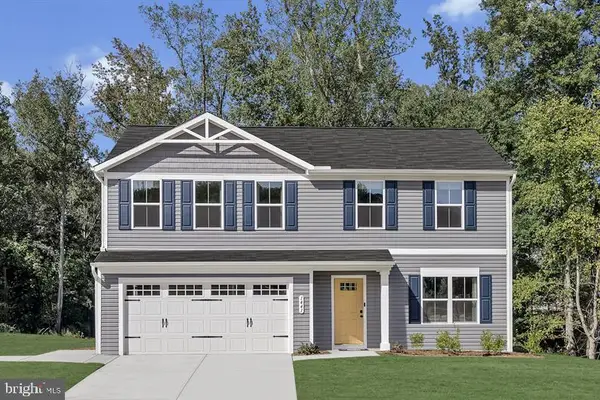 $379,990Coming Soon3 beds 2 baths1,280 sq. ft.
114 Limestone Dr, DILLSBURG, PA 17019
MLS# PAYK2109930Listed by: NVR, INC. - Coming Soon
 $389,990Coming Soon4 beds 3 baths1,680 sq. ft.
112 Limestone Dr, DILLSBURG, PA 17019
MLS# PAYK2110486Listed by: NVR, INC. - Coming Soon
 $439,990Coming Soon4 beds 3 baths2,541 sq. ft.
110 Limestone Dr, DILLSBURG, PA 17019
MLS# PAYK2110472Listed by: NVR, INC. - Coming Soon
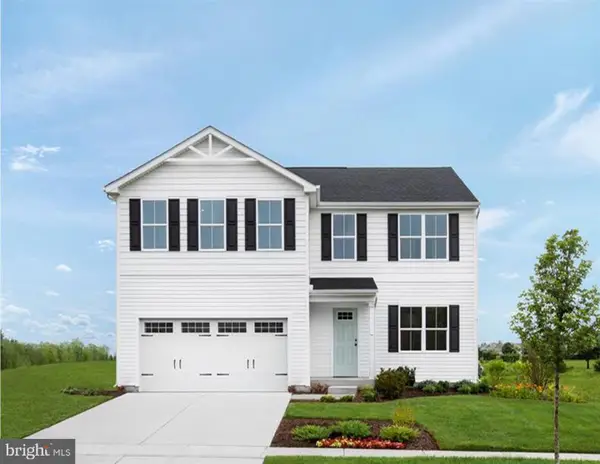 $419,990Coming Soon4 beds 3 baths2,203 sq. ft.
108 Limestone Dr, DILLSBURG, PA 17019
MLS# PAYK2110408Listed by: NVR, INC. - Coming Soon
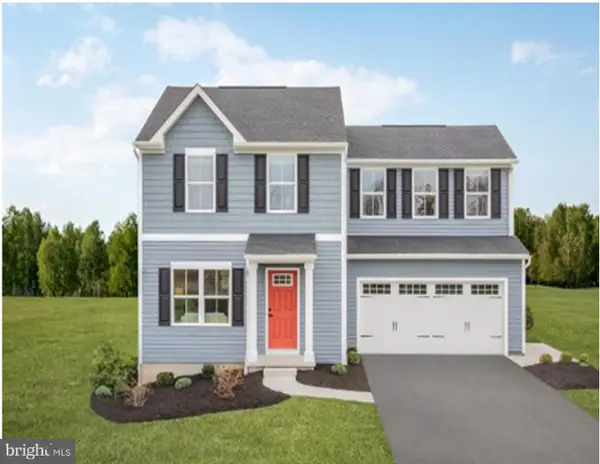 $369,990Coming Soon3 beds 2 baths1,440 sq. ft.
102 Limestone Dr, DILLSBURG, PA 17019
MLS# PAYK2110036Listed by: NVR, INC. - New
 $399,990Active4 beds 3 baths2,203 sq. ft.
108 Limestone Dr, DILLSBURG, PA 17019
MLS# PAYK2111356Listed by: NVR, INC. - New
 $420,000Active3 beds 3 baths1,924 sq. ft.
10 Wargo Ln, DILLSBURG, PA 17019
MLS# PAYK2111296Listed by: BERKSHIRE HATHAWAY HOMESERVICES HOMESALE REALTY - New
 $315,000Active3 beds 2 baths1,342 sq. ft.
406 W Siddonsburg Rd, DILLSBURG, PA 17019
MLS# PAYK2111224Listed by: EXP REALTY, LLC


Protect your home and budget from life's surprises with an Assurant Home Warranty, backed by a partner that supports you through every step of homeownership. Explore Plans.
© 2023 - 2026 ERA Franchise Systems LLC. All rights reserved. ERA Franchise Systems LLC fully supports the principles of the Fair Housing Act and the Equal Opportunity Act. ERA, ERA Real Estate powered, and their respective logos are registered service marks of ERA Franchise Systems LLC. Each office is independently owned and operated.