
1128 Park Ave, Dillsburg, PA 17019
Local realty services provided by:ERA OakCrest Realty, Inc.
1128 Park Ave,Dillsburg, PA 17019
$485,000
- 4 Beds
- 4 Baths
- 2,415 sq. ft.
- Single family
- Pending
Listed by: mike garman
Office: iron valley real estate of central pa
MLS#:PAYK2109488
Source:BRIGHTMLS
Price summary
- Price:$485,000
- Price per sq. ft.:$200.83
- Monthly HOA dues:$41
About this home
Well kept 4 bedroom 3 1/2 bath 2 story on a large level fenced .33 acre lot in popular New Windy Heights Development . Open 1st floor plan.Two Main bedrooms with full baths , Bedrooms 3 & 4 adjoin 3rd full bath. Current and Original owner added many features including 14 X 18 patio pergola with adjustable overhead louvers, fenced yard, 16 X 12 shed, privacy trees, whole house Generac gas generator, oversize garage, Custom kitchen, Deluxe lighting package ,Butler Pantry with wine refrigerator, gas fireplace oak stair treads & railing ,water softener, natural gas hook up for grill and much more. See Reverse floor plan in docs .
Note in plan : Garage is 2 feet longer and does not show Butler Pantry
Contact an agent
Home facts
- Year built:2018
- Subdivision & Development:WINDY HEIGHTS
- Listing ID #:PAYK2109488
- Added:49 day(s) ago
- Updated:September 26, 2026 at 08:42 AM
Rooms and interior
- Bedrooms:4
- Total bathrooms:4
- Full bathrooms:3
- Half bathrooms:1
- Dining Description:Dining Room
- Bathrooms Description:Bathroom 3, Half Bath
- Kitchen Description:Built-In Microwave, Built-In Range, Dishwasher, Disposal, Refrigerator
- Basement:Yes
- Basement Description:Outside Entrance, Poured Concrete
- Living area:2,415 sq. ft.
Heating and cooling
- Cooling:Central A/C
- Heating:Forced Air, Natural Gas
Structure and exterior
- Year built:2018
- Building area:2,415 sq. ft.
- Lot area:0.33 Acres
- Architectural Style:Colonial, Traditional
- Construction Materials:Vinyl Siding
- Exterior Features:Outbuilding(s)
- Foundation Description:Concrete Perimeter, Passive Radon Mitigation
- Levels:2 Stories
Schools
- High school:NORTHERN
- Middle school:NORTHERN
- Elementary school:NORTHERN
Utilities
- Water:Public
- Sewer:Public Sewer
Finances and disclosures
- Price:$485,000
- Price per sq. ft.:$200.83
- Tax amount:$7,143 (2026)
Features and amenities
- Laundry features:Dryer, Laundry, Washer
- Amenities:Bar, Electric Available, Natural Gas Available, Phone Available
Parking
- Parking description:Attached Garage, Garage - Front Entry, Garage Door Opener, Inside Access, Off Site, Oversized
- Garage:Yes
- Garage spaces:2
New listings near 1128 Park Ave
- Coming Soon
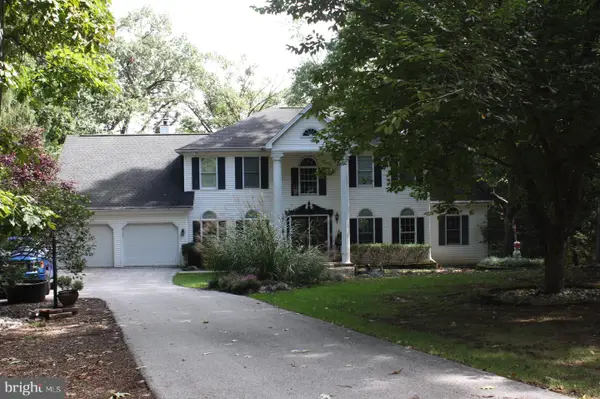 $625,000Coming Soon6 beds 4 baths3,039 sq. ft.
17 Triplett Ct, DILLSBURG, PA 17019
MLS# PAYK2112218Listed by: CENTURY 21 A BETTER WAY - Coming Soon
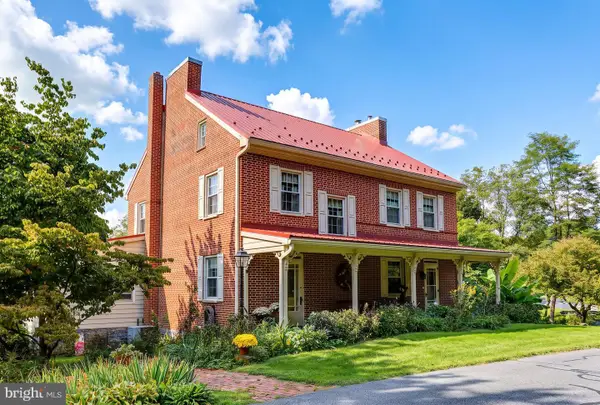 $545,000Coming Soon3 beds 4 baths3,272 sq. ft.
22 Junction Rd, DILLSBURG, PA 17019
MLS# PAYK2112344Listed by: RE/MAX REALTY ASSOCIATES - Open Sun, 12 to 2pmNew
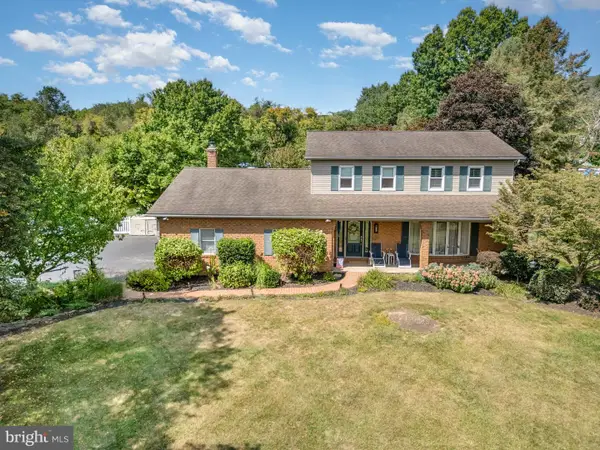 $799,000Active3 beds 3 baths4,454 sq. ft.
1446 S Mountain Rd, DILLSBURG, PA 17019
MLS# PAYK2111748Listed by: KELLER WILLIAMS OF CENTRAL PA - New
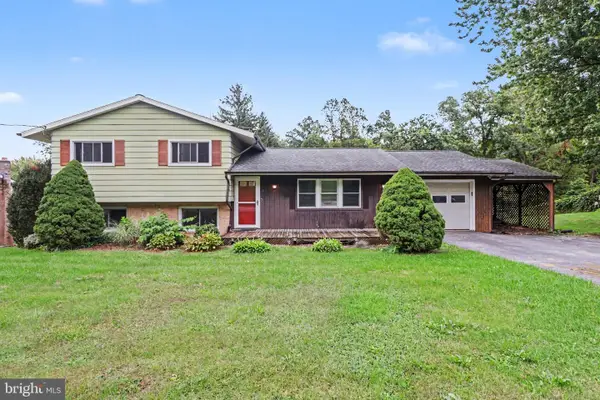 $320,000Active3 beds 2 baths1,628 sq. ft.
613 S Mountain Rd, DILLSBURG, PA 17019
MLS# PAYK2108350Listed by: COLDWELL BANKER REALTY - Open Sun, 12 to 2pmNew
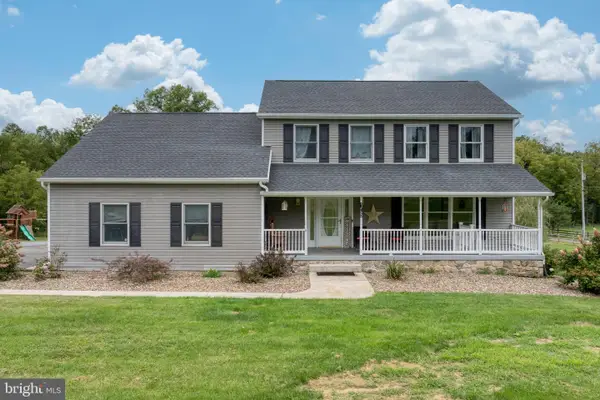 $850,000Active5 beds 3 baths3,696 sq. ft.
135 Stoney Run Rd, DILLSBURG, PA 17019
MLS# PAYK2112100Listed by: COLDWELL BANKER REALTY - New
 $400,000Active3 beds 2 baths1,580 sq. ft.
708 Range End Rd, DILLSBURG, PA 17019
MLS# PAYK2112000Listed by: COLDWELL BANKER REALTY 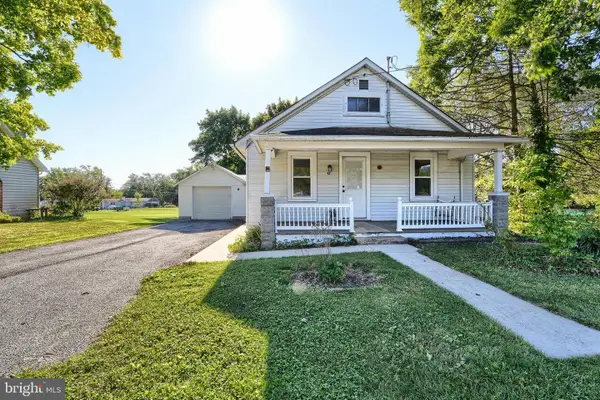 $215,000Pending2 beds 1 baths952 sq. ft.
46 Camp Ground Rd, DILLSBURG, PA 17019
MLS# PAYK2112028Listed by: COLDWELL BANKER REALTY- New
 $280,000Active4 beds 2 baths1,736 sq. ft.
7 Pine St, DILLSBURG, PA 17019
MLS# PAYK2111852Listed by: HOSTETTER REALTY LLC 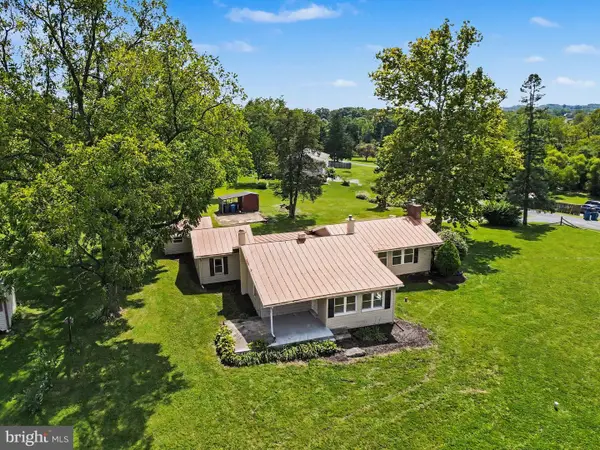 $285,000Pending3 beds 2 baths2,113 sq. ft.
731 Range End Rd, DILLSBURG, PA 17019
MLS# PAYK2111882Listed by: RE/MAX 1ST ADVANTAGE $184,900Pending3 beds 1 baths945 sq. ft.
291 Camp Ground Rd, DILLSBURG, PA 17019
MLS# PAYK2111316Listed by: COLDWELL BANKER REALTY


Protect your home and budget from life's surprises with an Assurant Home Warranty, backed by a partner that supports you through every step of homeownership. Explore Plans.
© 2023 - 2026 ERA Franchise Systems LLC. All rights reserved. ERA Franchise Systems LLC fully supports the principles of the Fair Housing Act and the Equal Opportunity Act. ERA, ERA Real Estate powered, and their respective logos are registered service marks of ERA Franchise Systems LLC. Each office is independently owned and operated.