
3 Justabee Ln, Dillsburg, PA 17019
Local realty services provided by:ERA Byrne Realty
3 Justabee Ln,Dillsburg, PA 17019
$389,900
- 4 Beds
- 3 Baths
- 2,160 sq. ft.
- Single family
- Coming Soon
Upcoming open houses
- Sat, Oct 1001:00 pm - 03:00 pm
Listed by: vincent mellott
Office: century 21 a better way
MLS#:PAYK2113064
Source:BRIGHTMLS
Price summary
- Price:$389,900
- Price per sq. ft.:$180.51
About this home
Enjoy the best of both worlds with this spacious bi-level home offering a peaceful country setting while remaining conveniently close to major amenities. The inviting open floor plan features a generous living room with fireplace, dining area, and a kitchen with a center island and stainless steeel appliances—perfect for everyday living and entertaining.
The main level offers a comfortable primary suite, two additional bedrooms, a second full bath, and a convenient laundry closet complete with washer and dryer. The lower level adds even more versatility with a spacious family room featuring sliding doors that open to the fenced backyard, plus a fourth bedroom and full bath—ideal for guests, a home office, or extended living space.
Step outside and enjoy the deck overlooking the backyard, providing a great spot for relaxing, grilling, or entertaining. Additional highlights include a two-car garage and a new roof installed in 2022. With plenty of living space, a flexible layout, and a convenient location, this home is ready to welcome its next owners!...
Contact an agent
Home facts
- Year built:2002
- Subdivision & Development:CARROLL TWP
- Listing ID #:PAYK2113064
- Updated:October 07, 2026 at 01:59 PM
Rooms and interior
- Bedrooms:4
- Total bathrooms:3
- Full bathrooms:3
- Flooring:Laminate Plank
- Dining Description:Dining Area
- Bathrooms Description:Full Bath, Primary Bathroom
- Kitchen Description:Built-In Microwave, Dishwasher, Oven/Range - Gas
- Bedroom Description:Primary Bedroom
- Basement:Yes
- Basement Description:Daylight, Full, Heated, Partial, Partially Finished
- Living area:2,160 sq. ft.
Heating and cooling
- Cooling:Central A/C
- Heating:Forced Air, Propane - Owned
Structure and exterior
- Roof:Asphalt, Shingle
- Year built:2002
- Building area:2,160 sq. ft.
- Lot area:0.56 Acres
- Lot Features:Cul-de-sac
- Architectural Style:Bi-level
- Construction Materials:Stick Built, Stone, Vinyl Siding
- Exterior Features:Deck(s)
- Foundation Description:Concrete Perimeter
- Levels:2 Stories
Utilities
- Water:Well
- Sewer:On Site Septic
Finances and disclosures
- Price:$389,900
- Price per sq. ft.:$180.51
- Tax amount:$5,324 (2026)
Features and amenities
- Laundry features:Dryer, Laundry, Washer
- Amenities:200+ Amp Service, Carbon Monoxide Detector(s), Smoke Detector
Parking
- Parking description:Attached Garage, Garage Door Opener
- Garage:Yes
- Garage spaces:2
New listings near 3 Justabee Ln
- Coming Soon
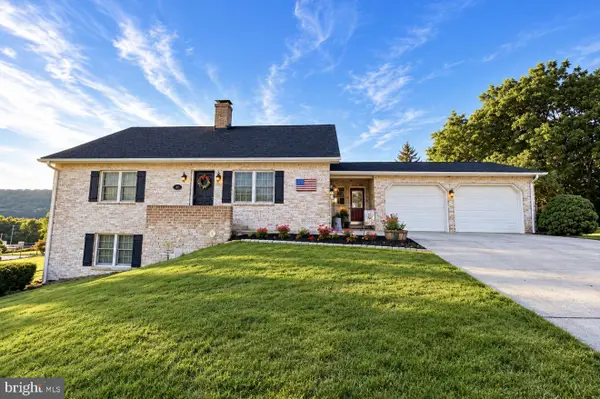 $425,000Coming Soon4 beds 2 baths2,819 sq. ft.
37 Impala Dr, DILLSBURG, PA 17019
MLS# PAYK2113118Listed by: HOUSE BROKER REALTY LLC - Coming Soon
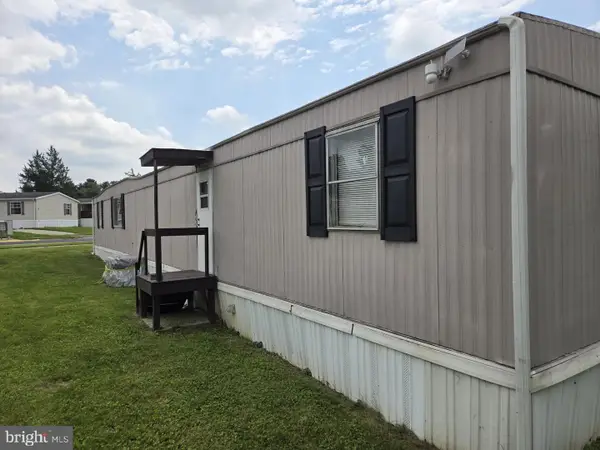 $39,700Coming Soon3 beds 1 baths938 sq. ft.
72 Aspen Rd, DILLSBURG, PA 17019
MLS# PAYK2112936Listed by: RE/MAX 1ST ADVANTAGE - Coming Soon
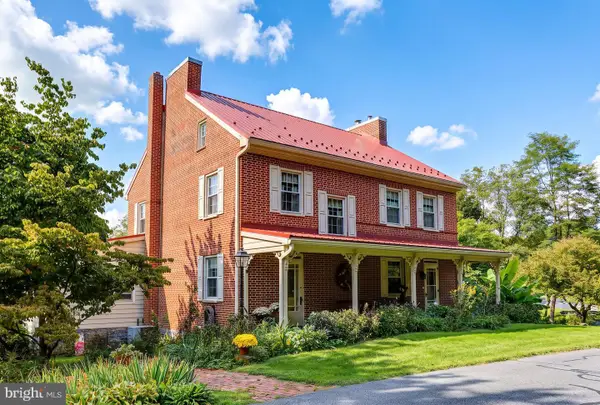 $545,000Coming Soon3 beds 4 baths3,272 sq. ft.
22 Junction Rd, DILLSBURG, PA 17019
MLS# PAYK2112344Listed by: RE/MAX REALTY ASSOCIATES - New
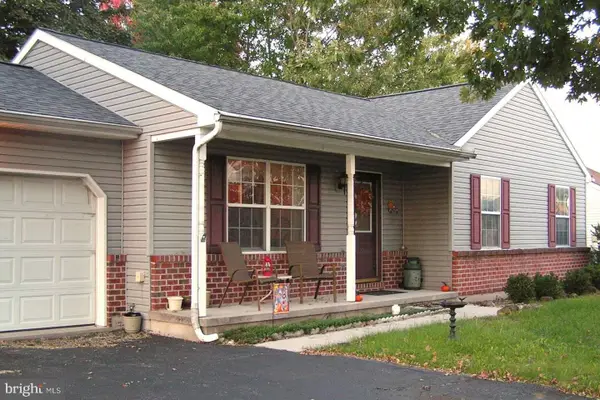 $325,000Active3 beds 2 baths1,180 sq. ft.
31 Pheasant Ridge Rd, DILLSBURG, PA 17019
MLS# PAYK2113158Listed by: HOMEZU BY SIMPLE CHOICE - New
 $50,000Active3 beds 1 baths980 sq. ft.
612 Range End Rd #lot 10, DILLSBURG, PA 17019
MLS# PAYK2113132Listed by: COLDWELL BANKER REALTY - New
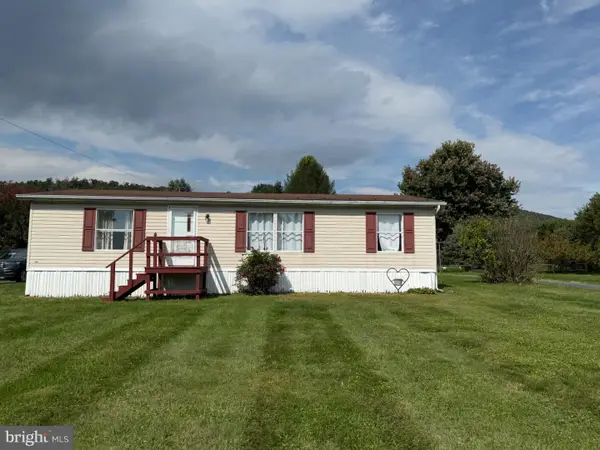 $189,900Active3 beds 2 baths1,144 sq. ft.
360 Coffeetown Rd, DILLSBURG, PA 17019
MLS# PAYK2113000Listed by: COLDWELL BANKER REALTY - Open Thu, 5 to 7pmNew
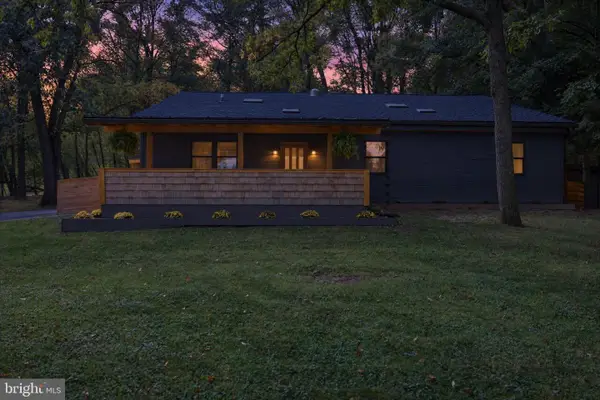 $550,000Active4 beds 2 baths2,253 sq. ft.
1061 York Rd, DILLSBURG, PA 17019
MLS# PACB2059002Listed by: RE/MAX REALTY ASSOCIATES - New
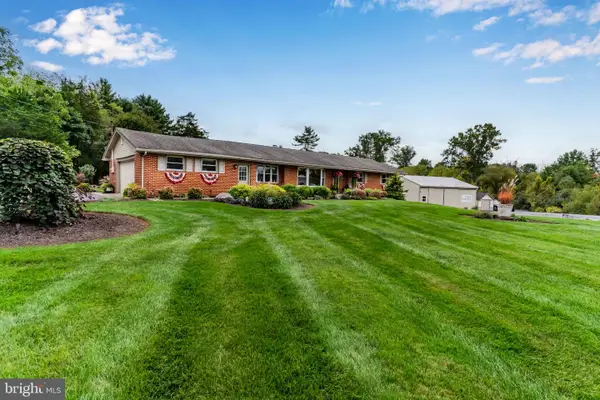 $695,000Active3 beds 2 baths2,180 sq. ft.
210 Old York Rd, DILLSBURG, PA 17019
MLS# PAYK2112816Listed by: RE/MAX REALTY ASSOCIATES 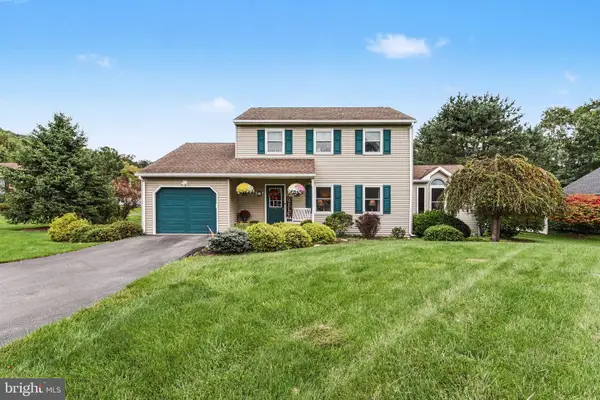 $415,000Pending3 beds 3 baths2,548 sq. ft.
18 Cold Springs Rd, DILLSBURG, PA 17019
MLS# PAYK2112760Listed by: EXP REALTY, LLC


Protect your home and budget from life's surprises with an Assurant Home Warranty, backed by a partner that supports you through every step of homeownership. Explore Plans.
© 2023 - 2026 ERA Franchise Systems LLC. All rights reserved. ERA Franchise Systems LLC fully supports the principles of the Fair Housing Act and the Equal Opportunity Act. ERA, ERA Real Estate powered, and their respective logos are registered service marks of ERA Franchise Systems LLC. Each office is independently owned and operated.