
22 May Dr, Dillsburg, PA 17019
Local realty services provided by:ERA Byrne Realty
22 May Dr,Dillsburg, PA 17019
$215,000
- 3 Beds
- 2 Baths
- 1,154 sq. ft.
- Single family
- Coming Soon
Upcoming open houses
- Sun, Nov 0101:00 pm - 03:00 pm
Listed by: theresa j. bowermaster
Office: iron valley real estate of central pa
MLS#:PAYK2114312
Source:BRIGHTMLS
Price summary
- Price:$215,000
- Price per sq. ft.:$186.31
About this home
Discover the charm of this beautifully designed split-level home nestled in the desirable Twin Hills community. With thoughtfully laid-out space, this home offers a perfect blend of comfort and functionality. A spacious living area ensures comfort, while the combination kitchen and dining area that leads to your rear deck is perfect for entertaining.
The convenience of an entry-level bedroom adds versatility, ideal for guests or a primary suite, while the second floor provides two additional bedrooms and another full bathroom.
Outside, enjoy your backyard complete with a spacious deck perfect for summer barbecues or morning coffee. An attached garage with additional storage space ensures your belongings are neatly organized, along with convenience of your laundry area.
This home is not just a place to live; it's a place to create memories. With its wonderful location and desirable floorplan, it's ready to welcome you home. Don't miss the opportunity to make this gem your own!
Contact an agent
Home facts
- Year built:1986
- Subdivision & Development:TWIN HILLS
- Listing ID #:PAYK2114312
- Updated:October 28, 2026 at 01:53 PM
Rooms and interior
- Bedrooms:3
- Total bathrooms:2
- Full bathrooms:2
- Flooring:Carpet, Vinyl
- Dining Description:Combination Kitchen/Dining, Dining Area, Dining Room
- Bathrooms Description:Full Bath, Primary Bathroom
- Kitchen Description:Built-In Microwave, Carpet, Oven/Range - Electric, Refrigerator, Water Heater
- Bedroom Description:Carpet, Entry Level Bedroom, Primary Bedroom
- Living area:1,154 sq. ft.
Heating and cooling
- Cooling:Central A/C
- Heating:Baseboard - Electric, Electric
Structure and exterior
- Year built:1986
- Building area:1,154 sq. ft.
- Lot area:0.18 Acres
- Architectural Style:Split Level
- Construction Materials:Aluminum Siding, Vinyl Siding
- Exterior Features:Deck(s), Outbuilding(s)
- Foundation Description:Block, Slab
- Levels:2 1/2 Stories
Utilities
- Water:Public
- Sewer:Public Sewer
Finances and disclosures
- Price:$215,000
- Price per sq. ft.:$186.31
- Tax amount:$3,106 (2026)
Features and amenities
- Laundry features:Dryer - Electric, Laundry, Washer
- Amenities:200+ Amp Service, Carpet, Ceiling Fan(s), Replacement Windows
Parking
- Parking description:Additional Storage Area, Asphalt Driveway, Attached Garage, Garage - Front Entry, Inside Access
- Garage:Yes
- Garage spaces:1
New listings near 22 May Dr
- Coming Soon
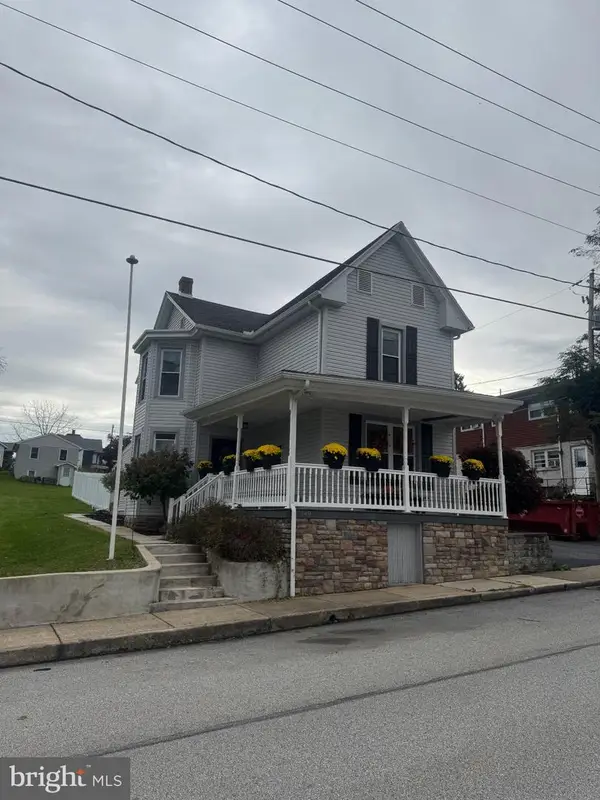 $299,900Coming Soon3 beds 2 baths1,804 sq. ft.
149 S 2nd St, DILLSBURG, PA 17019
MLS# PAYK2113778Listed by: KELLER WILLIAMS KEYSTONE REALTY 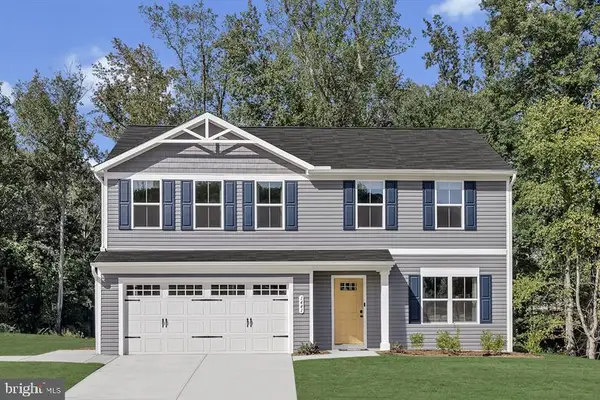 $414,305Pending4 beds 3 baths1,903 sq. ft.
128 Limestone Dr, DILLSBURG, PA 17019
MLS# PAYK2113972Listed by: NVR, INC.- New
 $118,000Active1.9 Acres
418 Mountain Rd, DILLSBURG, PA 17019
MLS# PAYK2113804Listed by: KELLER WILLIAMS KEYSTONE REALTY 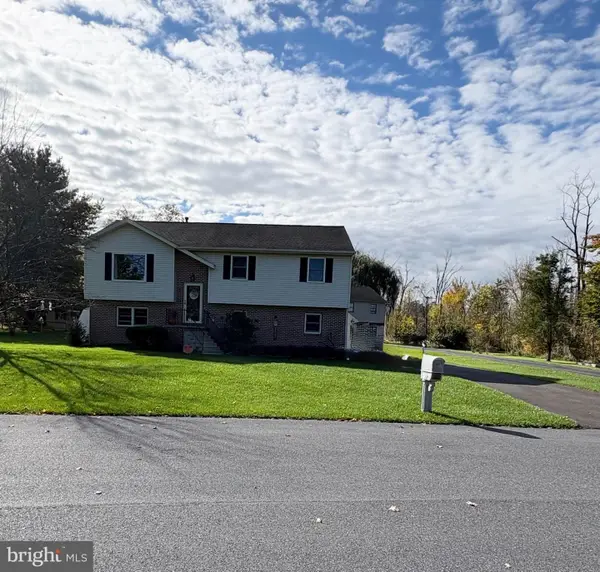 $309,500Pending3 beds 2 baths1,773 sq. ft.
12 Wooded Run Dr, DILLSBURG, PA 17019
MLS# PAYK2113786Listed by: HOWARD HANNA COMPANY-CAMP HILL- New
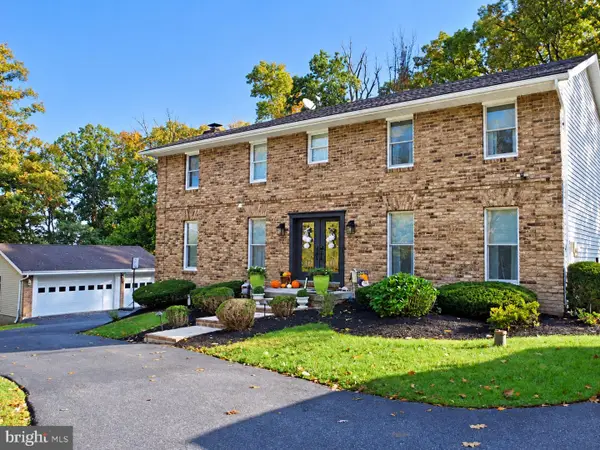 $545,000Active4 beds 3 baths2,710 sq. ft.
189 Ore Bank Rd, DILLSBURG, PA 17019
MLS# PAYK2113872Listed by: NARROW GATE REAL ESTATE LLC 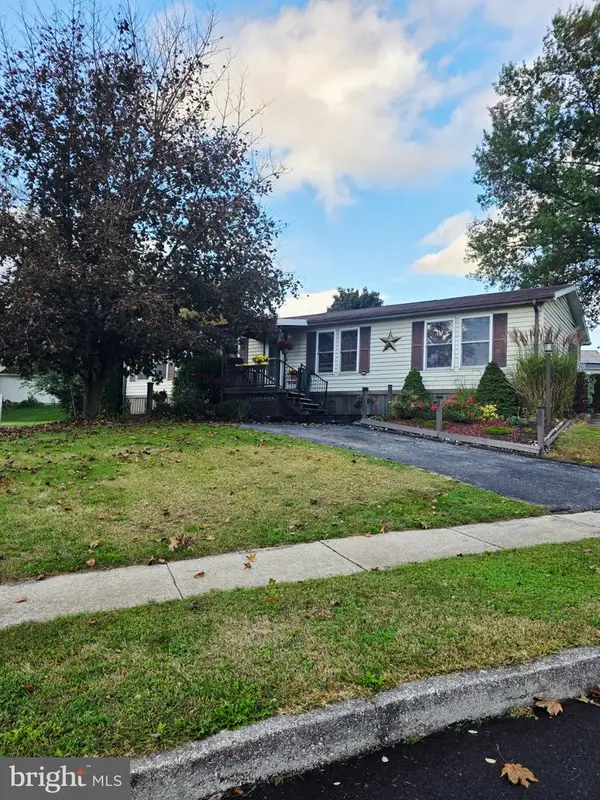 $60,000Pending3 beds 2 baths1,344 sq. ft.
122 Cherry Ln, DILLSBURG, PA 17019
MLS# PAYK2113836Listed by: KELLER WILLIAMS REALTY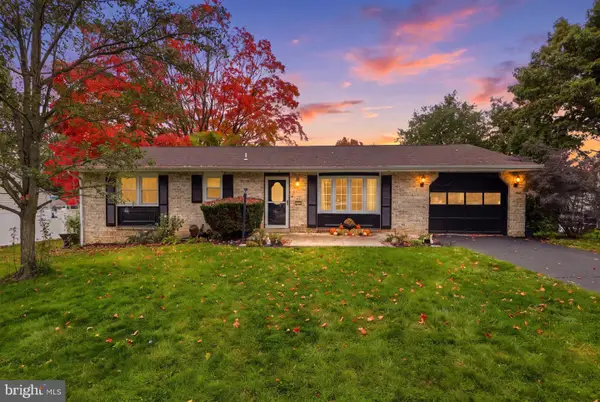 $295,000Active3 beds 3 baths2,125 sq. ft.
27 Belair Dr, DILLSBURG, PA 17019
MLS# PAYK2113700Listed by: KELLER WILLIAMS KEYSTONE REALTY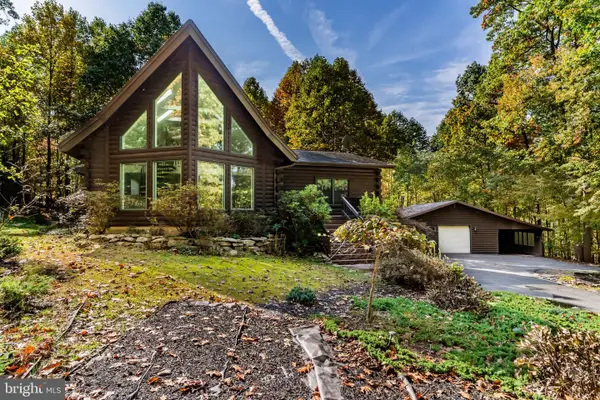 $550,000Pending2 beds 2 baths1,840 sq. ft.
315 Whiskey Springs Road, DILLSBURG, PA 17019
MLS# PACB2059498Listed by: KELLER WILLIAMS OF CENTRAL PA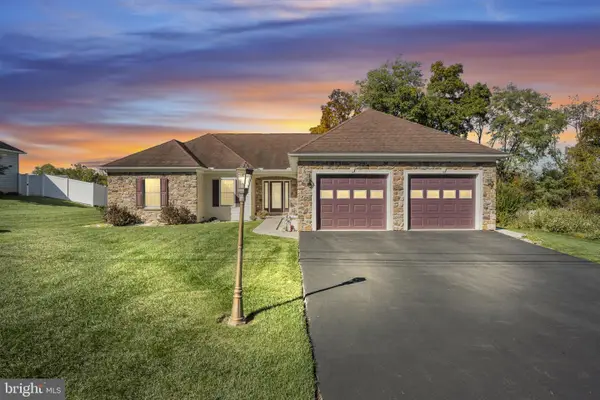 $450,000Active3 beds 2 baths1,854 sq. ft.
118 Spring Rd, DILLSBURG, PA 17019
MLS# PAYK2113782Listed by: KELLER WILLIAMS OF CENTRAL PA


Protect your home and budget from life's surprises with an Assurant Home Warranty, backed by a partner that supports you through every step of homeownership. Explore Plans.
© 2023 - 2026 ERA Franchise Systems LLC. All rights reserved. ERA Franchise Systems LLC fully supports the principles of the Fair Housing Act and the Equal Opportunity Act. ERA, ERA Real Estate powered, and their respective logos are registered service marks of ERA Franchise Systems LLC. Each office is independently owned and operated.