
5 Impala Dr, Dillsburg, PA 17019
Local realty services provided by:ERA Martin Associates
Upcoming open houses
- Sun, Sep 1301:00 pm - 03:00 pm
Listed by: ashley motter
Office: house broker realty llc.
MLS#:PAYK2108014
Source:BRIGHTMLS
Price summary
- Price:$309,900
- Price per sq. ft.:$142.29
About this home
****Open House Scheduled for Sunday, September 13 1:00-3:00 PM******
If you’ve been looking for an affordable home with extra space, this one is worth a look. Located in the Northern School District, this bi-level features a recently updated kitchen, an open main living area, three bedrooms, including a primary bedroom with its own half bath, and a full hall bath. Downstairs, you’ll find a spacious family room with a pellet stove, a fourth bedroom, a full bath, and a walkout entrance that gives the space plenty of possibilities. Outside, there’s a large backyard with room to enjoy the outdoors, plus an above ground pool and a storage shed for all your lawn equipment and extra storage. Washer, dryer, pellet stove, and refrigerator all convey.
Contact an agent
Home facts
- Year built:1974
- Subdivision & Development:CHEVY TERRACE
- Listing ID #:PAYK2108014
- Added:49 day(s) ago
- Updated:September 06, 2026 at 01:49 PM
Rooms and interior
- Bedrooms:4
- Total bathrooms:3
- Full bathrooms:2
- Half bathrooms:1
- Dining Description:Dining Area, Dining Room
- Bathrooms Description:Full Bath, Half Bath
- Kitchen Description:Kitchen - Island
- Bedroom Description:Primary Bedroom
- Basement:Yes
- Basement Description:Fully Finished, Walkout Level
- Living area:2,178 sq. ft.
Heating and cooling
- Cooling:Window Unit(s)
- Heating:Baseboard - Electric, Electric
Structure and exterior
- Year built:1974
- Building area:2,178 sq. ft.
- Lot area:0.34 Acres
- Architectural Style:Bi-level
- Construction Materials:Vinyl Siding
- Exterior Features:Porch(es)
- Foundation Description:Block
- Levels:2 Stories
Utilities
- Water:Public
- Sewer:Public Sewer
Finances and disclosures
- Price:$309,900
- Price per sq. ft.:$142.29
- Tax amount:$4,265 (2025)
Features and amenities
- Pool features:Above Ground
Parking
- Parking description:Off Street
New listings near 5 Impala Dr
- Coming Soon
 $399,990Coming Soon4 beds 3 baths1,903 sq. ft.
101 Limestone Dr, DILLSBURG, PA 17019
MLS# PAYK2111358Listed by: NVR, INC. - Coming Soon
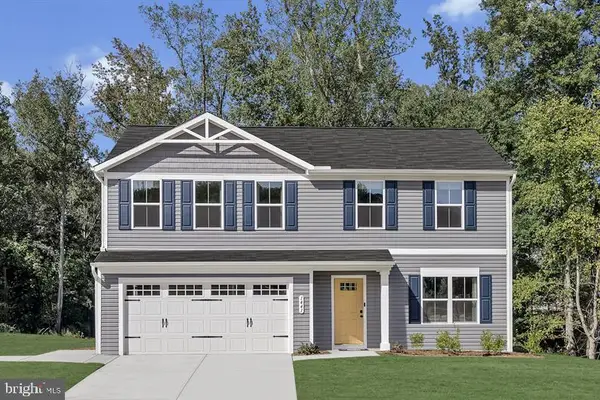 $379,990Coming Soon3 beds 2 baths1,280 sq. ft.
114 Limestone Dr, DILLSBURG, PA 17019
MLS# PAYK2109930Listed by: NVR, INC. - Coming Soon
 $389,990Coming Soon4 beds 3 baths1,680 sq. ft.
112 Limestone Dr, DILLSBURG, PA 17019
MLS# PAYK2110486Listed by: NVR, INC. - Coming Soon
 $439,990Coming Soon4 beds 3 baths2,541 sq. ft.
110 Limestone Dr, DILLSBURG, PA 17019
MLS# PAYK2110472Listed by: NVR, INC. - Coming Soon
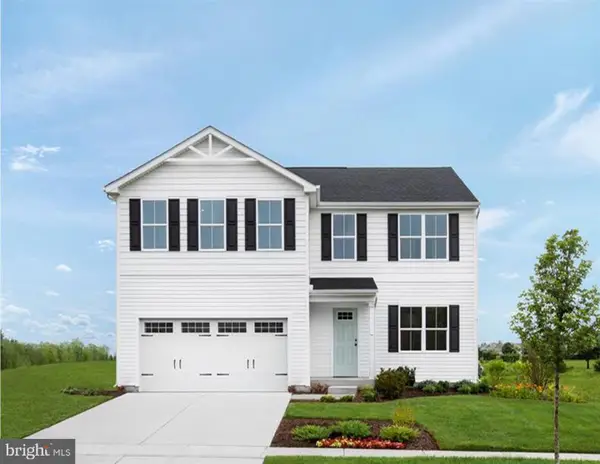 $419,990Coming Soon4 beds 3 baths2,203 sq. ft.
108 Limestone Dr, DILLSBURG, PA 17019
MLS# PAYK2110408Listed by: NVR, INC. - Coming Soon
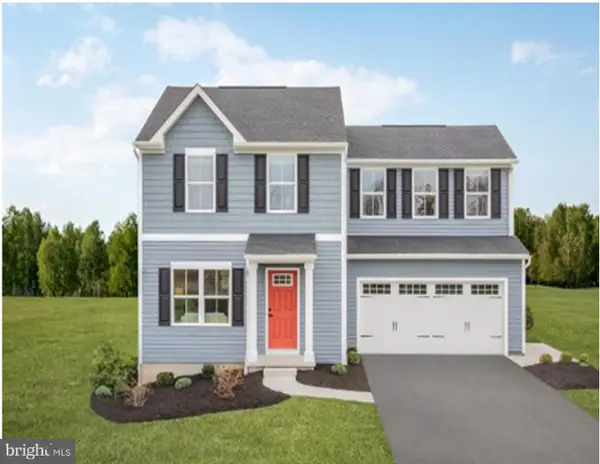 $369,990Coming Soon3 beds 2 baths1,440 sq. ft.
102 Limestone Dr, DILLSBURG, PA 17019
MLS# PAYK2110036Listed by: NVR, INC. - New
 $399,990Active4 beds 3 baths2,203 sq. ft.
108 Limestone Dr, DILLSBURG, PA 17019
MLS# PAYK2111356Listed by: NVR, INC. - New
 $420,000Active3 beds 3 baths1,924 sq. ft.
10 Wargo Ln, DILLSBURG, PA 17019
MLS# PAYK2111296Listed by: BERKSHIRE HATHAWAY HOMESERVICES HOMESALE REALTY - New
 $315,000Active3 beds 2 baths1,342 sq. ft.
406 W Siddonsburg Rd, DILLSBURG, PA 17019
MLS# PAYK2111224Listed by: EXP REALTY, LLC - New
 $195,000Active4.1 Acres
640 Capitol Hill Rd, DILLSBURG, PA 17019
MLS# PAYK2110998Listed by: ELITE PROPERTY SALES, LLC


Protect your home and budget from life's surprises with an Assurant Home Warranty, backed by a partner that supports you through every step of homeownership. Explore Plans.
© 2023 - 2026 ERA Franchise Systems LLC. All rights reserved. ERA Franchise Systems LLC fully supports the principles of the Fair Housing Act and the Equal Opportunity Act. ERA, ERA Real Estate powered, and their respective logos are registered service marks of ERA Franchise Systems LLC. Each office is independently owned and operated.