
7 Autumn Dr, Dillsburg, PA 17019
Local realty services provided by:ERA Byrne Realty
7 Autumn Dr,Dillsburg, PA 17019
- 3 Beds
- 2 Baths
- 2,160 sq. ft.
- Single family
- Coming Soon
Listed by: alicia l crone
Office: coldwell banker realty
MLS#:PAYK2113988
Source:BRIGHTMLS
Price summary
- Price:
About this home
Discover the charm of this delightful ranch-style home nestled in the serene Memphord Estates. With 1,160 sq ft of thoughtfully designed space, this residence features three spacious bedrooms and one full and two half bathrooms, perfect for comfortable living. A heart of the home, the kitchen is the heart of the home, with beautiful stone countertops, a built-in microwave, dishwasher, refrigerator, and electric oven/range. There’s plenty of workspace for everyday meals and entertaining alike. Set on a generous 0.42-acre level lot, the outdoor space offers endless possibilities for gardening, play, or relaxation. The attached two-car garage with rear entry provides convenience and ample storage. Enjoy the ease of laundry in the full basement, ready for your personal touch. This home combines functionality with potential, making it an ideal choice for those seeking a peaceful retreat with room to grow. Don't miss the opportunity to make this charming property your own!
Contact an agent
Home facts
- Year built:1980
- Subdivision & Development:MEMPHORD ESTATES
- Listing ID #:PAYK2113988
- Updated:October 29, 2026 at 01:47 AM
Rooms and interior
- Bedrooms:3
- Total bathrooms:2
- Full bathrooms:1
- Half bathrooms:1
- Kitchen Description:Built-In Microwave, Dishwasher, Oven/Range - Electric, Refrigerator
- Basement:Yes
- Basement Description:Full
- Living area:2,160 sq. ft.
Heating and cooling
- Cooling:Central A/C
- Heating:Electric, Forced Air
Structure and exterior
- Roof:Architectural Shingle
- Year built:1980
- Building area:2,160 sq. ft.
- Lot area:0.42 Acres
- Lot Features:Level
- Architectural Style:Ranch/Rambler
- Construction Materials:Vinyl Siding
- Foundation Description:Block
- Levels:1 Story
Schools
- High school:NORTHERN
- Middle school:NORTHERN
- Elementary school:SOUTH MOUNTAIN
Utilities
- Water:Well
- Sewer:Public Sewer
Finances and disclosures
- Price:
- Tax amount:$4,632 (2026)
Features and amenities
- Amenities:200+ Amp Service
Parking
- Parking description:Attached Garage, Garage - Rear Entry, Garage Door Opener
- Garage:Yes
- Garage spaces:2
New listings near 7 Autumn Dr
- Coming SoonOpen Sun, 1 to 4pm
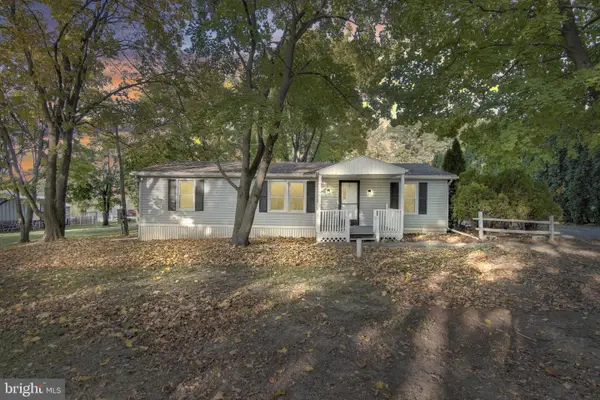 $275,000Coming Soon3 beds 2 baths1,294 sq. ft.
102 Big Oak Rd, DILLSBURG, PA 17019
MLS# PAYK2114390Listed by: IRON VALLEY REAL ESTATE OF YORK COUNTY - Coming SoonOpen Sun, 1 to 3pm
 $215,000Coming Soon3 beds 2 baths1,154 sq. ft.
22 May Dr, DILLSBURG, PA 17019
MLS# PAYK2114312Listed by: IRON VALLEY REAL ESTATE OF CENTRAL PA - Coming Soon
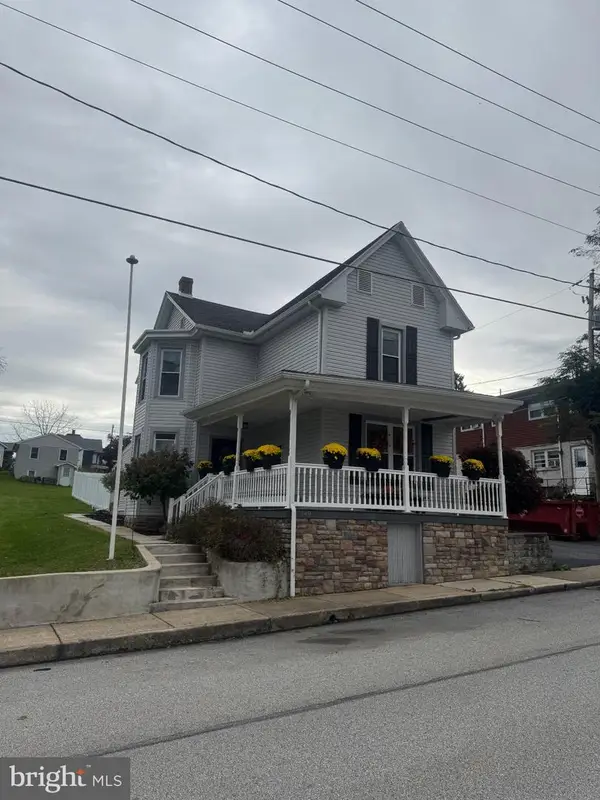 $299,900Coming Soon3 beds 2 baths1,804 sq. ft.
149 S 2nd St, DILLSBURG, PA 17019
MLS# PAYK2113778Listed by: KELLER WILLIAMS KEYSTONE REALTY - New
 $24,900Active2 beds 2 baths720 sq. ft.
96 Buttonwood Dr, DILLSBURG, PA 17019
MLS# PAYK2114320Listed by: COLDWELL BANKER REALTY  $412,460Pending4 beds 3 baths1,903 sq. ft.
122 Limestone Dr, DILLSBURG, PA 17019
MLS# PAYK2114338Listed by: NVR, INC. $395,055Pending3 beds 2 baths1,350 sq. ft.
130 Limestone Dr, DILLSBURG, PA 17019
MLS# PAYK2114340Listed by: NVR, INC. $408,310Pending3 beds 2 baths1,517 sq. ft.
119 Limestone Dr, DILLSBURG, PA 17019
MLS# PAYK2114352Listed by: NVR, INC.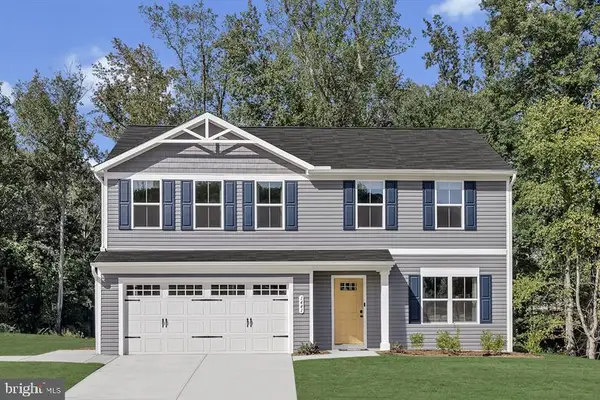 $414,305Pending4 beds 3 baths1,903 sq. ft.
128 Limestone Dr, DILLSBURG, PA 17019
MLS# PAYK2113972Listed by: NVR, INC.- New
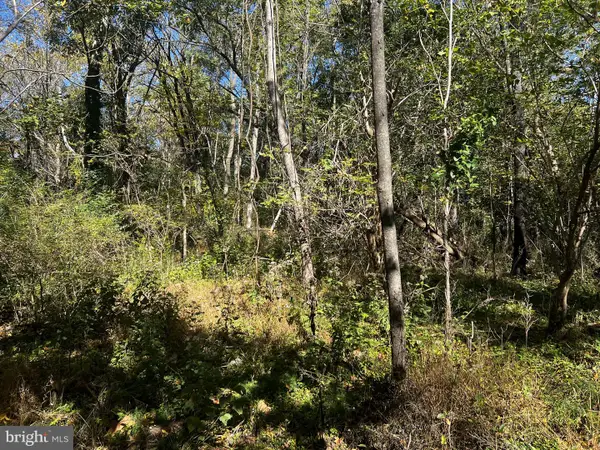 $118,000Active1.9 Acres
418 Mountain Rd, DILLSBURG, PA 17019
MLS# PAYK2113804Listed by: KELLER WILLIAMS KEYSTONE REALTY


Protect your home and budget from life's surprises with an Assurant Home Warranty, backed by a partner that supports you through every step of homeownership. Explore Plans.
© 2023 - 2026 ERA Franchise Systems LLC. All rights reserved. ERA Franchise Systems LLC fully supports the principles of the Fair Housing Act and the Equal Opportunity Act. ERA, ERA Real Estate powered, and their respective logos are registered service marks of ERA Franchise Systems LLC. Each office is independently owned and operated.