
736 S Baltimore St, Dillsburg, PA 17019
Local realty services provided by:Mountain Realty ERA Powered
736 S Baltimore St,Dillsburg, PA 17019
$650,000
- 5 Beds
- 4 Baths
- 4,962 sq. ft.
- Single family
- Coming Soon
Listed by: william edward ohrum
Office: keller williams keystone realty
MLS#:PAYK2110178
Source:BRIGHTMLS
Price summary
- Price:$650,000
- Price per sq. ft.:$131
About this home
NEARLY 5,000 SQ FT OF FINISHED LIVING SPACE, 5 GARAGE BAYS, IN-LAW/GUEST SUITE POTENTIAL & OVER AN ACRE! If you need space and flexibility, this is a property you won't want to miss. This spacious home offers approximately 3,112 square feet on the main level plus approximately 1,850 square feet of finished space in the lower level.
The expansive main level features multiple living and entertaining areas, a large kitchen with abundant cabinetry and counter space, a breakfast area, double wall ovens, along with adjoining formal dining space. Three wood-burning fireplaces add warmth and character throughout the home. The flexible floor plan provides numerous possibilities for 4 to 5 bedrooms, home offices, hobby areas and additional gathering spaces. There are 2 full baths plus a half bath on the main level.
The home also offers excellent potential for IN-LAW, GUEST OR MULTIGENERATIONAL LIVING. A private stairway from the attached garage provides separate access to an area of the home featuring two large rooms and a powder room—ideal for creating a more private living arrangement with a private entrance and garage
.The approximately 1,850-square-foot finished lower level provides even more room to spread out, with space for recreation, entertaining, exercise, guests or additional work-from-home areas. A 3/4 bath and separate finished laundry room add convenience.
GARAGE, WORKSHOP AND STORAGE SPACE are exceptional. The home features a 3-car attached garage that is both HEATED AND COOLED. In addition, there is a substantial detached two-story building, 30 x 52, with 2 additional garage bays. The detached building is finished and heated, includes a large office area and features an expansive open-span second floor. Even more space is available in the basement located beneath the rear portion of the detached building. Whether you're a car enthusiast, hobbyist or simply need serious workshop, office and storage space, this property offers possibilities rarely found in a residential setting
.Additional features include a whole-house generator, gasoline storage tank, owned propane tank, 5 large built-in safes. 6.8 acres to rear of property is also available for purchase....
Contact an agent
Home facts
- Year built:1978
- Subdivision & Development:CARROLL TWP
- Listing ID #:PAYK2110178
- Updated:August 20, 2026 at 08:50 PM
Rooms and interior
- Bedrooms:5
- Total bathrooms:4
- Full bathrooms:3
- Half bathrooms:1
- Dining Description:Dining Area, Dining Room, Formal/Separate Dining Room
- Bathrooms Description:Bathroom 2, Bathroom 3, Half Bath, Primary Bathroom
- Kitchen Description:Built-In Microwave, Built-In Range, Built-Ins, Butlers Pantry, Double/Dual Staircase, Oven - Double, Oven/Range - Electric, Upgraded Countertops, Wet/Dry Bar
- Bedroom Description:Primary Bedroom, Walk In Closet(s)
- Basement:Yes
- Basement Description:Full
- Living area:4,962 sq. ft.
Heating and cooling
- Cooling:Central A/C
- Heating:Electric, Forced Air, Heat Pump(s), Oil
Structure and exterior
- Roof:Architectural Shingle, Rubber
- Year built:1978
- Building area:4,962 sq. ft.
- Lot area:1.09 Acres
- Lot Features:Level, Not In Development
- Architectural Style:Bi-level
- Construction Materials:Vinyl Siding
- Exterior Features:Outbuilding(s)
- Foundation Description:Block
- Levels:1 Story
Utilities
- Water:Well
- Sewer:On Site Septic
Finances and disclosures
- Price:$650,000
- Price per sq. ft.:$131
- Tax amount:$8,985 (2026)
Features and amenities
- Laundry features:Laundry
- Amenities:200+ Amp Service, Attic/House Fan, Built-Ins, Double Pane Windows, Double/Dual Staircase, Monitored, Solar Tube(s), Wet/Dry Bar
Parking
- Parking description:Additional Storage Area, Asphalt Driveway, Attached Carport, Detached Garage, Garage - Front Entry, Garage - Side Entry, Garage Door Opener, Oversized
- Garage:Yes
- Garage spaces:2
New listings near 736 S Baltimore St
- Coming Soon
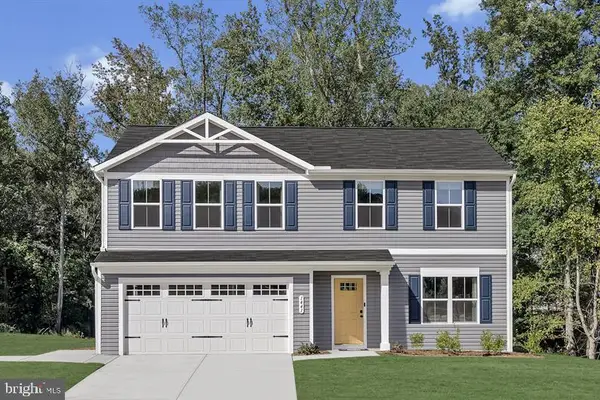 $399,990Coming Soon4 beds 3 baths1,903 sq. ft.
Limestone Dr #lot 1, DILLSBURG, PA 17019
MLS# PAYK2109930Listed by: NVR, INC. - Coming Soon
 $369,990Coming Soon3 beds 2 baths1,440 sq. ft.
Limestone Dr #lot 2, DILLSBURG, PA 17019
MLS# PAYK2110036Listed by: NVR, INC. - Coming SoonOpen Sun, 1 to 4pm
 $485,000Coming Soon4 beds 4 baths2,415 sq. ft.
1128 Park Ave, DILLSBURG, PA 17019
MLS# PAYK2109488Listed by: IRON VALLEY REAL ESTATE OF CENTRAL PA - New
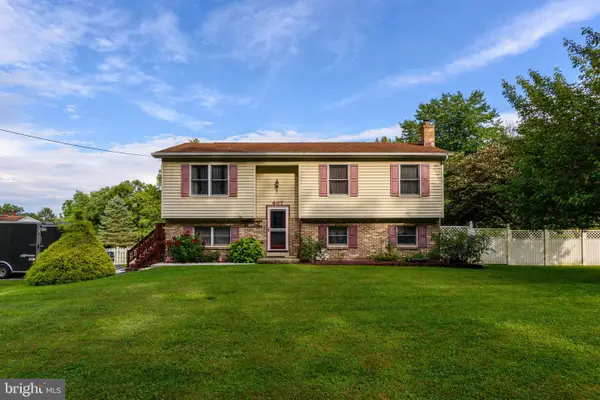 $342,000Active4 beds 2 baths2,013 sq. ft.
607 S Mountain Rd, DILLSBURG, PA 17019
MLS# PAYK2109816Listed by: RE/MAX REALTY SELECT - Open Sat, 1 to 3pmNew
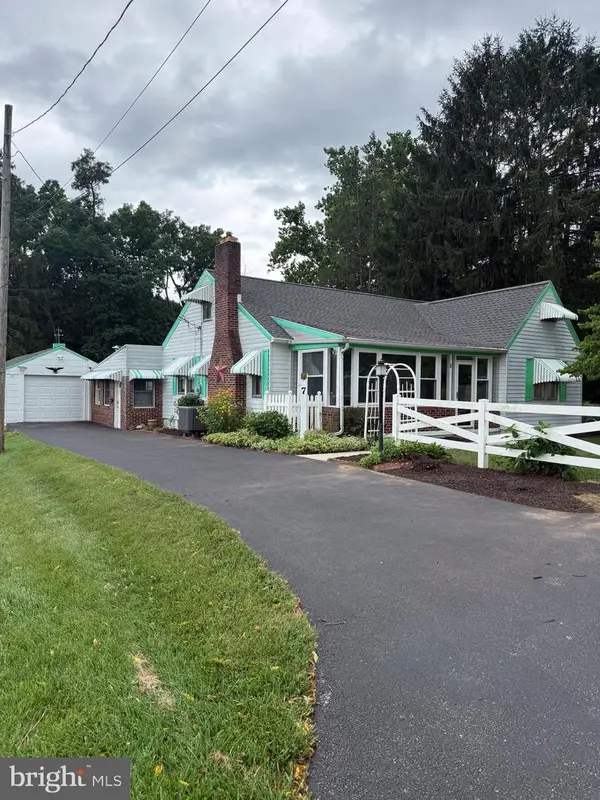 $200,000Active4 beds 2 baths1,736 sq. ft.
7 Pine St, DILLSBURG, PA 17019
MLS# PAYK2110156Listed by: HOSTETTER REALTY LLC 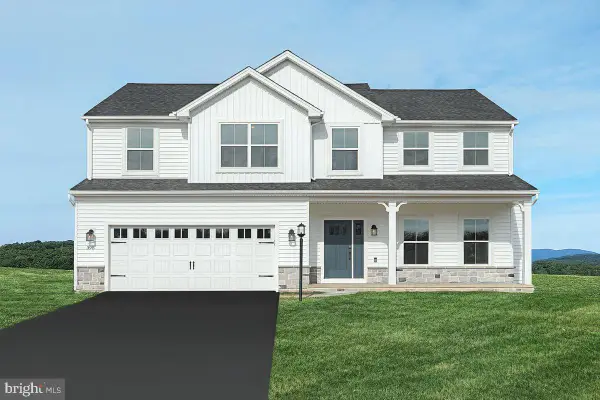 $585,363Pending4 beds 3 baths2,580 sq. ft.
444 Santa Anita Dr #lot 127, DILLSBURG, PA 17019
MLS# PAYK2110078Listed by: BERKS HOMES REALTY, LLC- New
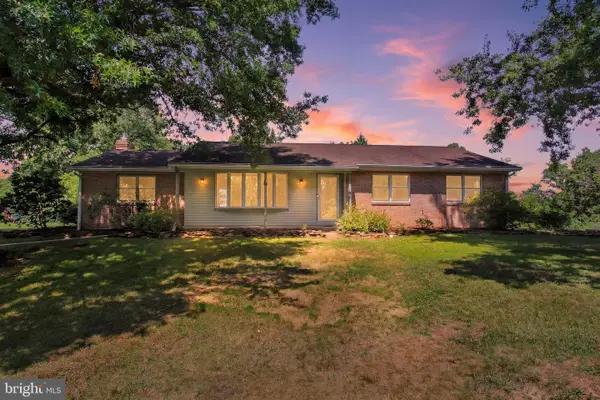 $649,900Active3 beds 2 baths1,960 sq. ft.
1736 Baltimore, DILLSBURG, PA 17019
MLS# PAYK2110048Listed by: KELLER WILLIAMS KEYSTONE REALTY 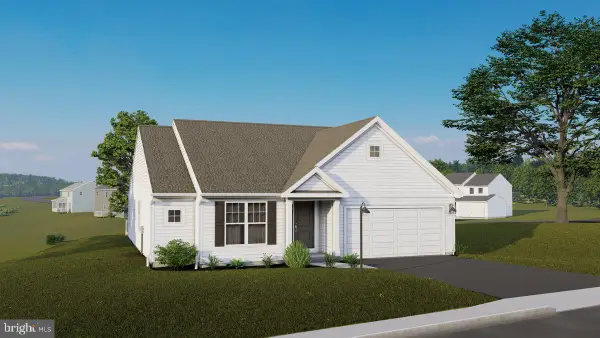 $568,930Pending3 beds 2 baths1,870 sq. ft.
454 Santa Anita Dr #lot 122, DILLSBURG, PA 17019
MLS# PAYK2110032Listed by: BERKS HOMES REALTY, LLC- New
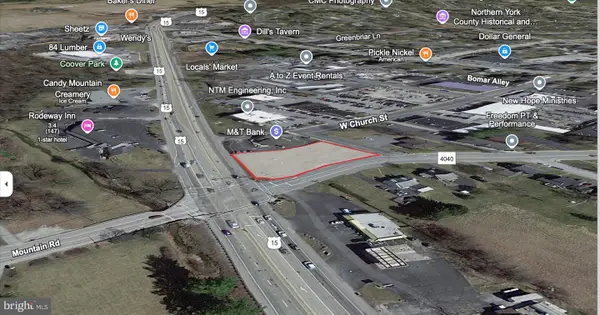 $450,000Active0.45 Acres
0 W Harrisburg St, DILLSBURG, PA 17019
MLS# PAYK2109728Listed by: RSR, REALTORS, LLC


Protect your home and budget from life's surprises with an Assurant Home Warranty, backed by a partner that supports you through every step of homeownership. Explore Plans.
© 2023 - 2026 ERA Franchise Systems LLC. All rights reserved. ERA Franchise Systems LLC fully supports the principles of the Fair Housing Act and the Equal Opportunity Act. ERA, ERA Real Estate powered, and their respective logos are registered service marks of ERA Franchise Systems LLC. Each office is independently owned and operated.