
9 Clear Spring Rd, Dillsburg, PA 17019
Local realty services provided by:O'BRIEN REALTY ERA POWERED
9 Clear Spring Rd,Dillsburg, PA 17019
$100,000
- 3 Beds
- 1 Baths
- 1,486 sq. ft.
- Single family
- Active
Listed by: lisa wenger
Office: coldwell banker realty
MLS#:PAYK2110834
Source:BRIGHTMLS
Price summary
- Price:$100,000
- Price per sq. ft.:$67.29
About this home
Bring your vision to this 3-bedroom, 1-full-bath home on a beautiful country lot on over half an acre in Dillsburg. The property offers a peaceful setting with a large, level yard and plenty of outdoor space to enjoy or improve upon. Inside, the home features an eat-in kitchen, spacious living room, and a family room with a pellet stove. This property is a fixer-upper and is being sold in its present condition, offering an opportunity for a buyer looking for a project, investment, or the chance to create a home tailored to their needs. Repairs and updating are needed, and be aware that there are sloping areas involving the flooring inside and rear patio. Use caution when viewing. Storage sheds are included, providing useful additional space for tools or equipment. If you're looking for a property with a country feel, a generous lot, and potential to build equity, this one is worth a look!
Contact an agent
Home facts
- Year built:1960
- Subdivision & Development:NONE AVAILABLE
- Listing ID #:PAYK2110834
- Added:6 day(s) ago
- Updated:September 06, 2026 at 01:49 PM
Rooms and interior
- Bedrooms:3
- Total bathrooms:1
- Full bathrooms:1
- Flooring:Carpet, Vinyl
- Dining Description:Combination Kitchen/Dining, Dining Area
- Kitchen Description:Carpet, Kitchen - Eat-In, Oven/Range - Gas
- Bedroom Description:Carpet, Entry Level Bedroom
- Living area:1,486 sq. ft.
Heating and cooling
- Heating:Hot Water, Oil
Structure and exterior
- Roof:Shingle
- Year built:1960
- Building area:1,486 sq. ft.
- Lot area:0.66 Acres
- Lot Features:Front Yard, Not In Development, Rear Yard, Rural, SideYard(s)
- Architectural Style:Ranch/Rambler
- Construction Materials:Stick Built
- Exterior Features:Exterior Lighting, Outbuilding(s), Patio(s), Porch(es)
- Foundation Description:Crawl Space, Slab
- Levels:1 Story
Schools
- High school:NORTHERN
- Middle school:NORTHERN
- Elementary school:SOUTH MOUNTAIN
Utilities
- Water:Well
- Sewer:On Site Septic
Finances and disclosures
- Price:$100,000
- Price per sq. ft.:$67.29
- Tax amount:$2,432 (2026)
Features and amenities
- Laundry features:Hookup
- Amenities:100 Amp Service, Bay/Bow Windows, Carpet, Ceiling Fan(s), Double Hung Windows
Parking
- Parking description:Crushed Stone, Off Street, Private
New listings near 9 Clear Spring Rd
- Coming Soon
 $399,990Coming Soon4 beds 3 baths1,903 sq. ft.
101 Limestone Dr, DILLSBURG, PA 17019
MLS# PAYK2111358Listed by: NVR, INC. - Coming Soon
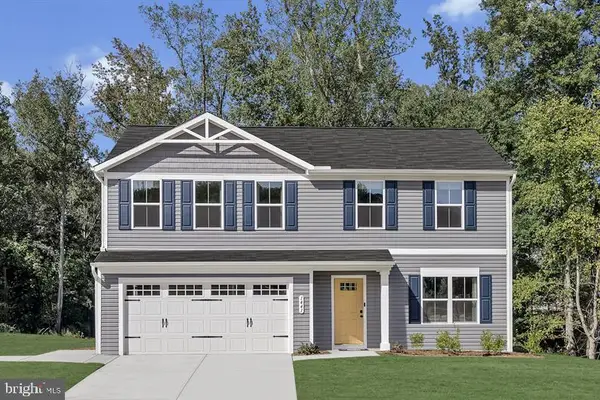 $379,990Coming Soon3 beds 2 baths1,280 sq. ft.
114 Limestone Dr, DILLSBURG, PA 17019
MLS# PAYK2109930Listed by: NVR, INC. - Coming Soon
 $389,990Coming Soon4 beds 3 baths1,680 sq. ft.
112 Limestone Dr, DILLSBURG, PA 17019
MLS# PAYK2110486Listed by: NVR, INC. - Coming Soon
 $439,990Coming Soon4 beds 3 baths2,541 sq. ft.
110 Limestone Dr, DILLSBURG, PA 17019
MLS# PAYK2110472Listed by: NVR, INC. - Coming Soon
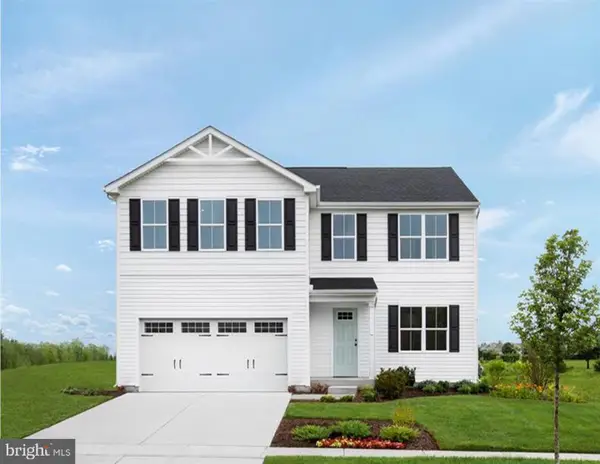 $419,990Coming Soon4 beds 3 baths2,203 sq. ft.
108 Limestone Dr, DILLSBURG, PA 17019
MLS# PAYK2110408Listed by: NVR, INC. - Coming Soon
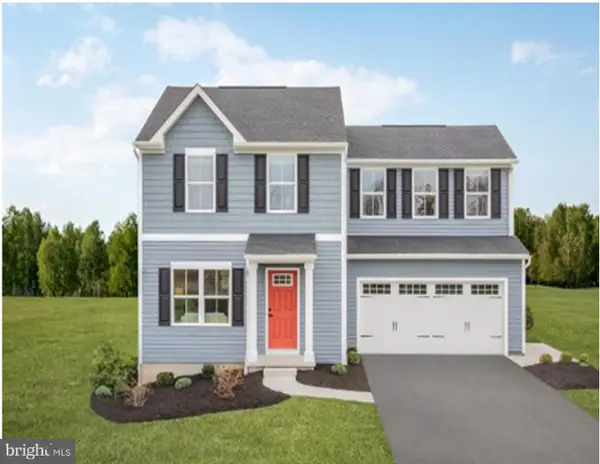 $369,990Coming Soon3 beds 2 baths1,440 sq. ft.
102 Limestone Dr, DILLSBURG, PA 17019
MLS# PAYK2110036Listed by: NVR, INC. - New
 $399,990Active4 beds 3 baths2,203 sq. ft.
108 Limestone Dr, DILLSBURG, PA 17019
MLS# PAYK2111356Listed by: NVR, INC. - New
 $420,000Active3 beds 3 baths1,924 sq. ft.
10 Wargo Ln, DILLSBURG, PA 17019
MLS# PAYK2111296Listed by: BERKSHIRE HATHAWAY HOMESERVICES HOMESALE REALTY - New
 $315,000Active3 beds 2 baths1,342 sq. ft.
406 W Siddonsburg Rd, DILLSBURG, PA 17019
MLS# PAYK2111224Listed by: EXP REALTY, LLC - New
 $195,000Active4.1 Acres
640 Capitol Hill Rd, DILLSBURG, PA 17019
MLS# PAYK2110998Listed by: ELITE PROPERTY SALES, LLC


Protect your home and budget from life's surprises with an Assurant Home Warranty, backed by a partner that supports you through every step of homeownership. Explore Plans.
© 2023 - 2026 ERA Franchise Systems LLC. All rights reserved. ERA Franchise Systems LLC fully supports the principles of the Fair Housing Act and the Equal Opportunity Act. ERA, ERA Real Estate powered, and their respective logos are registered service marks of ERA Franchise Systems LLC. Each office is independently owned and operated.