
1261 Pennsylvania 402, Dingmans Ferry, PA 18328
Local realty services provided by:ERA One Source Realty
1261 Pennsylvania 402,Dingmans Ferry, PA 18328
$259,900
- 3 Beds
- 2 Baths
- 1,928 sq. ft.
- Single family
- Active
Listed by: debra k. gunnip
Office: davis r. chant - lake wallenpaupack
MLS#:PW263914
Source:PA_PWAR
Price summary
- Price:$259,900
- Price per sq. ft.:$104.59
About this home
Enjoy a convenient location across from non-motorboating Pecks Pond, with a variety of outdoor recreational activities nearby! This home offers comfortable living spaces and plenty of room to relax or entertain. The main level features a living room with propane fireplace, family room with wood-burning stove, remodeled kitchen with granite countertops and stainless steel appliances, dining room, half bathroom with washer and dryer, and an additional office or bedroom. The second floor offers another bedroom, a spacious primary bedroom with double closets, and a newly renovated bathroom. Additional features include attic storage with pull-down stairs, a screened-in porch, and an oversized garage. Easy access to hunting, fishing, kayaking, hiking trails, ATV trails, and snowmobile trails. A great opportunity for those who enjoy outdoor recreation and the convenience of being close to all the area has to offer.
Contact an agent
Home facts
- Year built:1980
- Subdivision & Development:Pecks Pond
- Listing ID #:PW263914
- Added:1 day(s) ago
- Updated:November 14, 2026 at 08:11 PM
Rooms and interior
- Bedrooms:3
- Total bathrooms:2
- Full bathrooms:1
- Half bathrooms:1
- Rooms Total:7
- Flooring:Carpet, Laminate
- Kitchen Description:Dishwasher, Electric Range, Microwave, Refrigerator
- Basement Description:Crawl Space, Dirt Floor
- Living area:1,928 sq. ft.
Heating and cooling
- Cooling:Ceiling Fan(S), Window Unit(S)
- Heating:Baseboard, Electric, Wood Stove
Structure and exterior
- Roof:Asphalt, Shingle
- Year built:1980
- Building area:1,928 sq. ft.
- Lot area:0.12 Acres
- Lot Features:Level, Not In Development
- Architectural Style:Traditional
- Construction Materials:Aluminum siding, Vinyl siding
- Exterior Features:Porch, Screened
Utilities
- Water:Well
- Sewer:Septic Tank
Finances and disclosures
- Price:$259,900
- Price per sq. ft.:$104.59
- Tax amount:$4,448
Features and amenities
- Appliances:Dishwasher, Dryer, Electric Range, Microwave, Refrigerator, Washer
- Laundry features:Dryer, Washer, Washer Hookup
Parking
- Parking description:Attached, Driveway, Garage, Off street, On Site, Unpaved
- Garage:Yes
- Garage spaces:2
New listings near 1261 Pennsylvania 402
- New
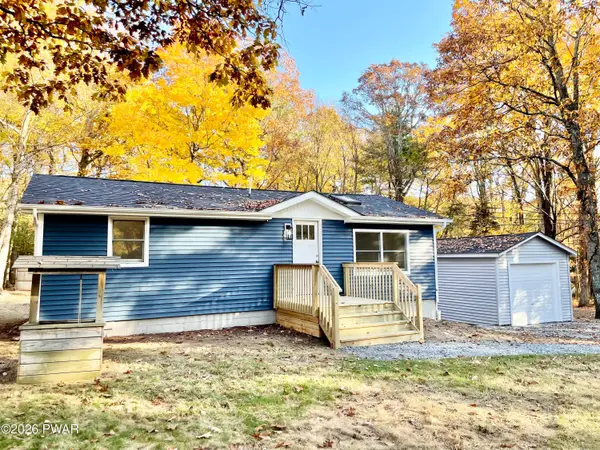 $219,900Active2 beds 1 baths792 sq. ft.
150 Persimmon Drive, Dingmans Ferry, PA 18328
MLS# PW263899Listed by: TASHLIK REAL ESTATE-DF - New
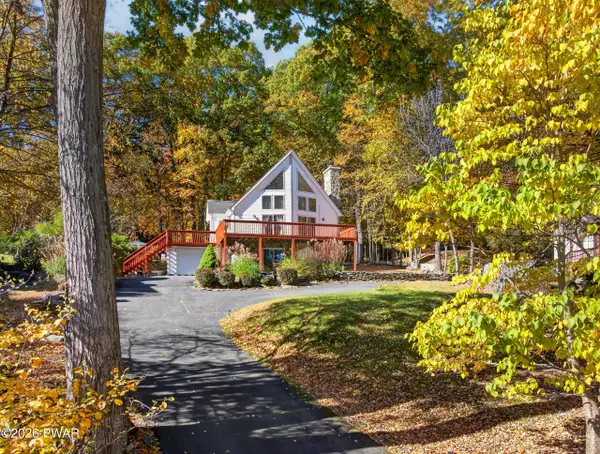 $369,000Active3 beds 3 baths2,282 sq. ft.
169 N Lake Drive, Dingmans Ferry, PA 18328
MLS# PW263884Listed by: EXP REALTY - New
 $555,000Active3 beds 2 baths2,304 sq. ft.
1315 Milford Road, Dingmans Ferry, PA 18328
MLS# PW263863Listed by: WEICHERT REALTORS - RUFFINO REAL ESTATE - New
 $17,000Active1.06 Acres
Lot 290 Mountain Top, Dingmans Ferry, PA 18328
MLS# PW263835Listed by: WEICHERT REALTORS - RUFFINO REAL ESTATE - New
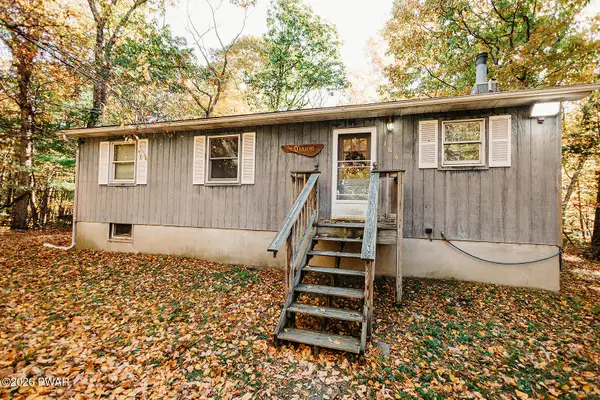 $179,999Active3 beds 1 baths960 sq. ft.
166 Butternut Street, Dingmans Ferry, PA 18328
MLS# PW263829Listed by: KELLER WILLIAMS REALTY HUDSON VALLEY UNITED 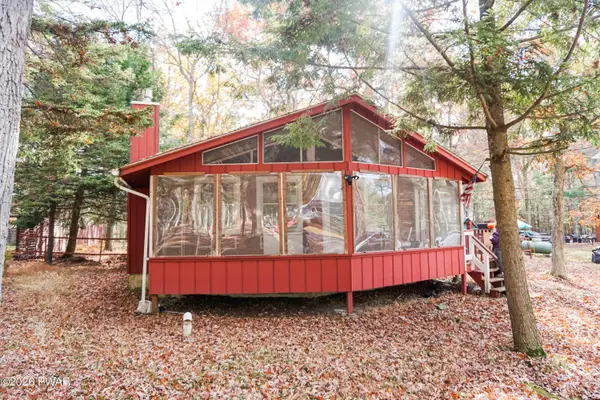 $185,000Active2 beds 1 baths720 sq. ft.
107 Gabrielle Lane, Dingmans Ferry, PA 18328
MLS# PW263800Listed by: KELLER WILLIAMS RE MILFORD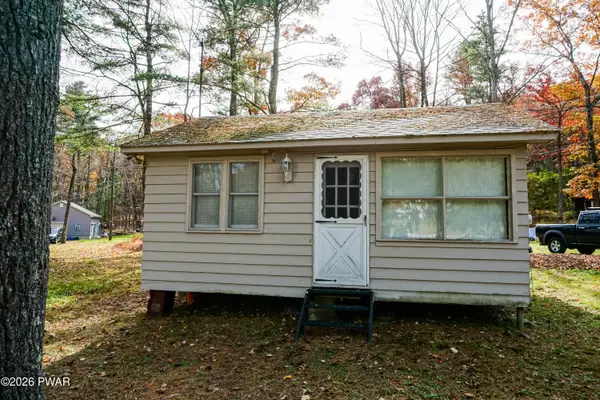 $80,000Active1 beds 1 baths360 sq. ft.
102 W Bridge Way, Dingmans Ferry, PA 18328
MLS# PW263778Listed by: KELLER WILLIAMS RE MILFORD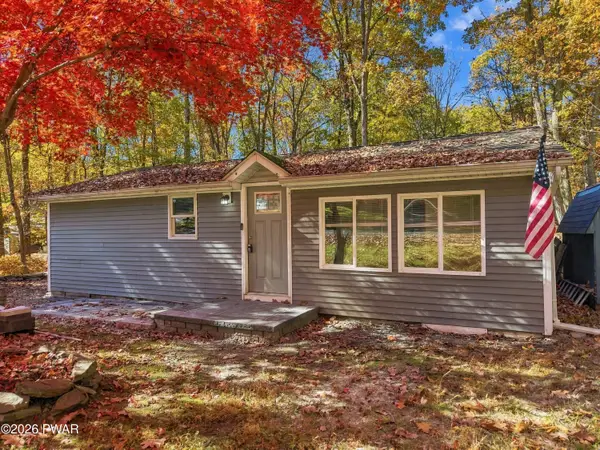 $229,900Active2 beds 1 baths742 sq. ft.
117 Dogwood Road, Dingmans Ferry, PA 18328
MLS# PW263751Listed by: IRON VALLEY R E INNOVATE - HAWLEY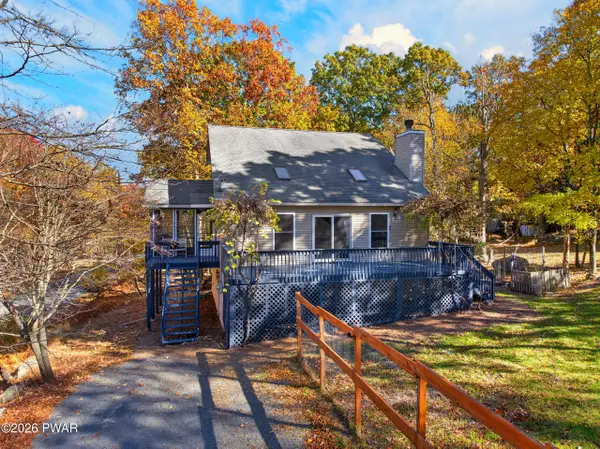 $325,000Active3 beds 3 baths2,050 sq. ft.
129 Sandstone Drive, Dingmans Ferry, PA 18328
MLS# PW263743Listed by: EXP REALTY


Protect your home and budget from life's surprises with an Assurant Home Warranty, backed by a partner that supports you through every step of homeownership. Explore Plans.
© 2023 - 2026 ERA Franchise Systems LLC. All rights reserved. ERA Franchise Systems LLC fully supports the principles of the Fair Housing Act and the Equal Opportunity Act. ERA, ERA Real Estate powered, and their respective logos are registered service marks of ERA Franchise Systems LLC. Each office is independently owned and operated.