
140 Lakewood Drive, Dingmans Ferry, PA 18328
Local realty services provided by:ERA One Source Realty
Listed by: lisa mcateer, ariana leah roman - vele
Office: keller williams re 402 broad
MLS#:PW263343
Source:PA_PWAR
Price summary
- Price:$319,000
- Price per sq. ft.:$182.49
- Monthly HOA dues:$150
About this home
FURNISHED! FRESHLY PAINTED! MODERN KITCHEN! Welcome to this beautifully updated 3-bedroom, 2-bathroom home located in the desirable Wild Acres community--designed for effortless living and exceptional entertaining.Step inside to an inviting entryway complete with dedicated closet space. The main floor features a living room with a cozy electric fireplace, a full bath, a spacious laundry room, and a versatile bonus room that easily serves as a home office, playroom, or guest retreat. Storage is abundant throughout, supplemented by extensive extra space in the attic.The second floor highlights 3 bedrooms, a renovated bath, and an updated kitchen complete with quartz countertops, a new backsplash, revamped wooden cabinets, and a breakfast/wet bar. The dining area features a wood-burning fireplace and opens directly onto a deck, perfect for enjoying your morning coffee.Outside, the property truly shines. A convenient horseshoe driveway includes an electric vehicle (EV) charging station. You can relax or host on the double decks, unwind by the dedicated fire pit area, and utilize the outdoor shed for extra storage.Whether you are enjoying quiet evenings inside or days packed with outdoor adventure, this move-in-ready home offers the ideal mix of modern upgrades, space, and community amenities. Come, See, Love, Stay!...
Contact an agent
Home facts
- Year built:1989
- Subdivision & Development:Wild Acres
- Listing ID #:PW263343
- Added:1 day(s) ago
- Updated:September 25, 2026 at 05:09 PM
Rooms and interior
- Bedrooms:3
- Total bathrooms:2
- Full bathrooms:2
- Rooms Total:9
- Kitchen Description:Dishwasher, Electric Range, Microwave
- Basement:Yes
- Basement Description:FInished, Full, Walk-Out Access
- Living area:1,748 sq. ft.
Heating and cooling
- Heating:Electric
Structure and exterior
- Year built:1989
- Building area:1,748 sq. ft.
- Lot area:0.27 Acres
- Lot Features:Cleared
- Architectural Style:Contemporary
- Construction Materials:T1-11
- Exterior Features:Porch
Utilities
- Water:Public
Finances and disclosures
- Price:$319,000
- Price per sq. ft.:$182.49
- Tax amount:$3,183
Features and amenities
- Appliances:Dishwasher, Dryer, Electric Range, Microwave, Washer
- Laundry features:Dryer, Washer
- Amenities:Cathedral Ceiling(s), Tennis Court(s), Wet Bar
New listings near 140 Lakewood Drive
- New
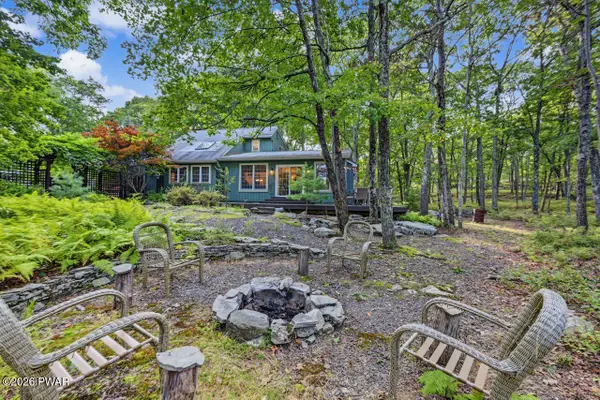 $375,000Active3 beds 2 baths2,100 sq. ft.
101 High Ridge Road, Dingmans Ferry, PA 18328
MLS# PW263355Listed by: CENTURY 21 COUNTRY LAKE HOMES - LORDS VALLEY - New
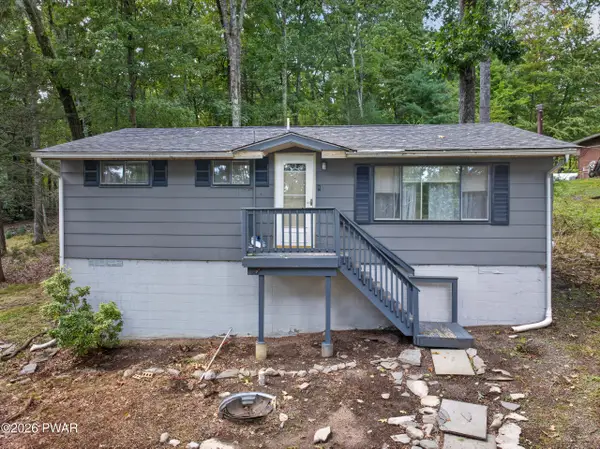 $175,000Active2 beds 1 baths800 sq. ft.
173 Outer Drive, Dingmans Ferry, PA 18328
MLS# PW263335Listed by: WEICHERT REALTORS - RUFFINO REAL ESTATE - New
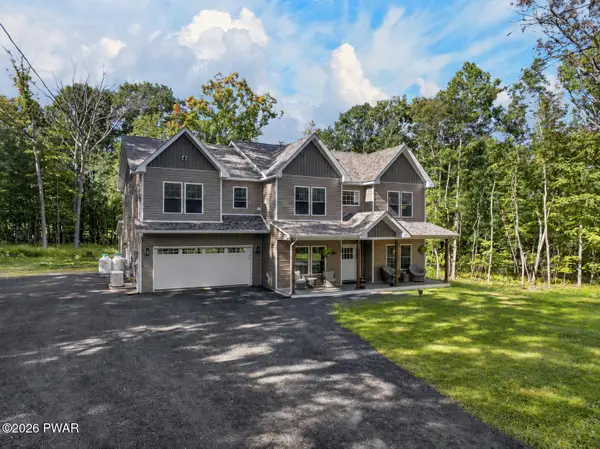 $875,000Active5 beds 5 baths3,603 sq. ft.
106 Hunters Lane Lane, Dingmans Ferry, PA 18328
MLS# PW263334Listed by: WEICHERT REALTORS - RUFFINO REAL ESTATE - New
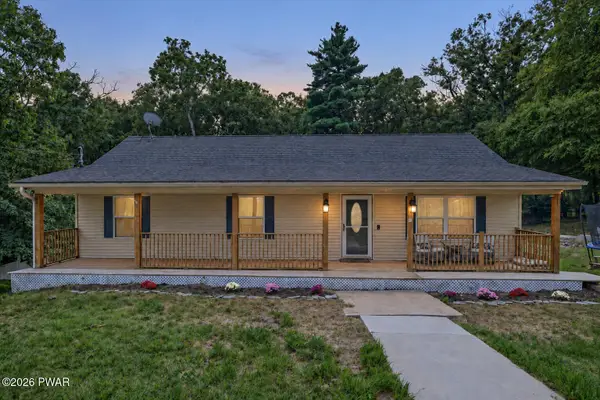 $314,900Active3 beds 2 baths2,496 sq. ft.
107 Hillside Court, Dingmans Ferry, PA 18328
MLS# PW263313Listed by: BERKSHIRE HATHAWAY HOMESERVICES POCONO REAL ESTATE MILFORD - New
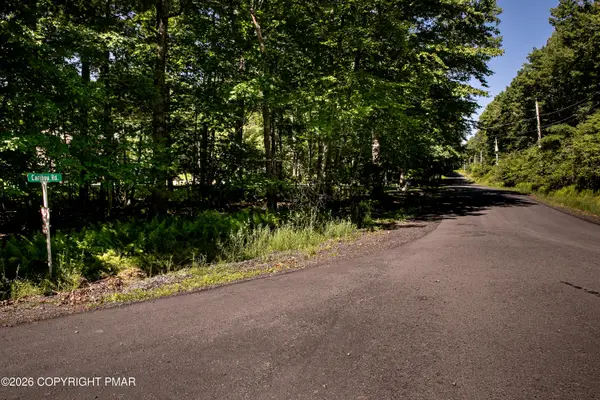 $16,500Active1.01 Acres
Lot 464 Caribou Road, Dingmans Ferry, PA 18328
MLS# PM-144939Listed by: IRON VALLEY REAL ESTATE - MOUNTAINSIDE - New
 $23,500Active1.06 Acres
lot 723 Lake Forest Drive, Dingmans Ferry, PA 18328
MLS# PM-144941Listed by: IRON VALLEY REAL ESTATE - MOUNTAINSIDE - New
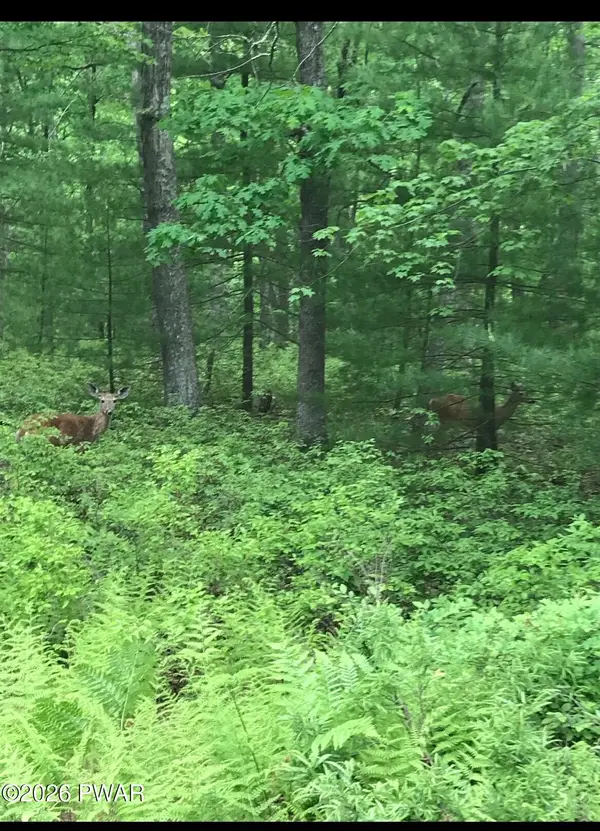 $95,000Active1.79 Acres
Lot 89 Kinsale Lane, Dingmans Ferry, PA 18328
MLS# PW263301Listed by: IRON VALLEY R E TRI-STATE - New
 $9,000Active1.03 Acres
Squirrel Road, Dingmans Ferry, PA 18328
MLS# PM-144917Listed by: KELLER WILLIAMS REAL ESTATE - STROUDSBURG - New
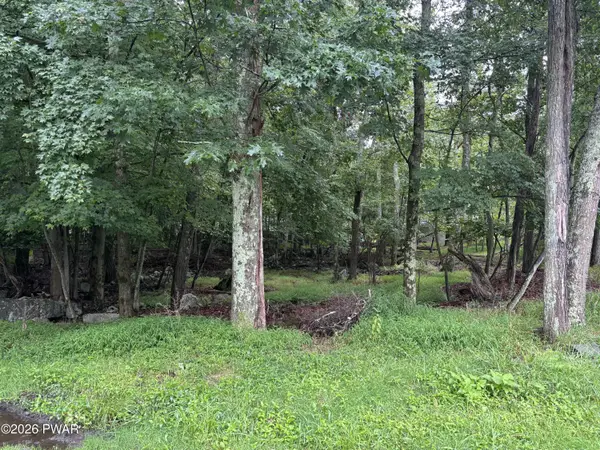 $15,000Active0.31 Acres
Lot 27 Partridge Court, Dingmans Ferry, PA 18458
MLS# PW263295Listed by: DAVIS R. CHANT - MILFORD


Protect your home and budget from life's surprises with an Assurant Home Warranty, backed by a partner that supports you through every step of homeownership. Explore Plans.
© 2023 - 2026 ERA Franchise Systems LLC. All rights reserved. ERA Franchise Systems LLC fully supports the principles of the Fair Housing Act and the Equal Opportunity Act. ERA, ERA Real Estate powered, and their respective logos are registered service marks of ERA Franchise Systems LLC. Each office is independently owned and operated.