
24 Walmont St, Douglassville, PA 19518
Local realty services provided by:Mountain Realty ERA Powered
24 Walmont St,Douglassville, PA 19518
$224,900
- 3 Beds
- 2 Baths
- 1,296 sq. ft.
- Single family
- Coming Soon
Upcoming open houses
- Thu, Sep 1005:00 pm - 07:00 pm
Listed by: william edward eby iii
Office: keller williams platinum realty - wyomissing
MLS#:PABK2077400
Source:BRIGHTMLS
Price summary
- Price:$224,900
- Price per sq. ft.:$173.53
- Monthly HOA dues:$50
About this home
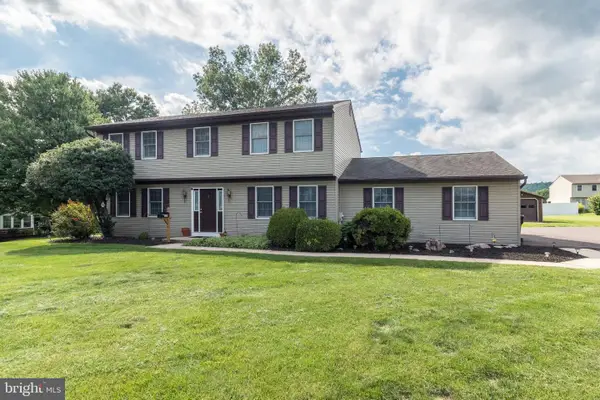
Welcome to this incredibly well-maintained 3 bedroom, 2 bath home in the heart of Douglass Village 55+ Community. As you enter the Community and consider it's amenities, you will see a Community that takes pride in its appearance and the condition of its public resources. Having been built in 2017, this home features relatively new everything. When you approach 24 Walmont St., you will notice the home's gorgeous curb appeal with the well-manicured lawn and shrubs. As you enter the home, you will immediately see pride of ownership through the recently steam cleaned carpets, fresh paint and well-maintained condition of the home. Immediately upon entering the home, you will encounter 2 private bedrooms (left and right), both providing generous closet space. As you continue into the home, you will enter a large and open floorplan living, kitchen, and dining room area. The kitchen/dining area includes recessed lights, a generously sized pantry and, includes the appliances. Off of the dining area is where you'll find the laundry room. The laundry room includes the washer, dryer (included in the sale of the home), and a utility sink. In addition, past the dining room double doors, you will see a beautiful composite deck where you can entertain friends/family or, enjoy your morning coffee. Venturing to the rear of the home will lead you to the home's master suite. The master suite provides a well-appointed bedroom, plenty of closet space and, a walk-in shower. This home is priced right to sell now. Please ask your agent to review the Community's rules/guidelines as they are available for their access. Community Fee Includes: Mowing/Blowing/Trimming (Weed Wachacking), Snow Plowing of all roads & Public Sidewalks, Trash Removal on weekly basis, Amenities, Pool, Gym, Game Room & Library. Located along business Rt. 422 in Douglassville, this home offers great access to shopping, healthcare, activities and, easy travel as it within minutes of all the major local trade routes. Don't miss your chance to see this beautiful home!...
Contact an agent
Home facts
- Year built:2017
- Subdivision & Development:DOUGLASS VILLAGE
- Listing ID #:PABK2077400
- Updated:September 07, 2026 at 05:51 PM
Rooms and interior
- Bedrooms:3
- Total bathrooms:2
- Full bathrooms:2
- Rooms Total:5
- Dining Description:Combination Kitchen/Dining
- Kitchen Description:Dishwasher, Microwave, Pantry, Recessed Lighting, Stove
- Bedroom Description:Entry Level Bedroom
- Living area:1,296 sq. ft.
Heating and cooling
- Cooling:Central A/C
- Heating:Forced Air, Natural Gas
Structure and exterior
- Year built:2017
- Building area:1,296 sq. ft.
- Architectural Style:Traditional
- Construction Materials:Modular/Manufactured
- Exterior Features:Exterior Lighting
- Foundation Description:Crawl Space
- Levels:1 Story
Utilities
- Water:Community
- Sewer:Public Sewer
Finances and disclosures
- Price:$224,900
- Price per sq. ft.:$173.53
- Tax amount:$3,028 (2026)
Features and amenities
- Laundry features:Dryer - Electric, Washer
- Amenities:200+ Amp Service, Double Hung Windows, Double Pane Windows, Recessed Lighting
Parking
- Parking description:Attached Garage, Garage - Front Entry, On Street, Oversized
- Garage:Yes
- Garage spaces:1
New listings near 24 Walmont St
- Coming Soon
 $499,000Coming Soon4 beds 3 baths3,836 sq. ft.
304 Cameron Dr, DOUGLASSVILLE, PA 19518
MLS# PABK2077598Listed by: BHHS HOMESALE REALTY- READING BERKS - Coming Soon
 $489,900Coming Soon4 beds 3 baths2,792 sq. ft.
201 Verdure Ln, DOUGLASSVILLE, PA 19518
MLS# PABK2077240Listed by: KELLER WILLIAMS PLATINUM REALTY - WYOMISSING - Coming Soon
 $719,900Coming Soon6 beds 4 baths3,856 sq. ft.
11 Morlatton Rd, DOUGLASSVILLE, PA 19518
MLS# PABK2077246Listed by: KELLER WILLIAMS PLATINUM REALTY - WYOMISSING - New
 $1,250,000Active43.45 Acres
156 Hill School Rd, DOUGLASSVILLE, PA 19518
MLS# PABK2077844Listed by: RE/MAX OF READING - New
 $499,000Active5 beds 5 baths3,054 sq. ft.
1236 E Main St, DOUGLASSVILLE, PA 19518
MLS# PABK2077826Listed by: UNITED REAL ESTATE STRIVE 212 - New
 $299,900Active11.99 Acres
0 Old Airport Rd, DOUGLASSVILLE, PA 19518
MLS# PABK2077682Listed by: REALTY AFFILIATES - New
 $459,900Active4 beds 3 baths1,966 sq. ft.
110 Old Airport Rd, DOUGLASSVILLE, PA 19518
MLS# PABK2077672Listed by: LONG & FOSTER REAL ESTATE, INC.  $244,900Pending2 beds 2 baths1,260 sq. ft.
25 Dawn Dr, DOUGLASSVILLE, PA 19518
MLS# PABK2077624Listed by: CENTURY 21 GOLD- New
 $434,900Active3 beds 3 baths2,160 sq. ft.
65 Hess Ln, DOUGLASSVILLE, PA 19518
MLS# PABK2077514Listed by: REALTY ONE GROUP EXCLUSIVE


Protect your home and budget from life's surprises with an Assurant Home Warranty, backed by a partner that supports you through every step of homeownership. Explore Plans.
© 2023 - 2026 ERA Franchise Systems LLC. All rights reserved. ERA Franchise Systems LLC fully supports the principles of the Fair Housing Act and the Equal Opportunity Act. ERA, ERA Real Estate powered, and their respective logos are registered service marks of ERA Franchise Systems LLC. Each office is independently owned and operated.