
2432 Mountain View Dr #lot 3, Dover, PA 17315
Local realty services provided by:O'BRIEN REALTY ERA POWERED
2432 Mountain View Dr #lot 3,Dover, PA 17315
$499,990
- 4 Beds
- 4 Baths
- 2,949 sq. ft.
- Single family
- Active
Upcoming open houses
- Sat, Oct 0311:00 am - 03:00 pm
Listed by: kathleen calvert
Office: berks homes realty, llc.
MLS#:PAYK2109682
Source:BRIGHTMLS
Price summary
- Price:$499,990
- Price per sq. ft.:$169.55
- Monthly HOA dues:$33
About this home
Homeowner Savings: $10,000 Flex Cash toward this Quick Move-In Home — apply toward closing costs, or a rate buy-down. Requires use of a Berks Homes Preferred Financial Resource Partner and Berks Settlement Services, LLC. Offer expires 9/30/26. See Sales Consultant for details. Additional Bonus Incentives apply for a limited time.
Welcome home to Homesite #3 in Donwood Estates, a Quick Move-In Sage home at 2432 Mountain View Drive that's ready to make your own. With 4 bedrooms, 3 full baths, and a half bath spread across 2,349 square feet — plus a finished lower level adding 600 square feet of finished area — there's room for everyone to settle in. A first-floor Study gives you a quiet place to work, while the Family Room, filled with extra light from an upgraded window package, flows into a kitchen with a center island and Morning Room addition perfect for slow mornings and easy entertaining. Head out to the composite deck to enjoy the outdoors. Upstairs, the Owner's Suite feels like a true retreat with a double bowl vanity and tile shower with seat in the Owner's Bath, joined by three more bedrooms and a versatile loft. Thoughtful upgrades — oak stair treads, recessed lighting, a finished basement bath, and more — add comfort throughout, and every Berks Homes new build comes with the confidence of a 10-Year Limited Home Warranty. Photos and renderings may include options and upgrades not reflected in the list price and may have been enhanced or virtually staged. Subdivision assessment is pending; taxes will be based on the improved lot and home....
Contact an agent
Home facts
- Year built:2026
- Subdivision & Development:DONWOOD ESTATES
- Listing ID #:PAYK2109682
- Added:49 day(s) ago
- Updated:October 01, 2026 at 03:01 PM
Rooms and interior
- Bedrooms:4
- Total bathrooms:4
- Full bathrooms:3
- Half bathrooms:1
- Flooring:Carpet, Vinyl
- Dining Description:Combination Dining/Living
- Bathrooms Description:Primary Bath(s)
- Kitchen Description:Breakfast Area, Carpet, Combination Kitchen/Living, Dishwasher, Disposal, Energy Efficient Appliances, Kitchen - Island, Microwave, Oven/Range - Electric
- Bedroom Description:Carpet, Walk In Closet(s)
- Basement:Yes
- Basement Description:Full, Fully Finished, Heated, Improved, Interior Access, Poured Concrete
- Living area:2,949 sq. ft.
Heating and cooling
- Cooling:Central A/C
- Heating:Central, Forced Air, Natural Gas, Programmable Thermostat
Structure and exterior
- Roof:Architectural Shingle, Asphalt, Fiberglass
- Year built:2026
- Building area:2,949 sq. ft.
- Lot area:0.36 Acres
- Architectural Style:Traditional
- Construction Materials:Batts Insulation, CPVC/PVC, Concrete, Frame, Glass, Rigid Insulation, Stick Built, Vinyl Siding
- Exterior Features:Deck(s), Exterior Lighting
- Foundation Description:Concrete Perimeter, Passive Radon Mitigation
- Levels:2 Stories
Utilities
- Water:Public
- Sewer:Public Sewer
Finances and disclosures
- Price:$499,990
- Price per sq. ft.:$169.55
Features and amenities
- Laundry features:Has Laundry, Hookup
- Amenities:200+ Amp Service, Carbon Monoxide Detector(s), Carpet, Double Pane Windows, Insulated Windows, Smoke Detector
Parking
- Parking description:Attached Garage, Built In, Garage - Front Entry, Inside Access
- Garage:Yes
- Garage spaces:2
New listings near 2432 Mountain View Dr #lot 3
- Coming Soon
 $219,900Coming Soon4 beds 2 baths1,723 sq. ft.
280 Conewago Dr, DOVER, PA 17315
MLS# PAYK2112864Listed by: COLDWELL BANKER REALTY - Coming Soon
 $399,900Coming Soon4 beds 3 baths2,490 sq. ft.
2805 Admire Springs Dr, DOVER, PA 17315
MLS# PAYK2112734Listed by: KELLER WILLIAMS KEYSTONE REALTY - New
 $329,900Active3 beds 1 baths1,352 sq. ft.
5400 Lewisberry Rd, DOVER, PA 17315
MLS# PAYK2112724Listed by: BERKSHIRE HATHAWAY HOMESERVICES HOMESALE REALTY - New
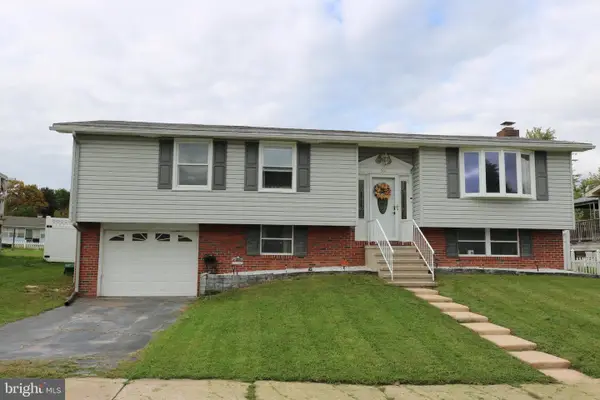 $285,000Active4 beds 3 baths1,668 sq. ft.
507 Oakwood Dr, DOVER, PA 17315
MLS# PAYK2112746Listed by: RE/MAX QUALITY SERVICE, INC. - New
 $419,900Active73.2 Acres
Lewisberry Rd, DOVER, PA 17315
MLS# PAYK2112820Listed by: CAMPBELL COMMERCIAL PARTNERS LLC - New
 $53,900Active3 beds 1 baths1,294 sq. ft.
96 Maple Rd, DOVER, PA 17315
MLS# PAYK2112718Listed by: IRON VALLEY REAL ESTATE OF LANCASTER  $175,000Pending2 beds 1 baths1,538 sq. ft.
3017 Milky Way, DOVER, PA 17315
MLS# PAYK2112728Listed by: CUMMINGS & CO. REALTORS- New
 $3,495,000Active5 beds 3 baths4,165 sq. ft.
5107 W Canal Rd, DOVER, PA 17315
MLS# PAYK2111866Listed by: LUSK & ASSOCIATES SOTHEBY'S INTERNATIONAL REALTY - New
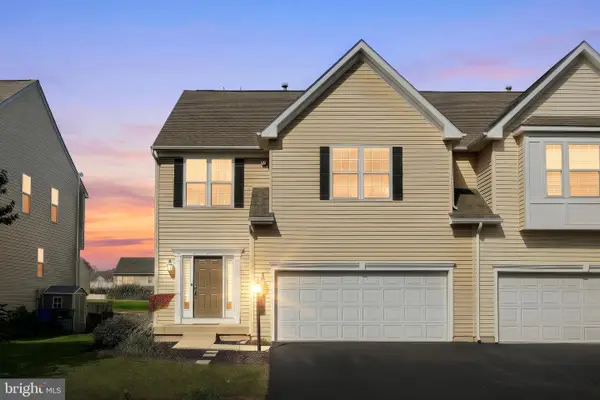 $304,900Active3 beds 3 baths1,900 sq. ft.
2521 Village Rd, DOVER, PA 17315
MLS# PAYK2112586Listed by: BERKSHIRE HATHAWAY HOMESERVICES HOMESALE REALTY - New
 $329,500Active4 beds 2 baths1,757 sq. ft.
216 Maplewood Dr, DOVER, PA 17315
MLS# PAYK2112554Listed by: COLDWELL BANKER REALTY


Protect your home and budget from life's surprises with an Assurant Home Warranty, backed by a partner that supports you through every step of homeownership. Explore Plans.
© 2023 - 2026 ERA Franchise Systems LLC. All rights reserved. ERA Franchise Systems LLC fully supports the principles of the Fair Housing Act and the Equal Opportunity Act. ERA, ERA Real Estate powered, and their respective logos are registered service marks of ERA Franchise Systems LLC. Each office is independently owned and operated.