
5680 Bull Rd, Dover, PA 17315
Local realty services provided by:O'BRIEN REALTY ERA POWERED
5680 Bull Rd,Dover, PA 17315
$541,000
- 3 Beds
- 3 Baths
- - sq. ft.
- Single family
- Sold
Listed by: anne m lusk
Office: lusk & associates sotheby's international realty
MLS#:PAYK2107252
Source:BRIGHTMLS
Sorry, we are unable to map this address
Price summary
- Price:$541,000
About this home
Welcome to 5680 Bull Road—a one-of-a-kind log home offering 3 bedrooms, 2 full and 1 half baths, and over 3,300 square feet of finished living space on 3.16 private, wooded acres in Dover Township. Blending rustic character with modern comfort, this remarkable property offers a peaceful retreat surrounded by mature trees, beautifully landscaped grounds, and exceptional outdoor living spaces designed to embrace its tranquil setting.
Inside, the home welcomes you with soaring ceilings, exposed beams, handcrafted wood details, and an abundance of natural light that highlight the warmth and craftsmanship found throughout. The impressive great room serves as the heart of the home, featuring a soaring cathedral ceiling, skylights, custom built-ins, and a magnificent wood-burning fireplace crafted from stone harvested directly from the property, creating a truly one-of-a-kind focal point that reflects the home's connection to its natural surroundings. Flowing seamlessly from the great room, the formal dining area offers vaulted ceilings and built-in accents, creating an ideal setting for entertaining family and friends.
The spacious eat-in kitchen combines rustic charm with everyday functionality, featuring granite countertops, a center island with breakfast bar seating, custom built-ins, and abundant cabinetry. Thoughtfully designed for entertaining, the oversized island extends seamlessly into the formal dining room, creating an effortless connection between the two spaces that encourages conversation, simplifies serving, and allows gatherings to flow naturally throughout the home. Just off the main living areas, a comfortable den with vaulted ceilings and built-ins provides the perfect place to unwind, while a separate office offers flexible space for working from home, hobbies, or a quiet reading room. The main-level primary suite creates a private retreat with a walk-in closet and a beautifully appointed en-suite bath featuring a walk-in shower and timeless finishes. Main-floor laundry hookups add additional convenience for single-level living.
Upstairs, two generously sized bedrooms feature cathedral ceilings, hardwood flooring, built-in storage, and charming architectural details that complement the home's log construction. A spacious Jack-and-Jill bath serves both bedrooms, creating comfortable accommodations for family and guests alike.
The finished walkout lower level significantly expands the home's versatility, offering a spacious recreation room anchored by a second wood-burning fireplace, creating the perfect setting for movie nights, game days, or entertaining. A half bath, utility room, workshop space, and additional built-in storage further enhance the functionality of this level while providing exceptional space for hobbies, projects, and organization.
Outdoor living is equally impressive, with a wraparound deck, partially covered paver patio, gazebo, and a large fenced in-ground pool creating an exceptional private retreat for entertaining or relaxing. The beautifully landscaped grounds, mature trees, and wooded surroundings offer outstanding privacy while allowing you to enjoy the peaceful sights and sounds of nature from every angle. An oversized attached two-car garage with basement access and additional storage completes this remarkable property.
Offering the charm and craftsmanship of a classic log home with spacious living areas, exceptional outdoor amenities, and a picturesque wooded setting, 5680 Bull Road presents a rare opportunity to enjoy country living while remaining convenient to York, shopping, dining, and major commuter routes. Schedule your private showing today!...
Contact an agent
Home facts
- Year built:1980
- Subdivision & Development:NONE AVAILABLE
- Listing ID #:PAYK2107252
- Added:31 day(s) ago
- Updated:August 17, 2026 at 05:57 AM
Rooms and interior
- Bedrooms:3
- Total bathrooms:3
- Full bathrooms:2
- Half bathrooms:1
- Flooring:Carpet, Concrete, Engineered Wood, Hardwood
- Dining Description:Combination Kitchen/Dining, Dining Room
- Bathrooms Description:Full Bath, Half Bath, Primary Bath(s), Primary Bathroom
- Kitchen Description:Built-Ins, Carpet, Kitchen - Eat-In, Kitchen - Island, Microwave, Oven - Single, Wine Storage
- Bedroom Description:Carpet, Entry Level Bedroom, Primary Bedroom, Walk In Closet(s)
- Basement:Yes
- Basement Description:Connecting Stairway, Daylight, Drain, Full, Garage Access, Heated, Interior Access, Outside Entrance, Partial, Partially Finished, Shelving, Walkout Level, Workshop
Heating and cooling
- Cooling:Central A/C
- Heating:Propane - Owned, Radiant
Structure and exterior
- Roof:Shingle
- Year built:1980
- Lot Features:Front Yard, Landscaping, Private, Rear Yard, Rural, Secluded, Sloping, Trees/Wooded
- Architectural Style:Log Home
- Construction Materials:Frame
- Exterior Features:Deck(s), Patio(s), Wrap Around
- Foundation Description:Brick/Mortar
- Levels:1 1/2 Story
Utilities
- Water:Well
- Sewer:Private Septic Tank
Finances and disclosures
- Price:$541,000
- Tax amount:$7,578 (2025)
Features and amenities
- Laundry features:Hookup
- Amenities:200+ Amp Service, Built-Ins, Carpet, Ceiling Fan(s), Chair Railings, Exposed Beams, Skylight(s), Smoke Detector, Sound System, Store/Office, Water Treat System, Window Treatments
- Pool features:Fenced, Filtered, In Ground
Parking
- Parking description:Additional Storage Area, Attached Garage, Basement Garage, Covered Parking, Garage - Front Entry, Garage Door Opener, Inside Access, Oversized, Paved Driveway, Private
- Garage:Yes
- Garage spaces:2
New listings near 5680 Bull Rd
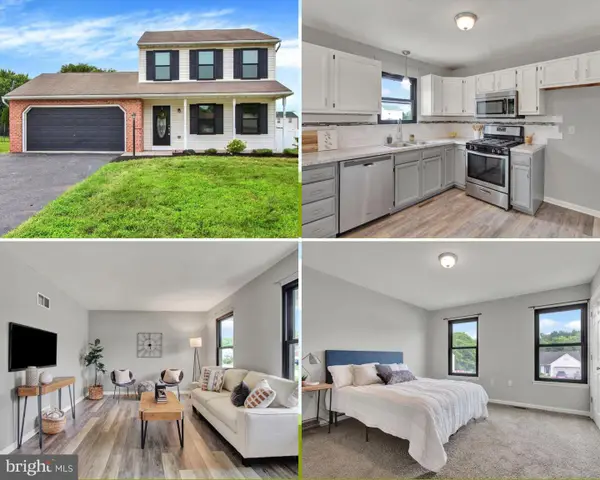 $329,995Pending3 beds 3 baths1,232 sq. ft.
2070 Wyatt Cir, DOVER, PA 17315
MLS# PAYK2109786Listed by: COLDWELL BANKER REALTY- New
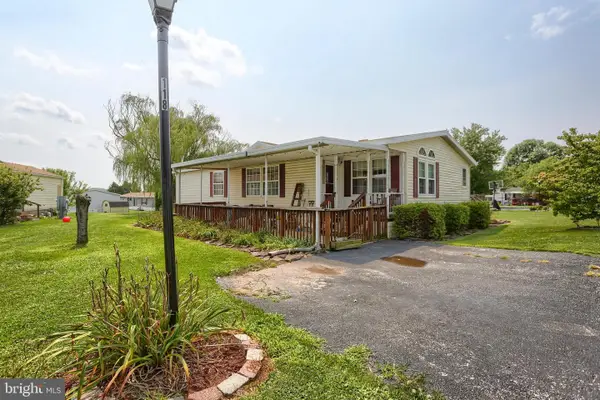 $72,000Active3 beds 2 baths1,368 sq. ft.
118 Honey Locust Cir, DOVER, PA 17315
MLS# PAYK2109794Listed by: INCH & CO. REAL ESTATE, LLC - New
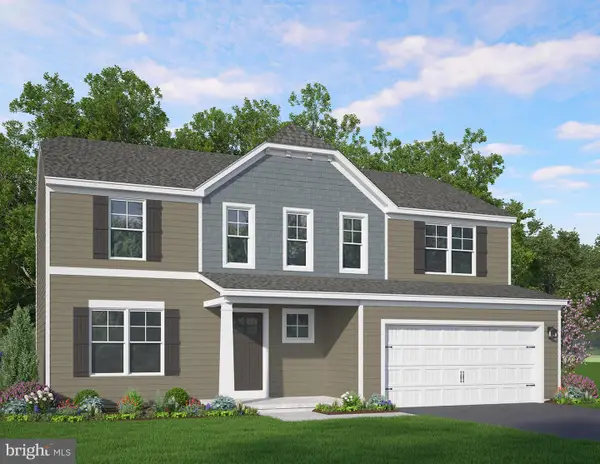 $499,990Active4 beds 4 baths2,949 sq. ft.
2432 Mountain View Dr #lot 3, DOVER, PA 17315
MLS# PAYK2109682Listed by: BERKS HOMES REALTY, LLC - New
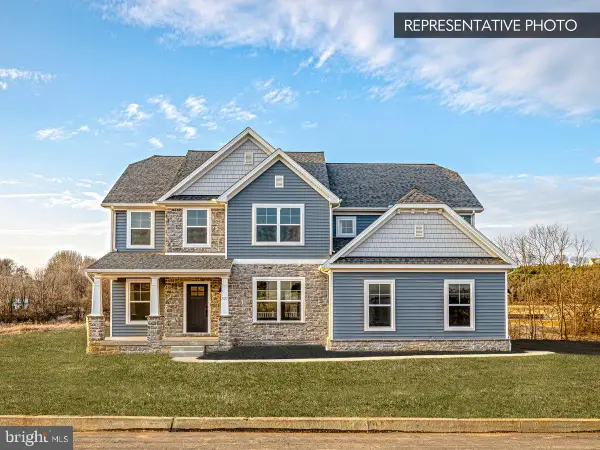 $559,990Active4 beds 4 baths3,212 sq. ft.
2471 Belair Dr #lot 35, DOVER, PA 17315
MLS# PAYK2109708Listed by: BERKS HOMES REALTY, LLC 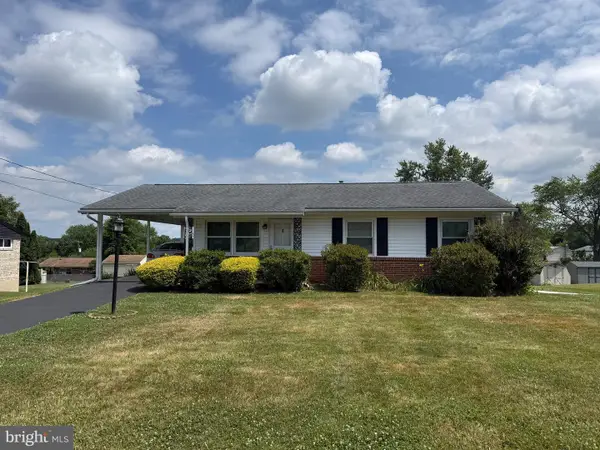 $174,995Pending3 beds 1 baths1,320 sq. ft.
2574 Emig Mill Rd, DOVER, PA 17315
MLS# PAYK2107342Listed by: KELLER WILLIAMS KEYSTONE REALTY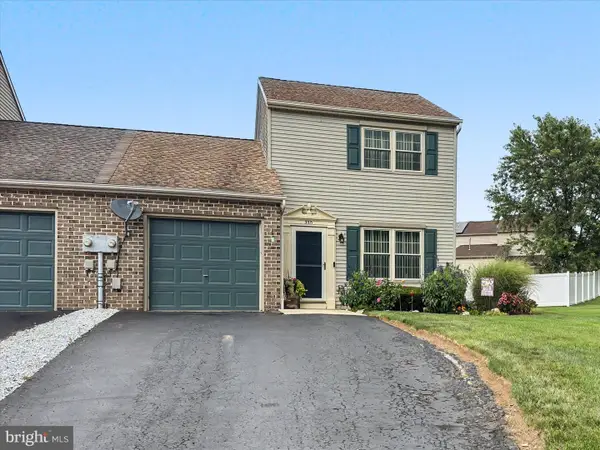 $250,000Pending3 beds 2 baths1,415 sq. ft.
3371 Falcon Ln #21b, DOVER, PA 17315
MLS# PAYK2109592Listed by: KELLER WILLIAMS KEYSTONE REALTY- Open Mon, 1 to 6pmNew
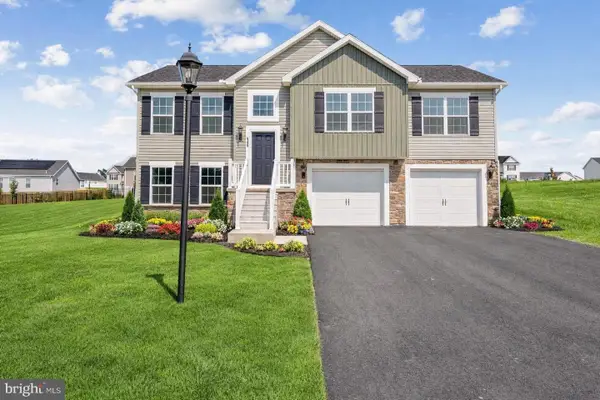 $339,900Active3 beds 2 baths1,295 sq. ft.
2649 Victorian Dr #lot 58, DOVER, PA 17315
MLS# PAYK2109540Listed by: JOSEPH A MYERS REAL ESTATE, INC. - New
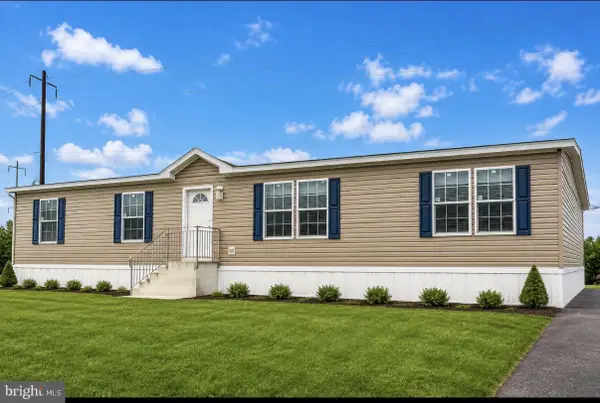 $144,900Active3 beds 2 baths
176 Omaha Ave, DOVER, PA 17315
MLS# PAYK2108204Listed by: IRON VALLEY REAL ESTATE OF LANCASTER - New
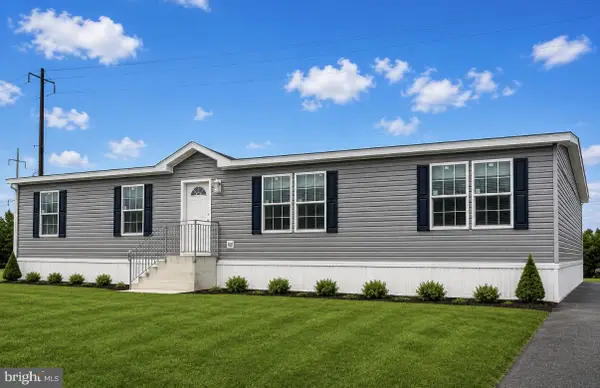 $149,900Active4 beds 2 baths
44 Chipawa Ave, DOVER, PA 17315
MLS# PAYK2109112Listed by: IRON VALLEY REAL ESTATE OF LANCASTER - New
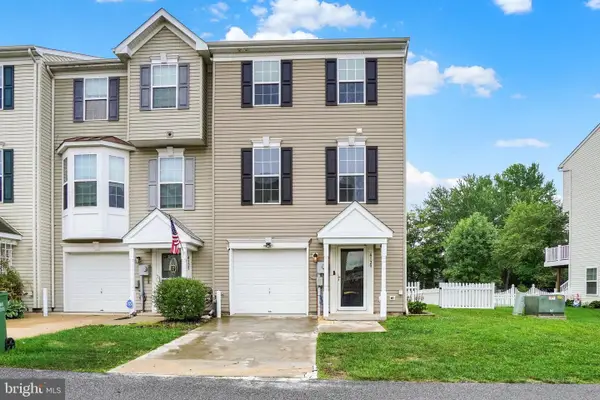 $249,995Active3 beds 3 baths1,680 sq. ft.
4129 Strawbridge Ct, DOVER, PA 17315
MLS# PAYK2109414Listed by: COLDWELL BANKER REALTY


Protect your home and budget from life's surprises with an Assurant Home Warranty, backed by a partner that supports you through every step of homeownership. Explore Plans.
© 2023 - 2026 ERA Franchise Systems LLC. All rights reserved. ERA Franchise Systems LLC fully supports the principles of the Fair Housing Act and the Equal Opportunity Act. ERA, ERA Real Estate powered, and their respective logos are registered service marks of ERA Franchise Systems LLC. Each office is independently owned and operated.