
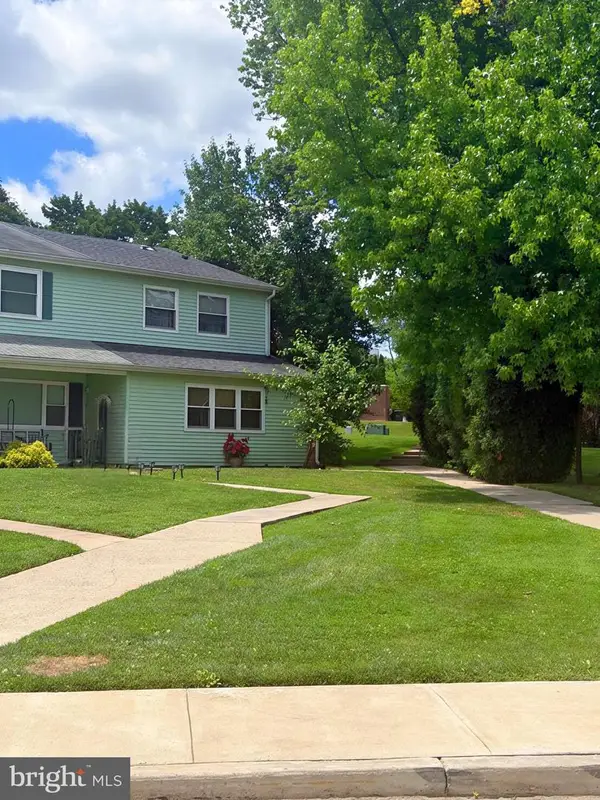
1256 S Red Maple Way, Downingtown, PA 19335
Local realty services provided by:ERA OakCrest Realty, Inc.
1256 S Red Maple Way,Downingtown, PA 19335
$520,000
- 3 Beds
- 3 Baths
- 2,295 sq. ft.
- Townhouse
- Pending
Listed by: kimberly seaman
Office: coldwell banker realty
MLS#:PACT2128920
Source:BRIGHTMLS
Price summary
- Price:$520,000
- Price per sq. ft.:$226.58
- Monthly HOA dues:$340
About this home
Arguably offering the best view in the community, this stunning end-unit carriage home combines luxury upgrades, thoughtful design, and the ease of low-maintenance living in one of Downingtown's most desirable 55+ neighborhoods.
The heart of the home is the fully customized kitchen, redesigned from start to finish with both beauty and functionality in mind. Features include GE Profile appliances, a Bosch dishwasher, custom cabinetry, a convenient small appliance garage, and abundant workspace for everyday living and entertaining.
The open floor plan is anchored by a dramatic two-story family room featuring a cozy gas fireplace and soaring ceilings. This lovely space connects seamlessly to the kitchen and dining area which are accented by hardwood flooring. Just beyond, a sun-drenched morning room provides the perfect spot to enjoy your morning coffee while taking in peaceful views through sliding doors to the private composite deck.
The first-floor primary suite offers the convenience of main-level living and features a spacious walk-in closet and en-suite bath with a walk-in glass shower. A laundry room, powder room, and attached two-car garage complete the main level.
Upstairs, you'll find two generously sized bedrooms connected by a Jack-and-Jill bath with a dual-sink vanity and glass-enclosed shower. A versatile loft overlooking the family room below provides additional living space perfect for a home office, reading nook, or guest retreat.
The unfinished walkout basement provides incredible potential for future expansion and is a standout feature of the home. Complete with double glass doors and a full-size window, this bright lower level offers direct outdoor access and endless possibilities for additional living space, a home gym, recreation room, workshop, or abundant storage.
Additional highlights include custom window treatments throughout much of the home, including plantation shutters in the family room and primary suite.
Ideally located near shopping, dining, parks, golf, major routes, and everyday conveniences, this exceptional home offers the perfect blend of elegance, comfort, and carefree living.
Taxes Are in process of being appealed....
Contact an agent
Home facts
- Year built:2016
- Subdivision & Development:THE WOODS AT ROCK RAYMOND
- Listing ID #:PACT2128920
- Added:56 day(s) ago
- Updated:September 07, 2026 at 08:07 AM
Rooms and interior
- Bedrooms:3
- Total bathrooms:3
- Full bathrooms:2
- Half bathrooms:1
- Dining Description:Combination Dining/Living, Combination Kitchen/Dining, Dining Area, Dining Room
- Bathrooms Description:Bathroom 1, Primary Bath(s)
- Kitchen Description:Combination Kitchen/Living, Crown Moldings, Kitchen - Gourmet, Kitchen - Island, Recessed Lighting, Upgraded Countertops
- Bedroom Description:Entry Level Bedroom
- Basement:Yes
- Basement Description:Interior Access, Outside Entrance, Poured Concrete, Shelving, Space For Rooms, Unfinished, Walkout Level, Windows
- Living area:2,295 sq. ft.
Heating and cooling
- Cooling:Central A/C
- Heating:90% Forced Air, Natural Gas
Structure and exterior
- Year built:2016
- Building area:2,295 sq. ft.
- Lot area:0.04 Acres
- Architectural Style:Carriage House
- Construction Materials:Brick, Stone, Stucco
- Foundation Description:Concrete Perimeter
- Levels:2 Stories
Utilities
- Water:Public
- Sewer:Public Sewer
Finances and disclosures
- Price:$520,000
- Price per sq. ft.:$226.58
- Tax amount:$11,807 (2025)
Features and amenities
- Laundry features:Laundry
- Amenities:Ceiling Fan(s), Chair Railings, Crown Moldings, Recessed Lighting, Window Treatments
Parking
- Parking description:Asphalt Driveway, Attached Garage, Garage - Front Entry, Garage Door Opener, Inside Access, Paved Driveway
- Garage:Yes
- Garage spaces:2
New listings near 1256 S Red Maple Way
- Coming Soon
 $320,000Coming Soon3 beds 3 baths1,480 sq. ft.
736 Springfield Ct, DOWNINGTOWN, PA 19335
MLS# PACT2135280Listed by: LONG & FOSTER REAL ESTATE, INC. - Coming Soon
 $865,000Coming Soon4 beds 4 baths3,969 sq. ft.
1530 Cricket Way, DOWNINGTOWN, PA 19335
MLS# PACT2135268Listed by: BHHS FOX & ROACH-KENNETT SQ - Coming SoonOpen Sat, 2 to 4pm
 $1,100,000Coming Soon4 beds 5 baths6,211 sq. ft.
1956 Wetherhill Dr, DOWNINGTOWN, PA 19335
MLS# PACT2133690Listed by: LPT REALTY, LLC - Coming Soon
 $575,000Coming Soon3 beds 4 baths2,348 sq. ft.
216 Hibiscus Way, DOWNINGTOWN, PA 19335
MLS# PACT2134302Listed by: KELLER WILLIAMS REAL ESTATE -EXTON - Coming Soon
 $654,999Coming Soon5 beds 4 baths2,730 sq. ft.
500 Reeds Rd, DOWNINGTOWN, PA 19335
MLS# PACT2132722Listed by: BHHS FOX & ROACH MALVERN-PAOLI - Coming Soon
 $975,000Coming Soon5 beds 4 baths4,885 sq. ft.
1200 Florence Ct, DOWNINGTOWN, PA 19335
MLS# PACT2134482Listed by: MORGAN FRANCIS REALTY - Coming Soon
 $324,000Coming Soon3 beds 3 baths1,464 sq. ft.
39 Nancy Ln #191, DOWNINGTOWN, PA 19335
MLS# PACT2134152Listed by: KELLER WILLIAMS REAL ESTATE -EXTON - Open Sat, 11am to 2:30pmNew
 $635,000Active3 beds 3 baths1,839 sq. ft.
113 Camryn Ct, DOWNINGTOWN, PA 19335
MLS# PACT2135236Listed by: TOLL BROTHERS REAL ESTATE, INC. - New
 $729,900Active2 beds 3 baths2,399 sq. ft.
1206 Gilray Dr, DOWNINGTOWN, PA 19335
MLS# PACT2135072Listed by: REALTY ONE GROUP ADVOCATES  $549,900Pending3 beds 1 baths2,088 sq. ft.
402 Farmhouse Rd, DOWNINGTOWN, PA 19335
MLS# PACT2134496Listed by: RE/MAX PREFERRED - NEWTOWN SQUARE


Protect your home and budget from life's surprises with an Assurant Home Warranty, backed by a partner that supports you through every step of homeownership. Explore Plans.
© 2023 - 2026 ERA Franchise Systems LLC. All rights reserved. ERA Franchise Systems LLC fully supports the principles of the Fair Housing Act and the Equal Opportunity Act. ERA, ERA Real Estate powered, and their respective logos are registered service marks of ERA Franchise Systems LLC. Each office is independently owned and operated.